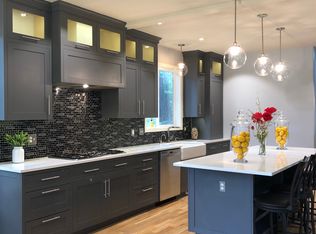
This remodeled 4-bedroom, 2.5-bath home sits on a premier Vale Park greenbelt lot in one of Beaverton's most sought-after neighborhoods — backing directly to Johnson Creek and a pond, with no rear neighbors. Oak hardwood floors run through both levels, refinished and paired with fresh interior paint throughout. Updated light fixtures carry through the main living spaces. On the mechanical side, the home has a newer gas furnace and a new gas water heater installed June 2026 — meaning the two biggest-ticket systems in the house are already handled. Solar panels are installed, and the garage is wired with an EV charger. The main floor is built for both daily living and entertaining. Soaring ceilings set the tone at the entry, opening into a formal living room with a bay window. The dining room is sized for real gatherings, not just a table for four. From there, the kitchen, breakfast nook, and family room all open to the creek and greenspace behind the house — so the water and trees are visible from nearly every main-floor room. The kitchen has newer appliances, fresh paint, a pantry, and more storage than most homes. The office area has open shelving instead of closed cabinetry, and the family room includes an electric fireplace. A full laundry room with washer and dryer is included. Upstairs, the primary suite is the standout: an attached bath with double sinks, a walk-in shower, a soaking tub, and a large walk-in closet. The remaining bedrooms share the same oak flooring and finish quality as the main level.Homes on this specific greenbelt — with direct creek frontage and no rear neighbors — don't come up often in Vale Park.
Active
Price cut: $14.9K (7/16)
$645,000
15455 SW Gleneden Dr, Beaverton, OR 97007
4beds
2,145sqft
:
Get pre-qualified$4,498/mo
Residential, Single Family Residence
Built in 1989
6,534 Square Feet Lot
$640,000 Zestimate®
$301/sqft
$-- HOA
What's special
Fresh interior paint throughoutUpdated light fixturesDirect creek frontage
- 23 days |
- 2,539 |
- 241 |
Likely to sell faster than
Zillow last checked:
Listing updated:
Listed by:
Jennifer Turner 503-312-4642,
Lovejoy Real Estate
Source: RMLS (OR),MLS#: 659830713
Facts & features
Interior
Bedrooms & bathrooms
- Bedrooms: 4
- Bathrooms: 3
- Full bathrooms: 2
- Partial bathrooms: 1
- Main level bathrooms: 1
Rooms
- Room types: Bedroom 4, Utility Room, Bedroom 2, Bedroom 3, Dining Room, Family Room, Kitchen, Living Room, Primary Bedroom
Primary bedroom
- Features: Hardwood Floors, Skylight, Jetted Tub, Shower, Walkin Closet
- Level: Upper
- Area: 210
- Dimensions: 14 x 15
Bedroom 2
- Features: Hardwood Floors, Closet
- Level: Upper
- Area: 196
- Dimensions: 14 x 14
Bedroom 3
- Features: Hardwood Floors, Closet
- Level: Upper
- Area: 100
- Dimensions: 10 x 10
Bedroom 4
- Level: Upper
- Area: 100
- Dimensions: 10 x 10
Dining room
- Features: Formal, Hardwood Floors, High Ceilings
- Level: Main
- Area: 132
- Dimensions: 12 x 11
Family room
- Features: Fireplace, Hardwood Floors, Sliding Doors
- Level: Main
- Area: 182
- Dimensions: 13 x 14
Kitchen
- Features: Dishwasher, Disposal, Eating Area, Hardwood Floors, Free Standing Range, Free Standing Refrigerator
- Level: Main
- Area: 143
- Width: 13
Living room
- Features: Bay Window, Hardwood Floors
- Level: Main
- Area: 180
- Dimensions: 12 x 15
Heating
- Forced Air, Fireplace(s)
Cooling
- Central Air
Appliances
- Included: Built In Oven, Dishwasher, Disposal, Free-Standing Range, Free-Standing Refrigerator, Microwave, Plumbed For Ice Maker, Stainless Steel Appliance(s), Washer/Dryer, Gas Water Heater
- Laundry: Laundry Room
Features
- Vaulted Ceiling(s), Sink, Closet, Formal, High Ceilings, Eat-in Kitchen, Shower, Walk-In Closet(s), Pantry
- Flooring: Hardwood, Vinyl, Wall to Wall Carpet, Wood
- Doors: Sliding Doors
- Windows: Vinyl Frames, Bay Window(s), Skylight(s)
- Basement: Crawl Space
- Number of fireplaces: 1
- Fireplace features: Electric
Interior area
- Total structure area: 2,145
- Total interior livable area: 2,145 sqft
Property
Parking
- Total spaces: 2
- Parking features: Driveway, Off Street, Garage Door Opener, Attached
- Attached garage spaces: 2
- Has uncovered spaces: Yes
Features
- Stories: 2
- Patio & porch: Deck
- Exterior features: Yard
- Has spa: Yes
- Spa features: Bath
- Has view: Yes
- View description: Creek/Stream, Park/Greenbelt
- Has water view: Yes
- Water view: Creek/Stream
- Waterfront features: Creek, Stream
- Body of water: Johnson Creek
Lot
- Size: 6,534 Square Feet
- Features: Greenbelt, SqFt 5000 to 6999
Details
- Additional structures: ToolShed
- Parcel number: R2000954
- Zoning: RMB
Construction
Type & style
- Home type: SingleFamily
- Architectural style: Traditional
- Property subtype: Residential, Single Family Residence
Materials
- Cedar, Wood Siding
- Foundation: Concrete Perimeter
- Roof: Composition
Condition
- Updated/Remodeled
- New construction: No
- Year built: 1989
Utilities & green energy
- Gas: Gas
- Sewer: Public Sewer
- Water: Public
- Utilities for property: Cable Connected
Community & HOA
Community
- Security: None
- Subdivision: Sexton Mountain
HOA
- Has HOA: No
Location
- Region: Beaverton
Financial & listing details
- Price per square foot: $301/sqft
- Tax assessed value: $654,620
- Annual tax amount: $7,444
- Date on market: 7/3/2026
- Listing terms: Cash,Conventional,FHA,VA Loan
- Road surface type: Paved
Estimated market value
$640,000
$608,000 - $672,000
$3,511/mo
Price history
| Date | Event | Price |
|---|---|---|
| 7/16/2026 | Price change | $645,000-2.3%$301/sqft |
Source:  RMLS (OR) #659830713 Report a problem RMLS (OR) #659830713 Report a problem | ||
| 7/3/2026 | Listed for sale | $659,900+25.7%$308/sqft |
Source: RMLS (OR) #659830713 Report a problem | ||
| 7/27/2025 | Listing removed | $3,700$2/sqft |
Source: Zillow Rentals Report a problem | ||
| 7/3/2025 | Listed for rent | $3,700$2/sqft |
Source: Zillow Rentals Report a problem | ||
| 7/27/2020 | Sold | $525,000+0%$245/sqft |
Source: RMLS (OR) #20338347 Report a problem | ||
| 7/7/2020 | Pending sale | $524,900$245/sqft |
Source: Belrose Realty, LLC #20338347 Report a problem | ||
| 6/30/2020 | Listed for sale | $524,900$245/sqft |
Source: Belrose Realty, LLC #20338347 Report a problem | ||
Public tax history
| Year | Property taxes | Tax assessment |
|---|---|---|
| 2025 | $7,445 +4.1% | $338,870 +3% |
| 2024 | $7,150 +5.9% | $329,000 +3% |
| 2023 | $6,750 +4.5% | $319,420 +3% |
| 2022 | $6,461 +3.6% | $310,120 |
| 2021 | $6,234 +3.1% | -- |
| 2020 | $6,045 +3.3% | $292,330 +3% |
| 2019 | $5,854 +3.3% | $283,820 |
| 2018 | $5,667 | $283,820 +6.1% |
| 2017 | $5,667 +7.6% | $267,540 +3% |
| 2016 | $5,265 | $259,750 +3% |
| 2015 | $5,265 +3.9% | $252,190 +3% |
| 2014 | $5,070 +4.3% | $244,850 +3% |
| 2013 | $4,863 +11.4% | $237,720 +3% |
| 2012 | $4,367 +3.2% | $230,800 -26.2% |
| 2011 | $4,230 +2.6% | $312,860 -5.7% |
| 2010 | $4,123 +2.3% | $331,690 -2.5% |
| 2009 | $4,028 +8.3% | $340,090 -14.9% |
| 2008 | $3,721 +1% | $399,720 -3.5% |
| 2007 | $3,684 +10.1% | $414,300 +7.2% |
| 2006 | $3,345 -7.3% | $386,320 +24.9% |
| 2005 | $3,608 +9.8% | $309,290 +8.5% |
| 2004 | $3,287 -4.5% | $285,140 +8.7% |
| 2003 | $3,441 +13.6% | $262,260 +4.8% |
| 2002 | $3,030 +4.8% | $250,220 +2.4% |
| 2001 | $2,892 +6.6% | $244,320 +2.7% |
| 2000 | $2,712 | $237,790 |
Find assessor info on the county website
Monthly payment
Est. payment
Payment breakdown
Explore the cost of this home by adjusting the details. Changes won't be saved.Climate risks
Neighborhood: Sexton Mountain
Nearby schools
GreatSchools rating
- 8/10Sexton Mountain Elementary SchoolGrades: K-5Distance: 0.3 mi
- 6/10Highland Park Middle SchoolGrades: 6-8Distance: 0.9 mi
- 8/10Mountainside High SchoolGrades: 9-12Distance: 2.6 mi
Schools provided by the listing agent
- Elementary: Sexton Mountain
- Middle: Highland Park
- High: Mountainside
Source: RMLS (OR). This data may not be complete. We recommend contacting the local school district to confirm school assignments for this home.
- $804,7004 bd4 ba3.7k sqft15445 SW Gleneden Dr, Beaverton, OR 97007Off Market
- $590,9004 bd3 ba1.8k sqft15465 SW Gleneden Dr, Beaverton, OR 97007Off Market
- $575,6003 bd2 ba1.7k sqft15485 SW Gleneden Dr, Beaverton, OR 97007Off Market
- $774,6004 bd3 ba3.1k sqft15440 SW Middleton Ct, Beaverton, OR 97007Off Market
- $731,6004 bd3 ba2.6k sqft15450 SW Middleton Ct, Beaverton, OR 97007Off Market
- $675,0004 bd4 ba2.4k sqft15435 SW Gleneden Dr, Beaverton, OR 97007Sold
- $701,8003 bd3 ba2.9k sqft15430 SW Middleton Ct, Beaverton, OR 97007Off Market
- $676,8004 bd3 ba2.4k sqft15460 SW Gleneden Dr, Beaverton, OR 97007Off Market
A local agent can set up tours, give advice and negotiate with sellers.
Similar homes
- $650,0004 bd3 ba2.1k sqft8250 SW 191st Ave, Beaverton, OR 97007Active
 MLS ID #724115474, Nick Shivers, eXp Realty, LLC. RMLS (OR)
 - $699,0004 bd2 ba1.6k sqft14050 SW Wilson Dr, Beaverton, OR 97008Active
 MLS ID #781122180, Tyler Coble, Keller Williams Realty Professionals. RMLS (OR)
 - $450,0003 bd3 ba2k sqft9490 SW 153rd Ave, Beaverton, OR 97007Active
 MLS ID #788153944, Elizabeth Davidson, Cascade Hasson Sotheby's International Realty. RMLS (OR)
 - $675,0004 bd2 ba1.5k sqft9760 SW Inglewood Pl, Portland, OR 97225Active
 MLS ID #507059961, Anita Phipps, Urban Properties Group LLC. RMLS (OR)
 - $725,0004 bd3 ba2.7k sqft14434 SW Chardonnay Ave, Portland, OR 97224ActiveMLS ID #609049510, Jessica Nair, Real Broker. RMLS (OR)
- $639,9003 bd2 ba2.1k sqft12330 SW 60th Ave, Portland, OR 97219ActiveMLS ID #178552984, Victoria Buck, Coldwell Banker Bain. RMLS (OR)
- $709,9003 bd2 ba1.9k sqft4200 SE Risley Ave, Milwaukie, OR 97267ActiveMLS ID #162449831, Dmitri Yudin, WFJ Realty, LLC.. RMLS (OR)
- $649,9883 bd2 ba2.4k sqft1513 NE Liberty St, Portland, OR 97211ActiveMLS ID #799154358, Jordan Snook, Works Real Estate. RMLS (OR)
- $679,0003 bd3 ba1.9k sqft11020 NW Crystal Creek Ln, Portland, OR 97229ActiveMLS ID #188039373, Jenna Hasson, Cascade Hasson Sotheby's International Realty. RMLS (OR)
- $699,0004 bd3 ba2.2k sqft21855 SW Meadow Ter, Sherwood, OR 97140ActiveMLS ID #120788072, Chris Olson, Premiere Property Group, LLC. RMLS (OR)
- $649,0003 bd3 ba2k sqft11764 SE 119th Ave, Happy Valley, OR 97086ActiveMLS ID #648330941, Jan Stranski, P.C., Windermere Realty Trust. RMLS (OR)
- $780,0004 bd3 ba2.4k sqft8234 SW Capitol Hwy, Portland, OR 97219ActiveMLS ID #775973755, Caitlin Bowman, Windermere Realty Trust. RMLS (OR)
- $819,9505 bd3 ba2.7k sqft16342 NW Joscelyn St, Beaverton, OR 97006ActiveMLS ID #324467836, Merri O'Brien, Windermere West LLC. RMLS (OR)
- $668,9904 bd4 ba2.3k sqft4300 NE Lombard St, Portland, OR 97218ActiveMLS ID #112793081, Stephanie Fox, Neighbors Realty. RMLS (OR)
- $800,0005 bd3 ba2.7k sqft8560 SW Gayle Ln, Portland, OR 97225ActiveMLS ID #763509575, Rana Schnaubelt, All Professionals Real Estate. RMLS (OR)
- $869,0003 bd3 ba2k sqft9375 SW Royal Woodlands Dr, Beaverton, OR 97005ActiveMLS ID #516854774, Mimi McCaslin, LUXE Forbes Global Properties. RMLS (OR)
- $699,0003 bd3 ba2.2k sqft22971 SW Hosler Way, Sherwood, OR 97140ActiveMLS ID #647918091, Tracy Peterson, Better Homes & Gardens Realty. RMLS (OR)
- $709,9993 bd3 ba2.2k sqft4249 SW Dosch Rd, Portland, OR 97239ActiveMLS ID #688451450, Jennifer Lillie, Premiere Property Group, LLC. RMLS (OR)
- $619,9003 bd3 ba1.6k sqft6207 SW 21st Ave, Portland, OR 97239ActiveMLS ID #699779954, Greg Messick, RealtyNET, LLC. RMLS (OR)
- $749,9994 bd2 ba2.5k sqft4575 SW Dogwood Ln, Portland, OR 97225ActiveMLS ID #468382355, Tate Weaver, Real Broker. RMLS (OR)
