Step into timeless charm in this beautifully maintained 1927 home, where classic character meets thoughtful modern updates. Rich with original charm and filled with natural warmth, this inviting home offers the perfect blend of historic appeal and everyday comfort. Recent improvements provide peace of mind, including a new roof, fresh exterior paint, and updated electrical. The main level features two spacious bedrooms and two full bathrooms, while two additional bedrooms upstairs offer flexibility for guests, a home office, or growing households with an additional full bathroom. The unfinished basement provides over 1,000 sqft of abundant storage, a dedicated laundry area, and endless potential for hobbies, a workshop, or future expansion. Outside, a large deck overlooks a private backyard surrounded by mature landscaping and fruit trees, creating the perfect setting for relaxing, entertaining, or enjoying quiet evenings outdoors. A rare opportunity to own a home with enduring character, modern updates, and inviting outdoor living, all ready for its next chapter.
Active
Price cut: $20K (8/7)
$760,000
8234 SW Capitol Hwy, Portland, OR 97219
4beds
3,238sqft
Residential, Single Family Residence
Built in 1927
7,405 Square Feet Lot
$-- Zestimate®
$235/sqft
$-- HOA
What's special
Inviting outdoor livingLarge deckDedicated laundry areaTwo spacious bedroomsNatural warmthClassic characterTwo additional bedrooms upstairs
- 43 days |
- 1,585 |
- 108 |
Likely to sell faster than
Zillow last checked:
Listing updated:
Listed by:
Caitlin Bowman caitlin@windermere.com,
Windermere Realty Trust,
Jeanne Able 503-703-2430,
Windermere Realty Trust
Source: RMLS (OR),MLS#: 775973755
Facts & features
Interior
Bedrooms & bathrooms
- Bedrooms: 4
- Bathrooms: 3
- Full bathrooms: 3
- Main level bathrooms: 2
Rooms
- Room types: Bedroom 4, Utility Room, Storage, Bedroom 2, Bedroom 3, Dining Room, Family Room, Kitchen, Living Room, Primary Bedroom
Primary bedroom
- Features: Sliding Doors, Wood Floors
- Level: Main
Bedroom 2
- Features: Wood Floors
- Level: Main
Bedroom 3
- Features: Wood Floors
- Level: Upper
Bedroom 4
- Level: Upper
Dining room
- Features: Wood Floors
- Level: Main
Kitchen
- Features: Nook, Vinyl Floor
- Level: Main
Living room
- Features: Fireplace, Wood Floors
- Level: Main
Heating
- Forced Air, Fireplace(s)
Cooling
- Wall Unit(s)
Appliances
- Included: Dishwasher, Free-Standing Range, Free-Standing Refrigerator, Microwave, Stainless Steel Appliance(s)
- Laundry: Laundry Room
Features
- Nook, Kitchen Island
- Flooring: Vinyl, Wood
- Doors: Sliding Doors
- Windows: Vinyl Frames, Wood Frames
- Basement: Full,Unfinished
- Number of fireplaces: 1
- Fireplace features: Wood Burning
Interior area
- Total structure area: 3,238
- Total interior livable area: 3,238 sqft
Property
Parking
- Parking features: Driveway
- Has uncovered spaces: Yes
Features
- Stories: 3
- Patio & porch: Deck
- Exterior features: Yard
- Fencing: Fenced
Lot
- Size: 7,405 Square Feet
- Features: Gentle Sloping, Level, SqFt 7000 to 9999
Details
- Parcel number: R180640
- Zoning: R-7
Construction
Type & style
- Home type: SingleFamily
- Architectural style: Cottage
- Property subtype: Residential, Single Family Residence
Materials
- Cedar
- Roof: Composition
Condition
- Resale
- New construction: No
- Year built: 1927
Utilities & green energy
- Gas: Gas
- Sewer: Public Sewer
- Water: Public
Community & HOA
HOA
- Has HOA: No
Location
- Region: Portland
Financial & listing details
- Price per square foot: $235/sqft
- Tax assessed value: $773,130
- Annual tax amount: $8,830
- Date on market: 7/10/2026
- Listing terms: Cash,Conventional
- Road surface type: Paved
Estimated market value
Not available
Estimated sales range
Not available
Not available
Price history
| Date | Event | Price |
|---|---|---|
| 8/7/2026 | Price change | $760,000-2.6%$235/sqft |
Source:  RMLS (OR) #775973755 Report a problem RMLS (OR) #775973755 Report a problem | ||
| 7/11/2026 | Listed for sale | $780,000+47.2%$241/sqft |
Source: RMLS (OR) #775973755 Report a problem | ||
| 3/19/2023 | Listing removed | -- |
Source: Zillow Rentals Report a problem | ||
| 2/17/2023 | Listed for rent | $3,495$1/sqft |
Source: Zillow Rentals Report a problem | ||
| 7/20/2021 | Listing removed | -- |
Source: Zillow Rental Manager Report a problem | ||
| 7/13/2021 | Listed for rent | $3,495$1/sqft |
Source: Zillow Rental Manager Report a problem | ||
| 12/16/2016 | Sold | $530,000+37.7%$164/sqft |
Source: Public Record Report a problem | ||
| 9/1/2016 | Sold | $385,000-1.3%$119/sqft |
Source: RMLS (OR) #16512532 Report a problem | ||
| 8/3/2016 | Pending sale | $390,000$120/sqft |
Source: Bella Casa RE Group #16512532 Report a problem | ||
| 7/27/2016 | Listed for sale | $390,000$120/sqft |
Source: Bella Casa RE Group #16512532 Report a problem | ||
Public tax history
| Year | Property taxes | Tax assessment |
|---|---|---|
| 2025 | $8,831 +3.7% | $328,030 +3% |
| 2024 | $8,513 +4% | $318,480 +3% |
| 2023 | $8,186 +2.2% | $309,210 +3% |
| 2022 | $8,009 +1.7% | $300,210 +3% |
| 2021 | $7,873 +9% | $291,470 +3% |
| 2020 | $7,222 +3.8% | $282,990 +3% |
| 2019 | $6,957 | $274,750 +3% |
| 2018 | $6,957 +3% | $266,750 +3% |
| 2017 | $6,752 +25% | $258,990 +12.9% |
| 2016 | $5,402 | $229,350 +3% |
| 2015 | $5,402 +2.7% | $222,670 +3% |
| 2014 | $5,260 +3.9% | $216,190 +3% |
| 2013 | $5,060 +10.6% | $209,900 +3% |
| 2012 | $4,577 +3.9% | $203,790 +3% |
| 2011 | $4,405 +5.5% | $197,860 +3% |
| 2010 | $4,174 +2.7% | $192,100 +3% |
| 2009 | $4,063 +5.9% | $186,510 +3% |
| 2008 | $3,836 +0.2% | $181,080 +3% |
| 2007 | $3,828 +11.4% | $175,810 +3% |
| 2006 | $3,437 +4.7% | $170,690 +3% |
| 2005 | $3,281 -8.4% | $165,720 +3% |
| 2004 | $3,581 +2.3% | $160,900 +3% |
| 2003 | $3,502 +8.9% | $156,220 +3% |
| 2002 | $3,216 +8.4% | $151,670 +6.1% |
| 2000 | $2,966 +6.5% | $142,980 +3% |
| 1999 | $2,785 | $138,820 |
Find assessor info on the county website
Monthly payment
Est. payment
Payment breakdown
Explore the cost of this home by adjusting the details. Changes won't be saved.Climate risks
Neighborhood: Multnomah
Nearby schools
GreatSchools rating
- 10/10Maplewood Elementary SchoolGrades: K-5Distance: 0.7 mi
- 8/10Jackson Middle SchoolGrades: 6-8Distance: 1 mi
- 8/10Ida B. Wells-Barnett High SchoolGrades: 9-12Distance: 1.6 mi
Schools provided by the listing agent
- Elementary: Maplewood
- Middle: Jackson
- High: Ida B Wells
Source: RMLS (OR). This data may not be complete. We recommend contacting the local school district to confirm school assignments for this home.

- $614,4002 bd2 ba2k sqft8222 SW Capitol Hwy, Portland, OR 97219Off Market
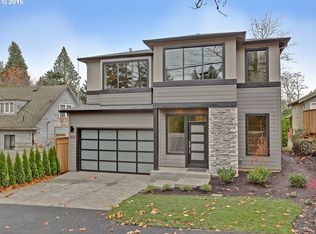
- $861,700-- bd2 ba2.7k sqft8310 SW Capitol Hwy, Portland, OR 97219Off Market
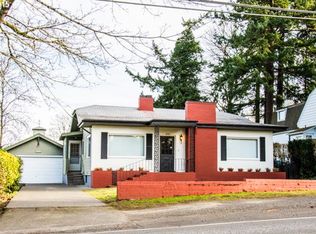
- $601,1002 bd1 ba1.8k sqft8322 SW Capitol Hwy, Portland, OR 97219Off Market
- $759,4001 bd1 ba1k sqft8233 SW 39th Ave APT A, Portland, OR 97219Off Market
- $736,0003 bd2 ba2.9k sqft8206 SW Capitol Hwy, Portland, OR 97219Off Market
- $546,7002 bd2 ba1.1k sqft8225 SW 39th Ave, Portland, OR 97219Off Market
- $946,5003 bd3 ba2.4k sqft8311 SW 39th Ave, Portland, OR 97219Off Market
- $624,1004 bd2 ba1.7k sqft8334 SW Capitol Hwy, Portland, OR 97219Off Market
A local agent can set up tours, give advice and negotiate with sellers.
Similar homes
- $749,9005 bd3 ba2.7k sqft2721 SW Plum Ct, Portland, OR 97219Active

 MLS ID #768658093, Brian Butler PC, Windermere Realty Trust. RMLS (OR)
 - $785,0004 bd2 ba1.9k sqft9942 SW 52nd Ave, Portland, OR 97219Active
 MLS ID #491125973, Donna Johnson, Cascade Hasson Sotheby's International Realty. RMLS (OR)
 - $780,0005 bd4 ba2.3k sqft8328 SW 9th Ave, Portland, OR 97219Active
 MLS ID #586042827, Dustin Miller, Kelly Right Real Estate of Portland, LLC. RMLS (OR)
 - $698,5004 bd3 ba2.7k sqft2911 SW Plum Ct, Portland, OR 97219Active
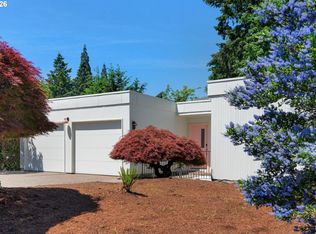 MLS ID #477095459, Carey Hunt, Where, Inc. RMLS (OR)
 - $775,0004 bd2 ba2.6k sqft2824 SW Illinois St, Portland, OR 97239ActiveMLS ID #747723371, Jack Waddle, Keller Williams Realty Portland Elite. RMLS (OR)
- $699,9003 bd3 ba2.5k sqft418 S Texas St, Portland, OR 97219ActiveMLS ID #334250328, Jason Mendell, eXp Realty, LLC. RMLS (OR)
- $649,9503 bd2 ba1.6k sqft8326 SW 57th Ave, Portland, OR 97219ActiveMLS ID #347341841, Sandra Bittler, MORE Realty. RMLS (OR)
- $875,0005 bd4 ba3.7k sqft431 SW Colony Dr, Portland, OR 97219ActiveMLS ID #106908201, Ruth Maher, Opt. RMLS (OR)
- $799,9004 bd3 ba3.3k sqft100 NW Pittock Ave, Portland, OR 97210ActiveMLS ID #563235313, Robert Edwardsen, Real Broker. RMLS (OR)
- $585,0003 bd3 ba2k sqft9925 SW Quail Post Rd, Portland, OR 97219ActiveMLS ID #180260714, Dill Ward, eXp Realty, LLC. RMLS (OR)
- $1,095,0004 bd3 ba3k sqft3223 SW Caraway Ct, Portland, OR 97219ActiveMLS ID #126149421, Tammie Crane, Homes by Crane. RMLS (OR)
- $749,0003 bd4 ba3k sqft2656 SW Gerald Ave, Portland, OR 97201ActiveMLS ID #270964832, Kim Davis, Brad Davis Properties, Inc.. RMLS (OR)
- $775,0004 bd2 ba1.9k sqft2730 SW Old Orchard Rd, Portland, OR 97201ActiveMLS ID #271372920, Todd Talcott, Where, Inc. RMLS (OR)
- $639,9003 bd2 ba2.1k sqft12330 SW 60th Ave, Portland, OR 97219ActiveMLS ID #178552984, Victoria Buck, Coldwell Banker Bain. RMLS (OR)
- $889,0004 bd4 ba2.4k sqft2798 SW Old Orchard Rd, Portland, OR 97201ActiveMLS ID #639565294, Marilyn Whitaker, Where, Inc. RMLS (OR)
- $939,0004 bd3 ba3.4k sqft1638 SW Upland Dr, Portland, OR 97221ActiveMLS ID #340903142, Winston Murray, Works Real Estate. RMLS (OR)
- $749,0004 bd3 ba2.2k sqft132 NE Cook St, Portland, OR 97212ActiveMLS ID #553870678, Chris Hoem, Soldera Properties, Inc. RMLS (OR)
- $800,0005 bd3 ba2.7k sqft8560 SW Gayle Ln, Portland, OR 97225ActiveMLS ID #763509575, Rana Schnaubelt, All Professionals Real Estate. RMLS (OR)
- $899,0004 bd4 ba3.2k sqft224 NW 20th Ave, Portland, OR 97209ActiveMLS ID #686240177, Aaron Heard, Keller Williams PDX Central. RMLS (OR)
- $719,0005 bd3 ba2.6k sqft7190 SW 142nd Ave, Beaverton, OR 97008ActiveMLS ID #505425651, Jazzmin Reece, Lark and Fir Realty LLC. RMLS (OR)
