Private Greenbelt Sanctuary with Tranquil Water Views.Step into this beautifully remodeled 4-bedroom, 3.5-bathroom retreat in one of Beaverton’s most sought-after neighborhoods. Situated on a premier Vale Park greenbelt lot, this home offers rare privacy and the soothing sounds of trickling Johnson creek and pond right from your back door.The vaulted hardwood entry leads to an airy living room anchored by a masonry fireplace and formal dining area. The heart of the home is the tastefully updated kitchen, featuring warm soft-close cabinetry, quartz counters, and a gas downdraft cook island. A newer sliding door opens to your private "deck oasis," complete with a Sunsetter awning—perfect for dining while taking in the view.Owner’s Suite overlooks the wetlands with a large walk-in closet and a dual-vanity bath featuring a jetted tub and walk-in shower.Daylight Basement includes a family room, a 4th bedroom, and a full bathroom—ideal for guests or multi-generational living.Relax in the 2021 hot tub on the lower deck while enjoying the wildlife. Modern essentials are all covered: brand new water heater, new garage door opener, forced air gas furnace, central AC with air cleaner, Laundry room with cabinets/shelves, a sink, and brand new washer/dryer. and an automatic sprinkler system for the front and back lawns and raised garden beds.Don't miss the opportunity to own this remarkable home and enjoy the year-round views of wildlife, nature, and tranquility.
Sold
$675,000
15435 SW Gleneden Dr, Beaverton, OR 97007
4beds
2,474sqft
Residential, Single Family Residence
Built in 1990
6,969 Square Feet Lot
$678,300 Zestimate®
$273/sqft
$3,497 Estimated rent
Home value
$678,300
$644,000 - $712,000
$3,497/mo
Zestimate® history
Owner options
List your home for rent
$3,497/mo
Rent Zestimate®
Find your next renter with Zillow Rental Manager. Plus, with online applications, you can quickly screen prospective tenants – for free.
$3,497/mo
Rent Zestimate®
Refinance and save
$4,146/mo
Est. payment
Refinancing to a lower rate could help reduce your monthly payments and save thousands over the life of the loan.
$4,146/mo
Est. payment
Explore your selling options
Work with a Zillow partner agent
Leverage their expertise and Zillow's premium Showcase listings to get your home seen by more buyers.
Get startedList with your own agent
Get your home in front of millions of buyers by listing it on Zillow.
Learn how to do itSell it yourself
Take full control of how buyers see your home on Zillow by listing For Sale by Owner (FSBO).
List your homeWhat's special
Masonry fireplaceFormal dining areaTastefully updated kitchenPrivate greenbelt sanctuaryTranquil water viewsDaylight basementLarge walk-in closet
Zillow last checked:
Listing updated:
Listed by:
Teri Arnett 503-720-1475,
RE/MAX Equity Group
Bought with:
Thomas Patterson, 200502227
Belrose Realty, LLC
Source: RMLS (OR),MLS#: 675896417
Facts & features
Interior
Bedrooms & bathrooms
- Bedrooms: 4
- Bathrooms: 4
- Full bathrooms: 3
- Partial bathrooms: 1
- Main level bathrooms: 1
Rooms
- Room types: Bedroom 4, Entry, Utility Room, Bedroom 2, Bedroom 3, Dining Room, Family Room, Kitchen, Living Room, Primary Bedroom
Primary bedroom
- Features: Double Sinks, Jetted Tub, Walkin Closet, Walkin Shower, Wallto Wall Carpet
- Level: Upper
- Area: 288
- Dimensions: 18 x 16
Bedroom 2
- Features: Closet, Wallto Wall Carpet
- Level: Upper
- Area: 143
- Dimensions: 13 x 11
Bedroom 3
- Features: Closet, Wallto Wall Carpet
- Level: Upper
- Area: 143
- Dimensions: 13 x 11
Bedroom 4
- Features: Closet, Wallto Wall Carpet
- Level: Lower
- Area: 132
- Dimensions: 12 x 11
Dining room
- Level: Main
- Area: 182
- Dimensions: 14 x 13
Family room
- Features: Deck, Sliding Doors
- Level: Lower
- Area: 270
- Dimensions: 18 x 15
Kitchen
- Features: Cook Island, Deck, Disposal, Down Draft, Eating Area, Gas Appliances, Microwave, Pantry, Sliding Doors, Builtin Oven
- Level: Main
- Area: 342
- Width: 18
Living room
- Features: Fireplace, Vaulted Ceiling
- Level: Main
- Area: 195
- Dimensions: 15 x 13
Heating
- Forced Air, Fireplace(s)
Cooling
- Central Air
Appliances
- Included: Built In Oven, Cooktop, Dishwasher, Disposal, Down Draft, Gas Appliances, Microwave, Stainless Steel Appliance(s), Washer/Dryer, Gas Water Heater
Features
- High Speed Internet, Closet, Vaulted Ceiling(s), Built-in Features, Sink, Cook Island, Eat-in Kitchen, Pantry, Double Vanity, Walk-In Closet(s), Walkin Shower, Quartz
- Flooring: Hardwood, Wall to Wall Carpet
- Doors: Sliding Doors
- Windows: Double Pane Windows
- Basement: Daylight,Partial
- Number of fireplaces: 1
- Fireplace features: Wood Burning
Interior area
- Total structure area: 2,474
- Total interior livable area: 2,474 sqft
Property
Parking
- Total spaces: 2
- Parking features: Driveway, Garage Door Opener, Attached
- Attached garage spaces: 2
- Has uncovered spaces: Yes
Features
- Stories: 3
- Patio & porch: Deck, Porch
- Has spa: Yes
- Spa features: Free Standing Hot Tub, Bath
- Has view: Yes
- View description: Creek/Stream, Park/Greenbelt, Trees/Woods
- Has water view: Yes
- Water view: Creek/Stream
- Waterfront features: Creek, Pond, Stream
Lot
- Size: 6,969 Square Feet
- Dimensions: 6,970 SF
- Features: Greenbelt, Trees, Sprinkler, SqFt 7000 to 9999
Details
- Parcel number: R2000956
- Other equipment: Air Cleaner
Construction
Type & style
- Home type: SingleFamily
- Architectural style: Traditional
- Property subtype: Residential, Single Family Residence
Materials
- Cedar, Lap Siding
- Foundation: Concrete Perimeter, Pillar/Post/Pier
- Roof: Composition
Condition
- Updated/Remodeled
- New construction: No
- Year built: 1990
Utilities & green energy
- Gas: Gas
- Sewer: Public Sewer
- Water: Public
- Utilities for property: Cable Connected
Community & HOA
Community
- Subdivision: Vale Park--Sexton Mtn
HOA
- Has HOA: No
Location
- Region: Beaverton
Financial & listing details
- Price per square foot: $273/sqft
- Tax assessed value: $680,260
- Annual tax amount: $8,455
- Date on market: 3/12/2026
- Cumulative days on market: 29 days
- Listing terms: Cash,Conventional,FHA,VA Loan
- Road surface type: Paved
Price history
| Date | Event | Price |
|---|---|---|
| 4/30/2026 | Sold | $675,000-3.6%$273/sqft |
Source:  RMLS (OR) #675896417 Report a problem RMLS (OR) #675896417 Report a problem | ||
| 4/10/2026 | Pending sale | $700,000$283/sqft |
Source: RMLS (OR) #675896417 Report a problem | ||
| 4/5/2026 | Price change | $700,000-3.4%$283/sqft |
Source: RMLS (OR) #675896417 Report a problem | ||
| 3/12/2026 | Listed for sale | $725,000+120%$293/sqft |
Source: RMLS (OR) #675896417 Report a problem | ||
| 9/8/2010 | Sold | $329,500-4.7%$133/sqft |
Source: Public Record Report a problem | ||
| 7/10/2010 | Listed for sale | $345,698$140/sqft |
Source: The Hasson Company #10055984 Report a problem | ||
Public tax history
| Year | Property taxes | Tax assessment |
|---|---|---|
| 2025 | $8,455 +8.5% | $384,860 +7.3% |
| 2024 | $7,793 +5.9% | $358,620 +3% |
| 2023 | $7,358 +4.5% | $348,180 +3% |
| 2022 | $7,042 +3.6% | $338,040 |
| 2021 | $6,796 +3.1% | -- |
| 2020 | $6,589 +3.3% | $318,650 +3% |
| 2019 | $6,381 +3.3% | $309,370 |
| 2018 | $6,177 | $309,370 +6.1% |
| 2017 | $6,177 +7.6% | $291,620 +3% |
| 2016 | $5,739 | $283,130 +3% |
| 2015 | $5,739 +3.9% | $274,890 +3% |
| 2014 | $5,526 +4.8% | $266,890 +3% |
| 2013 | $5,272 +10.7% | $259,120 +3% |
| 2012 | $4,760 +3.2% | $251,580 -22.5% |
| 2011 | $4,611 +2.6% | $324,580 -5.7% |
| 2010 | $4,494 +2.3% | $344,020 -2.4% |
| 2009 | $4,391 +8.3% | $352,350 -14.8% |
| 2008 | $4,056 +1% | $413,350 -3.4% |
| 2007 | $4,015 +10.1% | $427,930 +7.1% |
| 2006 | $3,646 -7.3% | $399,710 +24.6% |
| 2005 | $3,933 +9.8% | $320,920 +8.4% |
| 2004 | $3,583 -4.5% | $296,170 +8.4% |
| 2003 | $3,751 +13.6% | $273,340 +4.5% |
| 2002 | $3,302 +4.8% | $261,450 +2.4% |
| 2001 | $3,152 +6.6% | $255,360 +2.8% |
| 2000 | $2,956 | $248,520 |
Find assessor info on the county website
Neighborhood: Sexton Mountain
Nearby homes
- $729,7003 bd2 ba3.9k sqft15415 SW Gleneden Dr, Beaverton, OR 97007Off Market
- $804,7004 bd4 ba3.7k sqft15445 SW Gleneden Dr, Beaverton, OR 97007Off Market
- $659,0004 bd3 ba2.5k sqft15395 SW Gleneden Dr, Beaverton, OR 97007Sold
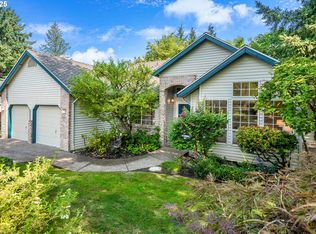
- $645,0004 bd3 ba2.1k sqft15455 SW Gleneden Dr, Beaverton, OR 97007For Sale
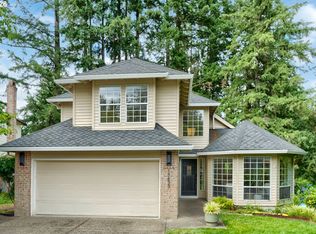
- $568,3003 bd3 ba1.6k sqft15410 SW Gleneden Dr, Beaverton, OR 97007Off Market
- $641,2004 bd2 ba2.4k sqft7785 SW Gearhart Dr, Beaverton, OR 97007Off Market
- $676,8004 bd3 ba2.4k sqft15460 SW Gleneden Dr, Beaverton, OR 97007Off Market
- $639,0004 bd3 ba2.3k sqft7805 SW Gearhart Dr, Beaverton, OR 97007For Sale
Nearby schools
GreatSchools rating
- 8/10Sexton Mountain Elementary SchoolGrades: K-5Distance: 0.3 mi
- 6/10Highland Park Middle SchoolGrades: 6-8Distance: 0.9 mi
- 8/10Mountainside High SchoolGrades: 9-12Distance: 2.6 mi
Schools provided by the listing agent
- Elementary: Sexton Mountain
- Middle: Highland Park
- High: Mountainside
Source: RMLS (OR). This data may not be complete. We recommend contacting the local school district to confirm school assignments for this home.
Get a cash offer in 3 minutes
Find out how much your home could sell for in as little as 3 minutes with a no-obligation cash offer.
Estimated market value
$678,300
Get a cash offer in 3 minutes
Find out how much your home could sell for in as little as 3 minutes with a no-obligation cash offer.
Estimated market value
$678,300
- Oregon
- Washington County
- Beaverton
- 97007
- Sexton Mountain
- 15435 SW Gleneden Dr
Nearby cities
Nearby neighborhoods
Nearby zip codes
Other Beaverton Topics
