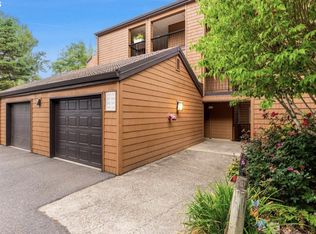
Welcome Home to your Premium Greenridge Townhome. From the moment you step inside, the craftsmanship and meticulous care given to this 3-bedroom, 2.5-bathroom home are instantly clear. Cozy up to the gas fireplace in the winter. Start your summer mornings with coffee on the private, enclosed patio surrounded by lush plantings, and wind down with evening cocktails on the spacious, tree-sheltered deck. Enjoy a seamlessly updated interior featuring attractive flooring, custom woodwork, and beautiful quiet-close cabinetry. All the heavy lifting has been done for you, thanks to a new furnace, heat pump, tankless hot water heater, and a warm-water plumbed garage. Situated in a highly desirable Mountain Park neighborhood, you can easily leave the car behind and head across the street to shops, restaurants and a New Seasons grocery store. Lake Oswego High School, LO Junior High, and wooded trails are all just 1/2 mile away. The Mountain Park Rec Center includes a large indoor pool and hot tub, cardioweight area, basketball court, tennis courts and numerous classes. If you are looking for effortless, low-maintenance living in a community that promotes active lifestyle, this is the one.
Active
$650,000
38 Greenridge Ct, Lake Oswego, OR 97035
3beds
1,996sqft
:
Get pre-qualified$5,242/mo
Residential, Townhouse
Built in 1970
-- sqft lot
$-- Zestimate®
$326/sqft
$730/mo HOA
What's special
Gas fireplaceSpacious tree-sheltered deckSeamlessly updated interiorCustom woodworkAttractive flooringBeautiful quiet-close cabinetry
- 38 days |
- 238 |
- 12 |
Zillow last checked:
Listing updated:
Listed by:
Dylan McNerney dylanm@windermere.com,
Windermere Realty Trust
Source: RMLS (OR),MLS#: 542535892
Facts & features
Interior
Bedrooms & bathrooms
- Bedrooms: 3
- Bathrooms: 3
- Full bathrooms: 2
- Partial bathrooms: 1
- Main level bathrooms: 1
Rooms
- Room types: Bedroom 2, Bedroom 3, Dining Room, Family Room, Kitchen, Living Room, Primary Bedroom
Primary bedroom
- Level: Upper
Heating
- Forced Air
Cooling
- Central Air, Heat Pump
Appliances
- Included: Built In Oven, Built-In Range, Built-In Refrigerator, Disposal, Wine Cooler, Washer/Dryer, Gas Water Heater, Tankless Water Heater
Features
- Granite, Vaulted Ceiling(s), Kitchen Island, Quartz
- Flooring: Engineered Hardwood
- Basement: Crawl Space
- Number of fireplaces: 1
- Fireplace features: Gas
Interior area
- Total structure area: 1,996
- Total interior livable area: 1,996 sqft
Property
Parking
- Total spaces: 2
- Parking features: Other, Garage Door Opener, Detached
- Garage spaces: 2
Features
- Levels: Two
- Stories: 2
- Patio & porch: Covered Deck, Deck, Patio
- Has view: Yes
- View description: Trees/Woods
Lot
- Features: Private, SqFt 0K to 2999
Details
- Parcel number: 00206404
Construction
Type & style
- Home type: Townhouse
- Property subtype: Residential, Townhouse
- Attached to another structure: Yes
Materials
- Wood Siding
- Foundation: Concrete Perimeter
- Roof: Composition
Condition
- Updated/Remodeled
- New construction: No
- Year built: 1970
Utilities & green energy
- Gas: Gas
- Sewer: Public Sewer
- Water: Public
Community & HOA
Community
- Subdivision: Mountain Park
HOA
- Has HOA: Yes
- Amenities included: All Landscaping, Commons, Exterior Maintenance, Maintenance Grounds, Management, Pool, Sewer
- HOA fee: $730 monthly
Location
- Region: Lake Oswego
Financial & listing details
- Price per square foot: $326/sqft
- Tax assessed value: $610,314
- Annual tax amount: $6,540
- Date on market: 6/18/2026
- Listing terms: Cash,Conventional
- Road surface type: Paved
Estimated market value
Not available
Estimated sales range
Not available
Not available
Price history
| Date | Event | Price |
|---|---|---|
| 6/18/2026 | Listed for sale | $650,000+2.8%$326/sqft |
Source:  RMLS (OR) #542535892 Report a problem RMLS (OR) #542535892 Report a problem | ||
| 5/22/2024 | Sold | $632,500+8.1%$317/sqft |
Source: RMLS (OR) #24120087 Report a problem | ||
| 4/29/2024 | Pending sale | $584,900$293/sqft |
Source: RMLS (OR) #24120087 Report a problem | ||
| 4/25/2024 | Listed for sale | $584,900+60.2%$293/sqft |
Source: RMLS (OR) #24120087 Report a problem | ||
| 10/24/2016 | Sold | $365,000$183/sqft |
Source: RMLS (OR) #16569979 Report a problem | ||
| 8/16/2016 | Listed for sale | $365,000+119.9%$183/sqft |
Source: Avery Bunick Luxury Properties #16569979 Report a problem | ||
| 6/22/1995 | Sold | $166,000$83/sqft |
Source: Public Record Report a problem | ||
Public tax history
| Year | Property taxes | Tax assessment |
|---|---|---|
| 2025 | $6,541 +2.7% | $340,587 +3% |
| 2024 | $6,366 +3% | $330,667 +3% |
| 2023 | $6,179 +3.1% | $321,036 +3% |
| 2022 | $5,996 +8.3% | $311,686 +3% |
| 2021 | $5,538 +2.6% | $302,608 +3% |
| 2020 | $5,399 +2.5% | $293,795 +3% |
| 2019 | $5,266 +5.2% | $285,238 +3% |
| 2018 | $5,008 | $276,930 +12.7% |
| 2017 | $5,008 +24.6% | $245,715 +3% |
| 2016 | $4,020 | $238,558 +3% |
| 2015 | $4,020 +6.6% | $231,610 +3% |
| 2014 | $3,771 +8.1% | $224,864 +3% |
| 2013 | $3,489 +1.6% | $218,315 +1.9% |
| 2012 | $3,433 -0.1% | $214,170 +3% |
| 2011 | $3,435 -2.1% | $207,932 +3% |
| 2010 | $3,509 +1.1% | $201,876 +3% |
| 2009 | $3,473 +6.7% | $195,996 +3% |
| 2008 | $3,255 +4.6% | $190,287 +3% |
| 2007 | $3,111 +4.3% | $184,745 +3% |
| 2006 | $2,982 +0.3% | $179,364 +3% |
| 2005 | $2,973 +4.3% | $174,140 +3% |
| 2004 | $2,851 +5.2% | $169,068 +3% |
| 2003 | $2,711 +3.9% | $164,144 +3% |
| 2002 | $2,610 +1.9% | $159,363 +3% |
| 2001 | $2,562 +13.7% | $154,721 +3% |
| 2000 | $2,252 | $150,215 |
Find assessor info on the county website
Monthly payment
Est. payment
Payment breakdown
Explore the cost of this home by adjusting the details. Changes won't be saved.Climate risks
Neighborhood: Mountain Park
Nearby schools
GreatSchools rating
- 8/10Oak Creek Elementary SchoolGrades: K-5Distance: 1.2 mi
- 8/10Lake Oswego Junior High SchoolGrades: 6-8Distance: 0.5 mi
- 10/10Lake Oswego Senior High SchoolGrades: 9-12Distance: 0.3 mi
Schools provided by the listing agent
- Elementary: Oak Creek
- Middle: Lake Oswego
- High: Lake Oswego
Source: RMLS (OR). This data may not be complete. We recommend contacting the local school district to confirm school assignments for this home.
- $514,8003 bd2 ba1.9k sqft40 Greenridge Ct, Lake Oswego, OR 97035Off Market
- $556,8003 bd2 ba1.9k sqft42 Greenridge Ct, Lake Oswego, OR 97035Off Market
- $725,5003 bd3 ba1.7k sqft36 Greenridge Ct, Lake Oswego, OR 97035Off Market

- $521,2003 bd2 ba1.9k sqft34 Greenridge Ct, Lake Oswego, OR 97035Off Market
- $550,0003 bd3 ba1.9k sqft44 Greenridge Ct, Lake Oswego, OR 97035Sold
- $650,0003 bd3 ba2.2k sqft32 Greenridge Ct, Lake Oswego, OR 97035For Sale
- $574,9003 bd3 ba2k sqft31 Greenridge Ct, Lake Oswego, OR 97035For Sale
- $495,7003 bd2 ba1.8k sqft33 Greenridge Ct, Lake Oswego, OR 97035Off Market
A local agent can set up tours, give advice and negotiate with sellers.
Similar homes
- $675,0003 bd3 ba2.8k sqft14 Morningview Ln, Lake Oswego, OR 97035Active

 MLS ID #768435268, Alexis Halmy, Windermere Realty Trust. RMLS (OR)
 - $639,9003 bd2 ba2.1k sqft12330 SW 60th Ave, Portland, OR 97219Active
 MLS ID #178552984, Victoria Buck, Coldwell Banker Bain. RMLS (OR)
 - $429,9002 bd2 ba1.5k sqft206 Oswego Smt, Lake Oswego, OR 97035Active
 MLS ID #720523818, Francisco Stoller, Real Broker. RMLS (OR)
 - $649,0003 bd3 ba2k sqft11764 SE 119th Ave, Happy Valley, OR 97086Active
 MLS ID #648330941, Jan Stranski, P.C., Windermere Realty Trust. RMLS (OR)
 - $619,9003 bd3 ba1.6k sqft6207 SW 21st Ave, Portland, OR 97239ActiveMLS ID #699779954, Greg Messick, RealtyNET, LLC. RMLS (OR)
- $620,0003 bd4 ba2.3k sqft1051 N Fremont St, Portland, OR 97227ActiveMLS ID #344272767, Ernest Cooper, Cooper Realty LLC. RMLS (OR)
- $605,0002 bd3 ba2.1k sqft3426 SW Arnold St, Portland, OR 97219ActiveMLS ID #118219236, Suzanne Duncan, Cascade Hasson Sotheby's International Realty. RMLS (OR)
- $680,0003 bd3 ba1.9k sqft11566 SW Wood Duck Pl, Tigard, OR 97223ActiveMLS ID #776642348, Taha Al-Madani, Keller Williams Realty Portland Premiere. RMLS (OR)
- $649,5003 bd4 ba2.4k sqft3490 Chaparrel Loop, West Linn, OR 97068ActiveMLS ID #518120622, Pat Bangerter, Eleete Real Estate. RMLS (OR)
- $645,0004 bd3 ba2.1k sqft15455 SW Gleneden Dr, Beaverton, OR 97007ActiveMLS ID #659830713, Jennifer Turner, Lovejoy Real Estate. RMLS (OR)
- $595,0003 bd2 ba1.2k sqft9843 SW 2nd Ave, Portland, OR 97219ActiveMLS ID #685516691, Hannah Novak, The Agency Portland. RMLS (OR)
- $450,0003 bd3 ba2k sqft9490 SW 153rd Ave, Beaverton, OR 97007ActiveMLS ID #788153944, Elizabeth Davidson, Cascade Hasson Sotheby's International Realty. RMLS (OR)
- $725,0002 bd3 ba2.5k sqft418 S Texas St, Portland, OR 97219ActiveMLS ID #334250328, Jason Mendell, eXp Realty, LLC. RMLS (OR)
- $645,0003 bd3 ba2.2k sqft17500 NW Woodmere Ct, Beaverton, OR 97006ActiveMLS ID #154426261, Alexander Phan, Keller Williams Realty Professionals. RMLS (OR)
- $649,9903 bd2 ba2.2k sqft3607 NE Liberty St, Portland, OR 97211ActiveMLS ID #179741201, Jordan Tietz, Kelly Right Real Estate of Portland, LLC. RMLS (OR)
- $650,0004 bd4 ba2.7k sqft6924 SE Martins St, Portland, OR 97206ActiveMLS ID #466392990, Tyler Koski, Grand Union Real Estate. RMLS (OR)
- $780,0004 bd3 ba2.4k sqft8234 SW Capitol Hwy, Portland, OR 97219ActiveMLS ID #775973755, Caitlin Bowman, Windermere Realty Trust. RMLS (OR)
- $599,0002 bd3 ba1.4k sqft1805 NE Halsey St, Portland, OR 97232ActiveMLS ID #771421960, Jeanette Frieden, Keller Williams Realty Portland Elite. RMLS (OR)
- $879,0004 bd3 ba2.4k sqft725 Marylhurst Dr, West Linn, OR 97068ActiveMLS ID #688113160, Shastine Bredlie, eXp Realty, LLC. RMLS (OR)
- $749,9004 bd4 ba2k sqft19330 Howell St, Gladstone, OR 97027ActiveMLS ID #114863370, Lance Nelson, Real Broker. RMLS (OR)
