What an incredible opportunity to live in this fabulous End Unit Townhome located in the Greenridge Community in Mt Park! A gated front entry into an amazing private courtyard perfect for entertaining, relaxing in the sun and/or just enjoying a cup of coffee. This home boasts updates such as a new glazed glass french front door, a remodeled kitchen with quartz counter tops, kitchen cabinets with pull outs, stainless steel appliances, all bathrooms sinks and showers, heat pump and water heater. Next to the kitchen is a spacious and sunny eating nook with glass french doors that lead to the courtyard patio. The flooring throughout the main level are wood-like laminate floors. In the living room, you'll find a gas burning fireplace, high ceilings and an oversized sliding door that leads to a large back patio. Another oversized sliding door is located in the dining room which opens to a covered area in the back patio. Both sliders provide the look of an invisible wall which creates an open view of the exterior while bringing in natural light. The covered area has cabinet storage space for all your gardening and bbq tools. It also has a built-in generator outlet and a portable generator! Upstairs are 3 decent size bedrooms with window shutters. The primary bedroom has a walk-in shower and adjoins a loft/office with a wood burning fireplace and skylight. The primary also includes a new drop down ladder to access abundant storage in a 17 x 13 insulated attic area. Upstairs linen closet has pull out drawers and door shutters. Additional storage can be found in the 2 car garage attic. There's year-round swimming and activities at the Mountain Park Recreation Center or Greenridge Community pool during the summer months. The washer and dryer, propane Webber grill and the privacy screens are included. Shopping, trails, restaurants and so much more are just minutes away. Carpet allowance included.
Sold
$550,000
44 Greenridge Ct, Lake Oswego, OR 97035
3beds
1,996sqft
Residential
Built in 1970
-- sqft lot
$584,600 Zestimate®
$276/sqft
$3,379 Estimated rent
Home value
$584,600
$555,000 - $620,000
$3,379/mo
Zestimate® history
Owner options
List your home for rent
$3,379/mo
Rent Zestimate®
Find your next renter with Zillow Rental Manager. Plus, with online applications, you can quickly screen prospective tenants – for free.
$3,379/mo
Rent Zestimate®
Refinance and save
$4,027/mo
Est. payment
Refinancing to a lower rate could help reduce your monthly payments and save thousands over the life of the loan.
$4,027/mo
Est. payment
Explore your selling options
Work with a Zillow partner agent
Leverage their expertise and Zillow's premium Showcase listings to get your home seen by more buyers.
Get startedList with your own agent
Get your home in front of millions of buyers by listing it on Zillow.
Learn how to do itSell it yourself
Take full control of how buyers see your home on Zillow by listing For Sale by Owner (FSBO).
List your homeWhat's special
Zillow last checked:
Listing updated:
Listed by:
Leni Warren 503-680-1825,
Cascade Hasson Sotheby's International Realty
Bought with:
Veronica Park, 940600208
Keller Williams Realty Portland Premiere
Source: RMLS (OR),MLS#: 24485528
Facts & features
Interior
Bedrooms & bathrooms
- Bedrooms: 3
- Bathrooms: 3
- Full bathrooms: 2
- Partial bathrooms: 1
- Main level bathrooms: 1
Rooms
- Room types: Loft, Storage, Nook, Bedroom 2, Bedroom 3, Dining Room, Family Room, Kitchen, Living Room, Primary Bedroom
Primary bedroom
- Features: Bathroom, Ceiling Fan, Suite, Vaulted Ceiling, Wallto Wall Carpet
- Level: Upper
- Area: 168
- Dimensions: 12 x 14
Bedroom 2
- Features: Wallto Wall Carpet
- Level: Upper
- Area: 154
- Dimensions: 11 x 14
Bedroom 3
- Features: Wallto Wall Carpet
- Level: Upper
- Area: 156
- Dimensions: 12 x 13
Dining room
- Features: Formal, Patio, Sliding Doors, Laminate Flooring
- Level: Main
- Area: 143
- Dimensions: 13 x 11
Kitchen
- Features: Eating Area, French Doors, Gas Appliances, Nook, Patio, Updated Remodeled, Laminate Flooring, Quartz
- Level: Main
- Area: 132
- Width: 11
Living room
- Features: Fireplace, Sliding Doors, Laminate Flooring, Vaulted Ceiling
- Level: Main
- Area: 286
- Dimensions: 13 x 22
Heating
- Heat Pump, Fireplace(s)
Cooling
- Heat Pump
Appliances
- Included: Built In Oven, Built-In Range, Dishwasher, Free-Standing Refrigerator, Gas Appliances, Microwave, Stainless Steel Appliance(s), Washer/Dryer, Gas Water Heater
- Laundry: Laundry Room
Features
- Ceiling Fan(s), Quartz, Vaulted Ceiling(s), Wainscoting, Formal, Eat-in Kitchen, Nook, Updated Remodeled, Bathroom, Suite, Tile
- Flooring: Laminate, Wall to Wall Carpet
- Doors: Sliding Doors, French Doors
- Windows: Vinyl Frames, Skylight(s)
- Basement: Crawl Space
- Number of fireplaces: 2
- Fireplace features: Gas, Wood Burning
- Common walls with other units/homes: 1 Common Wall
Interior area
- Total structure area: 1,996
- Total interior livable area: 1,996 sqft
Property
Parking
- Total spaces: 2
- Parking features: Driveway, Other, Garage Door Opener, Detached
- Garage spaces: 2
- Has uncovered spaces: Yes
Accessibility
- Accessibility features: Walkin Shower, Accessibility
Features
- Levels: Two
- Stories: 2
- Patio & porch: Covered Patio, Patio
- Spa features: Association
- Fencing: Fenced
Lot
- Features: Commons, Corner Lot, SqFt 0K to 2999
Details
- Parcel number: 00206431
Construction
Type & style
- Home type: SingleFamily
- Property subtype: Residential
- Attached to another structure: Yes
Materials
- Wood Siding
- Foundation: Concrete Perimeter
- Roof: Composition
Condition
- Updated/Remodeled
- New construction: No
- Year built: 1970
Utilities & green energy
- Gas: Gas
- Sewer: Public Sewer
- Water: Public
- Utilities for property: Cable Connected
Community & HOA
HOA
- Has HOA: Yes
- Amenities included: Basketball Court, Commons, Exterior Maintenance, Front Yard Landscaping, Lap Pool, Maintenance Grounds, Management, Meeting Room, Party Room, Pool, Recreation Facilities, Sauna, Spa Hot Tub, Tennis Court, Water, Weight Room
- HOA fee: $676 monthly
- Second HOA fee: $452 semi-annually
Location
- Region: Lake Oswego
Financial & listing details
- Price per square foot: $276/sqft
- Tax assessed value: $551,434
- Annual tax amount: $5,686
- Date on market: 6/15/2024
- Cumulative days on market: 75 days
- Listing terms: Cash,Conventional,Other
- Road surface type: Paved
Price history
| Date | Event | Price |
|---|---|---|
| 10/11/2024 | Sold | $550,000-3.5%$276/sqft |
Source:  RMLS (OR) #24485528 Report a problem RMLS (OR) #24485528 Report a problem | ||
| 8/31/2024 | Pending sale | $569,900$286/sqft |
Source: RMLS (OR) #24485528 Report a problem | ||
| 7/16/2024 | Price change | $569,900-1.7%$286/sqft |
Source: RMLS (OR) #24485528 Report a problem | ||
| 6/15/2024 | Listed for sale | $579,900+52.6%$291/sqft |
Source: RMLS (OR) #24485528 Report a problem | ||
| 7/29/2016 | Sold | $380,000+3%$190/sqft |
Source: RMLS (OR) #16356539 Report a problem | ||
| 6/17/2016 | Pending sale | $369,000$185/sqft |
Source: Hasson #16356539 Report a problem | ||
| 6/16/2016 | Listed for sale | $369,000+90.2%$185/sqft |
Source: Hasson #16356539 Report a problem | ||
| 1/10/2013 | Sold | $194,000-3%$97/sqft |
Source: RMLS (OR) #11166802 Report a problem | ||
| 10/20/2012 | Price change | $199,900-4.8%$100/sqft |
Source: Homepath #11166802 Report a problem | ||
| 10/4/2012 | Price change | $209,900+5%$105/sqft |
Source: Homepath Report a problem | ||
| 10/3/2012 | Listed for sale | -- |
Source: Homepath Report a problem | ||
| 12/14/2011 | Listing removed | $199,900$100/sqft |
Source: Homepath #11166802 Report a problem | ||
| 12/9/2011 | Price change | $199,900-4.8%$100/sqft |
Source: Homepath #11166802 Report a problem | ||
| 11/16/2011 | Price change | $209,900-39%$105/sqft |
Source: Fannie Mae #11166802 Report a problem | ||
| 11/13/2011 | Listed for sale | -- |
Source: foreclosure.com Report a problem | ||
| 11/3/2011 | Sold | $344,101$172/sqft |
Source: Public Record Report a problem | ||
Public tax history
| Year | Property taxes | Tax assessment |
|---|---|---|
| 2025 | $6,019 +2.7% | $313,443 +3% |
| 2024 | $5,859 +3% | $304,314 +3% |
| 2023 | $5,687 +3.1% | $295,451 +3% |
| 2022 | $5,518 +8.3% | $286,846 +3% |
| 2021 | $5,097 +2.6% | $278,492 +3% |
| 2020 | $4,969 +2.5% | $270,381 +3% |
| 2019 | $4,846 +5.2% | $262,506 +3% |
| 2018 | $4,609 | $254,860 +3% |
| 2017 | $4,609 +13.8% | $247,437 +3% |
| 2016 | $4,049 | $240,230 +3% |
| 2015 | $4,049 +6.6% | $233,233 +3% |
| 2014 | $3,798 +8.1% | $226,440 +3% |
| 2013 | $3,513 +1.8% | $219,845 +2.2% |
| 2012 | $3,450 -0.1% | $215,021 +3% |
| 2011 | $3,452 -2% | $208,758 +3% |
| 2010 | $3,523 +1.1% | $202,678 +3% |
| 2009 | $3,487 +6.7% | $196,775 +3% |
| 2008 | $3,268 +4.6% | $191,044 +3% |
| 2007 | $3,124 +4.3% | $185,480 +3% |
| 2006 | $2,994 +0.3% | $180,078 +3% |
| 2005 | $2,985 +4.2% | $174,833 +3% |
| 2004 | $2,866 +5.2% | $169,741 +3% |
| 2003 | $2,725 +4% | $164,797 +3% |
| 2002 | $2,621 +1.9% | $159,997 +3% |
| 2001 | $2,572 +12.7% | $155,337 +3% |
| 2000 | $2,283 | $150,813 |
Find assessor info on the county website
Neighborhood: Mountain Park
Nearby homes
- $556,8003 bd2 ba1.9k sqft42 Greenridge Ct, Lake Oswego, OR 97035Off Market
- $517,6003 bd2 ba1.9k sqft40 Greenridge Ct, Lake Oswego, OR 97035Off Market
- $650,0003 bd3 ba1.9k sqft38 Greenridge Ct, Lake Oswego, OR 97035For Sale
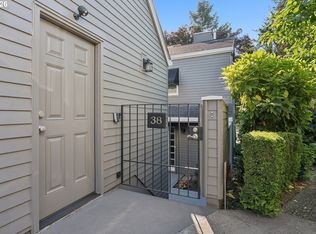
- $452,7003 bd2 ba1.5k sqft35 Greenridge Ct, Lake Oswego, OR 97035Off Market
- $574,9003 bd3 ba2k sqft31 Greenridge Ct, Lake Oswego, OR 97035For Sale
- $499,4003 bd2 ba1.8k sqft33 Greenridge Ct, Lake Oswego, OR 97035Off Market
- $594,6003 bd3 ba2k sqft46 Greenridge Ct, Lake Oswego, OR 97035Off Market
- $725,5003 bd3 ba1.7k sqft36 Greenridge Ct, Lake Oswego, OR 97035Off Market
Nearby schools
GreatSchools rating
- 8/10Oak Creek Elementary SchoolGrades: K-5Distance: 1.2 mi
- 8/10Lake Oswego Junior High SchoolGrades: 6-8Distance: 0.6 mi
- 10/10Lake Oswego Senior High SchoolGrades: 9-12Distance: 0.3 mi
Schools provided by the listing agent
- Elementary: Oak Creek
- Middle: Lake Oswego
- High: Lake Oswego
Source: RMLS (OR). This data may not be complete. We recommend contacting the local school district to confirm school assignments for this home.
Get a cash offer in 3 minutes
Find out how much your home could sell for in as little as 3 minutes with a no-obligation cash offer.
Estimated market value
$584,600
Get a cash offer in 3 minutes
Find out how much your home could sell for in as little as 3 minutes with a no-obligation cash offer.
Estimated market value
$584,600
- Oregon
- Clackamas County
- Lake Oswego
- 97035
- Mountain Park
- 44 Greenridge Ct
Nearby cities
Nearby neighborhoods
Nearby zip codes
Other Lake Oswego Topics
