Open Sun 1-3. Tucked away in a quiet neighborhood with only one entrance, this home offers privacy and an exceptional location. From the moment you arrive, you’ll notice the beautiful landscaping, abundant windows, and expanded driveway with room for a boat or RV. Inside, the vaulted entry showcases a dramatic open staircase between the formal living and dining rooms. LVP flooring spans the main level with brand new carpet upstairs. The dining room features built-in cabinetry and a bar that flows into the updated kitchen with quartz countertops, two-tone cabinetry, built-in shelving, and a garden window overlooking the backyard. New Samsung smart refrigerator included. The sunroom off the family room offers built-in bench seating and access to the deck and patio, while the open gas fireplace creates a warm gathering space. Upstairs, a loft area is perfect for a desk, and built-in hallway cabinets add extra storage. The spacious vaulted primary suite features a private terrace and an updated bath with rain shower. Hidden behind a wood-paneled door in one secondary bedroom is a whimsical hideaway with shiplap ceilings, charming hexagon windows, soft carpeting, and endless possibilities as a reading nook, hobby room, creative space, or cozy retreat. The home features 25 solar panels to offset electricity costs, EV-ready charging, and smart WiFi lighting throughout compatible with Google and Alexa. The private backyard is ideal for entertaining or gardening, while the finished insulated garden shed with durable flooring provides excellent workshop, hobby, or storage space. An additional attached storage room offers even more room for tools and equipment. Minutes from Nike, Intel, Fred Meyer, Trader Joe’s, Safeway, Walmart Neighborhood Market, In-N-Out, and the Willow Creek Greenway Trail. This home truly has it all! Ask for list of improvement's.
Active
Price cut: $20K (7/21)
$645,000
17500 NW Woodmere Ct, Beaverton, OR 97006
3beds
2,290sqft
:
Get pre-qualified$4,498/mo
Residential, Single Family Residence
Built in 1986
6,969 Square Feet Lot
$-- Zestimate®
$282/sqft
$-- HOA
What's special
Beautiful landscapingPrivate terraceSpacious vaulted primary suiteAbundant windowsBrand new carpet upstairsBuilt-in shelvingSoft carpeting
- 25 days |
- 1,068 |
- 94 |
Zillow last checked:
Listing updated:
Listed by:
Alexander Phan 503-860-8128,
Keller Williams Realty Professionals
Source: RMLS (OR),MLS#: 154426261
Facts & features
Interior
Bedrooms & bathrooms
- Bedrooms: 3
- Bathrooms: 3
- Full bathrooms: 2
- Partial bathrooms: 1
- Main level bathrooms: 1
Rooms
- Room types: Sun Room, Laundry, Bonus Room, Bedroom 2, Bedroom 3, Dining Room, Family Room, Kitchen, Living Room, Primary Bedroom
Primary bedroom
- Features: Deck, Skylight, Suite, Vaulted Ceiling, Walkin Closet
- Level: Upper
- Area: 247
- Dimensions: 13 x 19
Bedroom 2
- Features: Builtin Features, Closet, Wallto Wall Carpet
- Level: Upper
- Area: 88
- Dimensions: 8 x 11
Bedroom 3
- Features: Closet, High Ceilings, Wallto Wall Carpet
- Level: Upper
- Area: 110
- Dimensions: 11 x 10
Dining room
- Features: Builtin Features, French Doors, Vaulted Ceiling, Vinyl Floor
- Level: Main
- Area: 132
- Dimensions: 12 x 11
Family room
- Features: Fireplace, Vinyl Floor
- Level: Main
- Area: 130
- Dimensions: 13 x 10
Kitchen
- Features: Builtin Features, Dishwasher, Disposal, Garden Window, Plumbed For Ice Maker, Quartz, Vinyl Floor
- Level: Main
- Area: 88
- Width: 8
Living room
- Features: Bay Window, High Ceilings, Vaulted Ceiling, Vinyl Floor
- Level: Main
- Area: 156
- Dimensions: 12 x 13
Heating
- Forced Air, Fireplace(s)
Cooling
- Central Air, Wall Unit(s)
Appliances
- Included: Dishwasher, Disposal, Free-Standing Refrigerator, Plumbed For Ice Maker, Range Hood, Washer/Dryer, Gas Water Heater, Tank Water Heater
- Laundry: Laundry Room
Features
- Ceiling Fan(s), High Ceilings, High Speed Internet, Quartz, Soaking Tub, Vaulted Ceiling(s), Built-in Features, Closet, Suite, Walk-In Closet(s), Tile
- Flooring: Luxury Vinyl Plank, Vinyl, Wall to Wall Carpet
- Doors: Sliding Doors, French Doors
- Windows: Aluminum Frames, Double Pane Windows, Vinyl Frames, Garden Window(s), Bay Window(s), Skylight(s)
- Basement: Crawl Space
- Number of fireplaces: 1
- Fireplace features: Gas
Interior area
- Total structure area: 2,290
- Total interior livable area: 2,290 sqft
Property
Parking
- Total spaces: 2
- Parking features: Driveway, RV Boat Storage, Garage Door Opener, Attached
- Attached garage spaces: 2
- Has uncovered spaces: Yes
Accessibility
- Accessibility features: Garage On Main, Accessibility
Features
- Levels: Two
- Stories: 2
- Patio & porch: Deck, Patio
- Exterior features: Garden, Raised Beds, Yard
- Fencing: Fenced
Lot
- Size: 6,969 Square Feet
- Features: Level, Trees, Sprinkler, SqFt 7000 to 9999
Details
- Additional structures: RVBoatStorage, ToolShed
- Parcel number: R1386182
Construction
Type & style
- Home type: SingleFamily
- Property subtype: Residential, Single Family Residence
Materials
- Cedar
- Foundation: Concrete Perimeter
- Roof: Composition
Condition
- Updated/Remodeled
- New construction: No
- Year built: 1986
Utilities & green energy
- Gas: Gas
- Sewer: Public Sewer
- Water: Public
- Utilities for property: Cable Connected
Green energy
- Energy generation: Solar
Community & HOA
HOA
- Has HOA: No
Location
- Region: Beaverton
Financial & listing details
- Price per square foot: $282/sqft
- Tax assessed value: $588,090
- Annual tax amount: $7,883
- Date on market: 7/1/2026
- Listing terms: Cash,Conventional,FHA,VA Loan
- Road surface type: Paved
Estimated market value
Not available
Estimated sales range
Not available
Not available
Price history
| Date | Event | Price |
|---|---|---|
| 7/21/2026 | Price change | $645,000-3%$282/sqft |
Source:  RMLS (OR) #154426261 Report a problem RMLS (OR) #154426261 Report a problem | ||
| 7/1/2026 | Listed for sale | $665,000+2.3%$290/sqft |
Source: RMLS (OR) #154426261 Report a problem | ||
| 6/22/2022 | Sold | $650,000+3.2%$284/sqft |
Source: RMLS (OR) #22680685 Report a problem | ||
| 5/16/2022 | Pending sale | $629,900$275/sqft |
Source: RMLS (OR) #22680685 Report a problem | ||
| 5/12/2022 | Listed for sale | $629,900+249.9%$275/sqft |
Source: RMLS (OR) #22680685 Report a problem | ||
| 3/23/2000 | Sold | $180,000$79/sqft |
Source: Public Record Report a problem | ||
Public tax history
| Year | Property taxes | Tax assessment |
|---|---|---|
| 2025 | $7,883 +4.1% | $358,840 +3% |
| 2024 | $7,571 +5.9% | $348,390 +3% |
| 2023 | $7,148 +4.5% | $338,250 +3% |
| 2022 | $6,841 +6.4% | $328,400 |
| 2021 | $6,432 +3.1% | -- |
| 2020 | $6,236 +3.3% | $301,590 +3% |
| 2019 | $6,039 +3.3% | $292,810 |
| 2018 | $5,847 | $292,810 +6.1% |
| 2017 | $5,847 +7.6% | $276,010 +3% |
| 2016 | $5,432 | $267,980 +3% |
| 2015 | $5,432 +3.9% | $260,180 +3% |
| 2014 | $5,230 +6.4% | $252,610 +3% |
| 2013 | $4,914 +9.1% | $245,260 +3% |
| 2012 | $4,505 +3.2% | $238,120 -7.4% |
| 2011 | $4,365 +2.6% | $257,200 -5.4% |
| 2010 | $4,253 +2.3% | $271,910 -4.3% |
| 2009 | $4,156 +8.3% | $284,250 -9.2% |
| 2008 | $3,839 +1% | $313,030 -1% |
| 2007 | $3,800 +10.1% | $316,310 +3.6% |
| 2006 | $3,451 -7.3% | $305,230 +18.6% |
| 2005 | $3,723 +9.8% | $257,460 +7.7% |
| 2004 | $3,392 -2.6% | $239,120 +4.7% |
| 2003 | $3,481 +11.4% | $228,350 +4.7% |
| 2002 | $3,126 +4.8% | $218,150 +3.8% |
| 2001 | $2,983 +6.6% | $210,090 +4% |
| 2000 | $2,797 | $202,010 |
Find assessor info on the county website
Monthly payment
Est. payment
Payment breakdown
Explore the cost of this home by adjusting the details. Changes won't be saved.Climate risks
Neighborhood: Five Oaks - Triple Creek
Nearby schools
GreatSchools rating
- 4/10Mckinley Elementary SchoolGrades: PK-5Distance: 0.6 mi
- 5/10Five Oaks Middle SchoolGrades: 6-8Distance: 0.4 mi
- 7/10Westview High SchoolGrades: 9-12Distance: 1.8 mi
Schools provided by the listing agent
- Elementary: Mckinley
- Middle: Five Oaks
- High: Westview
Source: RMLS (OR). This data may not be complete. We recommend contacting the local school district to confirm school assignments for this home.
- $596,5003 bd2 ba2.1k sqft17490 NW Woodmere Ct, Beaverton, OR 97006Off Market
- $608,6003 bd3 ba1.9k sqft17510 NW Woodmere Ct, Beaverton, OR 97006Off Market
- $632,6004 bd3 ba2.1k sqft17450 NW Woodmere Ct, Beaverton, OR 97006Off Market
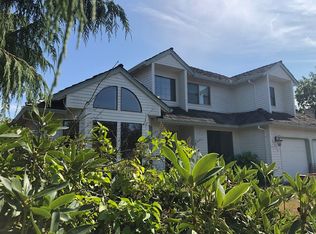
- $603,7003 bd3 ba2k sqft17520 NW Woodmere Ct, Beaverton, OR 97006Off Market
- $632,0003 bd3 ba2.4k sqft17505 NW Woodmere Ct, Beaverton, OR 97006Off Market
- $592,0004 bd3 ba1.9k sqft17515 NW Woodmere Ct, Beaverton, OR 97006Off Market
- $570,1003 bd2 ba1.6k sqft17475 NW Woodmere Ct, Beaverton, OR 97006Off Market
- $551,9003 bd2 ba1.7k sqft17380 NW Woodmere Ct, Beaverton, OR 97006Off Market
A local agent can set up tours, give advice and negotiate with sellers.
Similar homes
- $699,9003 bd3 ba2.1k sqft14877 SW Oregon Trail Ln, Beaverton, OR 97006Active
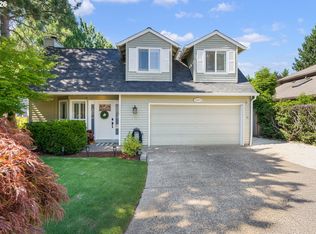
 MLS ID #264011225, Hannah Novak, The Agency Portland. RMLS (OR)
 - $619,9005 bd3 ba2.4k sqft21242 SW Winterfield Ln, Beaverton, OR 97003Active
 MLS ID #516585485, Katie Fracasso PC, Living Room Realty. RMLS (OR)
 - $819,9505 bd3 ba2.7k sqft16342 NW Joscelyn St, Beaverton, OR 97006Active
 MLS ID #324467836, Merri O'Brien, Windermere West LLC. RMLS (OR)
 - $685,0004 bd3 ba2.3k sqft14600 SW Forest Pl, Beaverton, OR 97007Active
 MLS ID #329722001, John Walsh, John L. Scott. RMLS (OR)
 - $649,5004 bd3 ba2.5k sqft5754 SE Pine St, Hillsboro, OR 97123ActiveMLS ID #730323211, Jeanette Johnston, Realty First. RMLS (OR)
- $679,0004 bd3 ba2.1k sqft14175 SW 140th Ct, Beaverton, OR 97008ActiveMLS ID #635158370, Megan Tower, Real Broker. RMLS (OR)
- $675,0004 bd2 ba1.5k sqft9760 SW Inglewood Pl, Portland, OR 97225ActiveMLS ID #507059961, Anita Phipps, Urban Properties Group LLC. RMLS (OR)
- $569,9993 bd2 ba1.7k sqft8030 SW 160th Ave, Beaverton, OR 97007ActiveMLS ID #324972049, Olivia Logue, Urban Pacific Real Estate. RMLS (OR)
- $790,0004 bd3 ba2.4k sqft1675 NW 138th Ave, Portland, OR 97229ActiveMLS ID #792098442, Suze Riley, Corcoran Prime. RMLS (OR)
- $775,0003 bd2 ba2k sqft15700 NW Trakehner Way, Portland, OR 97229ActiveMLS ID #774303626, Sarita Dua, Keller Williams Sunset Corridor. RMLS (OR)
- $639,9003 bd2 ba2.1k sqft12330 SW 60th Ave, Portland, OR 97219ActiveMLS ID #178552984, Victoria Buck, Coldwell Banker Bain. RMLS (OR)
- $450,0003 bd3 ba2k sqft9490 SW 153rd Ave, Beaverton, OR 97007ActiveMLS ID #788153944, Elizabeth Davidson, Cascade Hasson Sotheby's International Realty. RMLS (OR)
- $529,9003 bd2 ba1.4k sqft3823 NE Lincoln St, Hillsboro, OR 97124ActiveMLS ID #232853029, Bradley Eaton, eXp Realty, LLC. RMLS (OR)
- $649,0003 bd3 ba2k sqft11764 SE 119th Ave, Happy Valley, OR 97086ActiveMLS ID #648330941, Jan Stranski, P.C., Windermere Realty Trust. RMLS (OR)
- $545,0003 bd2 ba1.4k sqft1365 SE Duke Dr, Hillsboro, OR 97123ActiveMLS ID #769114904, Rebecca Dunn, Keller Williams Premier Partners. RMLS (OR)
- $629,9003 bd2 ba2.3k sqft5630 NE Church St, Portland, OR 97218ActiveMLS ID #230954761, Terrance Brown, Cascade Hasson Sotheby's International Realty. RMLS (OR)
- $610,0004 bd3 ba2.2k sqft16591 SE Catlyn Woods Dr, Milwaukie, OR 97267ActiveMLS ID #145488155, Angela Willner, Willner Properties LLC. RMLS (OR)
- $630,0003 bd3 ba2.1k sqft7632 SW Ruby Ter, Portland, OR 97219ActiveMLS ID #344889310, Sarah Pitzman, The Agency Portland. RMLS (OR)
- $409,9002 bd3 ba1.5k sqft16220 SW Baseline Rd, Beaverton, OR 97006ActiveMLS ID #381455625, Sara Lewis, Cascade Hasson Sotheby's International Realty. RMLS (OR)
- $800,0005 bd3 ba2.7k sqft8560 SW Gayle Ln, Portland, OR 97225ActiveMLS ID #763509575, Rana Schnaubelt, All Professionals Real Estate. RMLS (OR)
