Discover the ease of single-level living with private lake access and exceptional community amenities in Lake Oswego's desirable Bryant neighborhood! Nestled within the Woodside community, this home offers private access to the Woodside Lake easement, along with a community swimming pool and tennis courts. A welcoming foyer introduces new luxury vinyl plank flooring before opening to the vaulted, living room, where a wood-burning fireplace and oversized windows overlook the serene backyard. The remodeled kitchen features butcher block countertops, subway tile backsplash, stainless steel appliances, generous cabinetry, and a spacious eating nook. The primary suite offers backyard views, dual closets, and an ensuite bath with a walk-in shower, while two additional bedrooms and a hall bathroom complete the thoughtful single-level layout. Step outside to the expansive Trex deck, where a peaceful wooded backdrop and frequent visits from the local deer create an outdoor retreat you'll enjoy throughout the seasons. A detached two-car garage and HOA-maintained exterior care leave more time to enjoy the community amenities and LO lifestyle. Served by the highly regarded Lake Oswego School District and just steps from Lakeridge Middle School, you'll enjoy a setting close to shopping, dining, parks, and everyday conveniences. Don't miss your chance to get on the lake this summer right from your front door!
Active
Price cut: $1.5K (9/5)
$597,000
4363 Woodside Cir, Lake Oswego, OR 97035
3beds
1,532sqft
Residential, Townhouse
Built in 1973
3,049 Square Feet Lot
$-- Zestimate®
$390/sqft
$500/mo HOA
What's special
Wood-burning fireplaceDual closetsRemodeled kitchenPeaceful wooded backdropHall bathroomExpansive trex deckWelcoming foyer
- 60 days
- 1,293
- 62
Likely to sell faster than
Zillow last checked:
Listing updated:
Listed by:
Pam Waldman 503-679-1788,
Keller Williams Realty Portland Premiere,
Lara James 503-819-6097,
Keller Williams Realty Portland Premiere
Source: RMLS (OR),MLS#: 727345459
Facts & features
Interior
Bedrooms & bathrooms
- Bedrooms: 3
- Bathrooms: 2
- Full bathrooms: 2
- Main level bathrooms: 2
Rooms
- Room types: Nook, Bedroom 2, Bedroom 3, Dining Room, Family Room, Kitchen, Living Room, Primary Bedroom
Primary bedroom
- Features: Double Closet, Ensuite, Walkin Shower, Wallto Wall Carpet
- Level: Main
- Area: 225
- Dimensions: 15 x 15
Bedroom 2
- Features: Closet, Wallto Wall Carpet
- Level: Main
- Area: 120
- Dimensions: 10 x 12
Bedroom 3
- Features: Builtin Features, Closet, Wallto Wall Carpet
- Level: Main
- Area: 90
- Dimensions: 10 x 9
Dining room
- Features: Vaulted Ceiling
- Level: Main
- Area: 98
- Dimensions: 7 x 14
Kitchen
- Features: Dishwasher, Eating Area, French Doors, Microwave, Free Standing Range, Free Standing Refrigerator, Washer Dryer
- Level: Main
- Area: 156
- Width: 12
Living room
- Features: Exterior Entry, Fireplace, Vaulted Ceiling
- Level: Main
- Area: 300
- Dimensions: 20 x 15
Heating
- Forced Air, Fireplace(s)
Cooling
- Central Air
Appliances
- Included: Dishwasher, Disposal, Free-Standing Range, Free-Standing Refrigerator, Microwave, Stainless Steel Appliance(s), Washer/Dryer, Electric Water Heater
- Laundry: Laundry Room
Features
- Vaulted Ceiling(s), Built-in Features, Closet, Eat-in Kitchen, Double Closet, Walkin Shower
- Flooring: Luxury Vinyl Plank, Wall to Wall Carpet
- Doors: French Doors
- Windows: Wood Frames
- Basement: Crawl Space
- Number of fireplaces: 1
- Fireplace features: Wood Burning
Interior area
- Total structure area: 1,532
- Total interior livable area: 1,532 sqft
Video & virtual tour
Property
Parking
- Total spaces: 2
- Parking features: Parking Pad, Garage Door Opener, Detached
- Garage spaces: 2
- Has uncovered spaces: Yes
Accessibility
- Accessibility features: Garage On Main, One Level, Accessibility
Features
- Levels: One
- Stories: 1
- Patio & porch: Deck
- Exterior features: Dock, Tennis Court(s), Exterior Entry
- Has private pool: Yes
- Has view: Yes
- View description: Trees/Woods
Lot
- Size: 3,049 Square Feet
- Features: Commons, Level, Trees, SqFt 3000 to 4999
Details
- Additional structures: Dock
- Parcel number: 00327300
Construction
Type & style
- Home type: Townhouse
- Property subtype: Residential, Townhouse
- Attached to another structure: Yes
Materials
- Cedar
- Foundation: Concrete Perimeter
- Roof: Composition
Condition
- Resale
- New construction: No
- Year built: 1973
Utilities & green energy
- Gas: Gas
- Sewer: Public Sewer
- Water: Public
- Utilities for property: Cable Connected
Community & HOA
Community
- Subdivision: Bryant
HOA
- Has HOA: Yes
- Amenities included: Commons, Lake Easement, Pool, Tennis Court
- HOA fee: $500 monthly
Location
- Region: Lake Oswego
Financial & listing details
- Price per square foot: $390/sqft
- Tax assessed value: $535,346
- Annual tax amount: $5,187
- Date on market: 7/8/2026
- Listing terms: Call Listing Agent,Cash,Conventional
- Road surface type: Paved
Estimated market value
Not available
Estimated sales range
Not available
Not available
Price history
| Date | Event | Price |
|---|---|---|
| 9/5/2026 | Price change | $597,000-0.3%$390/sqft |
Source:  RMLS (OR) #727345459 Report a problem RMLS (OR) #727345459 Report a problem | ||
| 7/24/2026 | Price change | $598,500-3.5%$391/sqft |
Source: RMLS (OR) #727345459 Report a problem | ||
| 7/9/2026 | Listed for sale | $620,000+6.5%$405/sqft |
Source: RMLS (OR) #727345459 Report a problem | ||
| 8/29/2022 | Sold | $581,950$380/sqft |
Source: RMLS (OR) #22110602 Report a problem | ||
| 7/9/2022 | Pending sale | $581,950$380/sqft |
Source: RMLS (OR) #22110602 Report a problem | ||
| 5/6/2022 | Price change | $581,950-6.4%$380/sqft |
Source: RMLS (OR) #22110602 Report a problem | ||
| 4/1/2022 | Listed for sale | $621,950+64.1%$406/sqft |
Source: Owner Report a problem | ||
| 3/18/2009 | Listing removed | $379,000$247/sqft |
Source: Postlets #8079042 Report a problem | ||
| 1/18/2009 | Listed for sale | $379,000$247/sqft |
Source: Postlets #8079042 Report a problem | ||
| 12/12/2008 | Listing removed | $379,000$247/sqft |
Source: Postlets #8079042 Report a problem | ||
| 9/25/2008 | Price change | $379,000-2.6%$247/sqft |
Source: Postlets #8079042 Report a problem | ||
| 9/10/2008 | Listed for sale | $389,000+1%$254/sqft |
Source: Postlets #8079042 Report a problem | ||
| 9/15/2006 | Sold | $385,000+144.4%$251/sqft |
Source: Public Record Report a problem | ||
| 8/26/1999 | Sold | $157,500$103/sqft |
Source: Public Record Report a problem | ||
Public tax history
| Year | Property taxes | Tax assessment |
|---|---|---|
| 2025 | $5,187 +2.7% | $270,112 +3% |
| 2024 | $5,049 +3% | $262,245 +3% |
| 2023 | $4,901 +3.1% | $254,607 +3% |
| 2022 | $4,755 +8.3% | $247,192 +3% |
| 2021 | $4,392 +2.6% | $239,993 +3% |
| 2020 | $4,282 +2.5% | $233,003 +3% |
| 2019 | $4,176 +5.2% | $226,217 +3% |
| 2018 | $3,972 | $219,628 +3% |
| 2017 | $3,972 +13.8% | $213,231 +3% |
| 2016 | $3,489 | $207,020 +3% |
| 2015 | $3,489 +3.5% | $200,990 +3% |
| 2014 | $3,371 +3.2% | $195,136 +3% |
| 2013 | $3,266 +2.9% | $189,452 +3% |
| 2012 | $3,174 +3.5% | $183,934 +3% |
| 2011 | $3,066 +1.7% | $178,577 +3% |
| 2010 | $3,014 +1.1% | $173,376 +3% |
| 2009 | $2,982 +6.7% | $168,326 +3% |
| 2008 | $2,795 +4.6% | $163,423 +3% |
| 2007 | $2,672 +4.3% | $158,663 +3% |
| 2006 | $2,561 +0.3% | $154,042 +3% |
| 2005 | $2,554 +4.1% | $149,555 +3% |
| 2004 | $2,454 +4.9% | $145,199 +3% |
| 2003 | $2,340 +4.4% | $140,970 +3% |
| 2002 | $2,242 +1.9% | $136,864 +3% |
| 2001 | $2,200 +10.5% | $132,878 +3% |
| 2000 | $1,992 | $129,008 |
Find assessor info on the county website
Monthly payment
Est. payment
Payment breakdown
Explore the cost of this home by adjusting the details. Changes won't be saved.Climate risks
Neighborhood: Bryant
Nearby schools
Schools provided by the listing agent
- Elementary: River Grove
- Middle: Lakeridge
- High: Lakeridge
Source: RMLS (OR). This data may not be complete. We recommend contacting the local school district to confirm school assignments for this home.
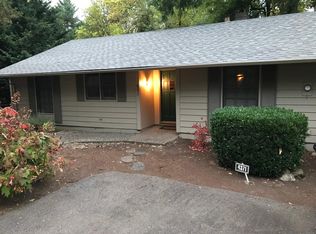
- $552,6003 bd2 ba1.5k sqft4371 Woodside Cir, Lake Oswego, OR 97035Off Market
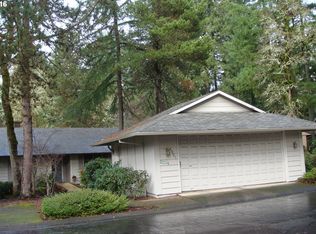
- $559,6003 bd2 ba1.5k sqft4351 Woodside Cir, Lake Oswego, OR 97035Off Market
- $580,8003 bd2 ba1.5k sqft4385 Woodside Cir, Lake Oswego, OR 97035Off Market
- $662,5003 bd2 ba1.6k sqft4345 Woodside Cir, Lake Oswego, OR 97035Off Market
Similar homes
- $730,0003 bd2 ba1.4k sqft18280 Indian Creek Dr, Lake Oswego, OR 97035Active
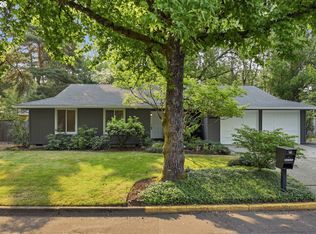
 MLS ID #171084417, Tammy Sanderson, John L. Scott. RMLS (OR)
 - $535,0003 bd3 ba1.8k sqft116 Touchstone Ter, Lake Oswego, OR 97035Active
 MLS ID #602065359, Chris Suarez, Keller Williams Sunset Corridor. RMLS (OR)
 - $579,0003 bd2 ba1.7k sqft8820 SW Nisqually Ct, Tualatin, OR 97062Active
 MLS ID #485732492, Kelly Hagglund, The Kelly Group Real Estate. RMLS (OR)
 - $750,0003 bd3 ba1.5k sqft17902 Belmore Ave, Lake Oswego, OR 97035Active
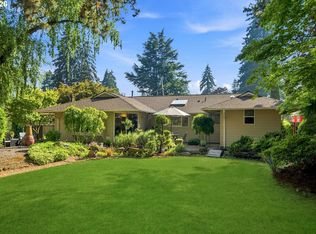 MLS ID #762235790, Joy Dale, Knipe Realty ERA Powered. RMLS (OR)
 - $610,0003 bd2 ba1.4k sqft20239 SW 71st Ave, Tualatin, OR 97062ActiveMLS ID #531472818, Michael De Hetre, Premiere Property Group, LLC. RMLS (OR)
- $599,0003 bd3 ba1.5k sqft6910 SW Potomac St, Tualatin, OR 97062ActiveMLS ID #237357742, Rebecca Smith, eXp Realty, LLC. RMLS (OR)
- $535,0002 bd2 ba1.3k sqft13 Mountain Cir, Lake Oswego, OR 97035ActiveMLS ID #362986234, Breea Hawker, MORE Realty. RMLS (OR)
- $658,0003 bd3 ba1.7k sqft16351 Pacific Hwy, Lake Oswego, OR 97034ActiveMLS ID #673122406, Dennis Laird, Windermere Realty Trust. RMLS (OR)
- $649,9003 bd2 ba1.8k sqft14650 SW 92nd Ave, Portland, OR 97224ActiveMLS ID #701757584, Victoria Shah, MORE Realty. RMLS (OR)
- $625,0003 bd2 ba1.6k sqft11080 SW 83rd Ave, Tigard, OR 97223ActiveMLS ID #726730766, Vicki Gile, Premiere Property Group, LLC. RMLS (OR)
- $585,0003 bd3 ba2k sqft9925 SW Quail Post Rd, Portland, OR 97219ActiveMLS ID #180260714, Dill Ward, eXp Realty, LLC. RMLS (OR)
- $575,0003 bd2 ba1.5k sqft10365 SW Clydesdale Ter, Beaverton, OR 97008ActiveMLS ID #272282182, Chaley McVay, Redfin. RMLS (OR)
- $549,0003 bd2 ba1.5k sqft4992 SW Evelyn St, Portland, OR 97219ActiveMLS ID #637963430, Victoria Hudson, MORE Realty. RMLS (OR)
- $650,0003 bd2 ba1.5k sqft24950 NE Airport Rd, Aurora, OR 97002ActiveMLS ID #701671746, Ben Droukas, Keller Williams PDX Central. RMLS (OR)
- $595,0003 bd2 ba1.3k sqft10275 SW Cynthia St, Beaverton, OR 97008ActiveMLS ID #525887949, Sarah Ruffner, Where, Inc. RMLS (OR)
- $545,0003 bd2 ba1.4k sqft11945 SW 95th Ave, Tigard, OR 97223ActiveMLS ID #734544708, Piper Menke, Urban Nest Realty. RMLS (OR)
- $585,0004 bd3 ba1.9k sqft21888 SW Dakota Dr, Tualatin, OR 97062ActiveMLS ID #547363829, Amber Hill, John L. Scott Portland Metro. RMLS (OR)
- $635,0003 bd3 ba1.9k sqft17295 Hanneman Ct, Gladstone, OR 97027ActiveMLS ID #780847964, Dale Carstensen, Urban Nest Realty. RMLS (OR)
- $595,0004 bd3 ba2.2k sqft19505 Hidden Springs Rd, West Linn, OR 97068ActiveMLS ID #404778029, Terri Schneider, Keller Williams Realty Portland Premiere. RMLS (OR)
- $535,0003 bd3 ba1.5k sqft11131 SW 45th Ave, Portland, OR 97219ActiveMLS ID #406728467, Tony Abedini, Better Homes & Gardens Realty. RMLS (OR)
