Skip main navigation
Sold
  • Tax assessed value
    $1,199,900

    3111 NW Blue Sky Ln, Portland, OR 97229

    5beds
    3,140sqft
    Residential, Single Family Residence
    Built in 2024
    6,969 Square Feet Lot
    $1,186,300 Zestimate®
    $382/sqft
    $5,958 Estimated rent

    Home value

    $1,186,300

    $1.09M - $1.29M

    $5,958/mo

    Zestimate® history
    Loading
    Loading...

    Owner options

    List your home for rent

    $5,958/mo

    Rent Zestimate®

    Find your next renter with Zillow Rental Manager. Plus, with online applications, you can quickly screen prospective tenants – for free.

    Learn more

    $5,958/mo

    Rent Zestimate®

    Refinance and save

    $6,033/mo

    Est. payment

    Refinancing to a lower rate could help reduce your monthly payments and save thousands over the life of the loan.

    See today's rates

    $6,033/mo

    Est. payment

    Explore your selling options

    Work with a Zillow partner agent

    Leverage their expertise and Zillow's premium Showcase listings to get your home seen by more buyers.

    Get started

    List with your own agent

    Get your home in front of millions of buyers by listing it on Zillow.

    Learn how to do it

    Sell it yourself

    Take full control of how buyers see your home on Zillow by listing For Sale by Owner (FSBO).

    List your home

    What's special

    Flexible living spaceCovered deckLarge walk-in closetCustom walnut cabinetryBordering a dedicated greenspaceVaulted ceilingsHigh ceilings

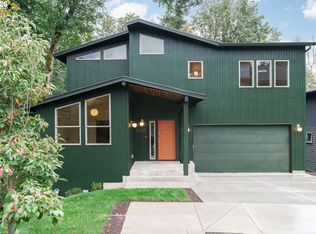
    New-Northwest Contemporary Modern home with details influenced by mid century modern design.This thoughtfully designed space is the best of both worlds with unique custom features + modern finishes and systems.The main level greets you with a large living room featuring vaulted ceilings and a wall of windows flooding the space with natural light.The open airy living room provides a seamless transition between the adjacent dining room and kitchen. The kitchen features beautiful custom walnut cabinetry, quartz countertops, stainless appliances, designer lighting & tile and a walk in pantry. Wide plank oak hardwood flooring throughout the main level with a bedroom/office, half bath and a mudroom connecting the home to the double garage. Sliding glass doors open the living room to an exterior deck overlooking the lush forested greenspace,covered by a beautiful wood clad overhang to enjoy and relax in the outdoors year round.The upper floor features a vaulted primary suite with a large walk-in closet and ensuite bath with a soaking tub, slate floors & designer details.Two additional bedrooms with high ceilings, a full bath and a laundry room are also located on the upper level. The daylight lower level features a large flexible living space/great room with hardwood flooring & views of the adjacent forest, a bedroom plus a full bath. Benefit from energy-efficient upgrades including efficient heating/cooling systems, quality insulation,high performance windows, and an independent heat recovery ventilation system. With an Energy Performance Score of 79 + Energy Star Certified for sustainability and minimal environmental impact.This home lies in a private cul-de-sac, bordering a tranquil greenspace—embracing nature while being located minutes to St. Vincent, Nike, Intel, and downtown Portland.Close to local shops, restaurants, hiking trails. [Home Energy Score = 9. HES Report at https://rpt.greenbuildingregistry.com/hes/OR10232582]

    Zillow last checked:

    Listing updated:

    Listed by:

    Marisa Swenson 971-285-7955,

    Modern Homes Collective

    Bought with:

    Lesly Hunnicutt, 201234064

    Redfin

    Source: RMLS (OR),MLS#: 24226828MLS Logo

    Facts & features

    Interior

    Bedrooms & bathrooms
    • Bedrooms: 5
    • Bathrooms: 4
    • Full bathrooms: 3
    • Partial bathrooms: 1
    • Main level bathrooms: 1
    Rooms
    • Room types: Bedroom 4, Bedroom 5, Laundry, Bedroom 2, Bedroom 3, Dining Room, Family Room, Kitchen, Living Room, Primary Bedroom
    Primary bedroom
    • Features: High Ceilings, Soaking Tub, Suite, Tile Floor, Walkin Closet, Walkin Shower, Wallto Wall Carpet
    • Level: Upper
    • Area: 420
    • Dimensions: 21 x 20
    Bedroom 2
    • Features: Closet, High Ceilings, Wallto Wall Carpet
    • Level: Upper
    • Area: 143
    • Dimensions: 13 x 11
    Bedroom 3
    • Features: Closet, High Ceilings, Wallto Wall Carpet
    • Level: Upper
    • Area: 143
    • Dimensions: 13 x 11
    Bedroom 4
    • Features: Closet, Vaulted Ceiling, Wallto Wall Carpet
    • Level: Main
    • Area: 120
    • Dimensions: 12 x 10
    Bedroom 5
    • Features: Closet, Wallto Wall Carpet
    • Level: Lower
    • Area: 170
    • Dimensions: 17 x 10
    Dining room
    • Features: Hardwood Floors
    • Level: Main
    • Area: 230
    • Dimensions: 23 x 10
    Family room
    • Features: Hardwood Floors, Closet, High Ceilings
    • Level: Lower
    • Area: 406
    • Dimensions: 29 x 14
    Kitchen
    • Features: Hardwood Floors, Pantry, Quartz
    • Level: Main
    • Area: 150
    • Width: 10
    Living room
    • Features: Hardwood Floors, Sliding Doors, Closet, Vaulted Ceiling
    • Level: Main
    • Area: 323
    • Dimensions: 19 x 17
    Heating
    • Heat Pump, Heat Recovery Ventilator, Mini Split
    Cooling
    • Heat Pump
    Appliances
    • Included: Dishwasher, Disposal, Free-Standing Range, Microwave, Range Hood, Stainless Steel Appliance(s), Electric Water Heater
    Features
    • High Ceilings, Quartz, Soaking Tub, Vaulted Ceiling(s), Closet, Pantry, Suite, Walk-In Closet(s), Walkin Shower, Tile
    • Flooring: Hardwood, Slate, Tile, Wall to Wall Carpet, Wood
    • Doors: Sliding Doors
    • Windows: Double Pane Windows, Vinyl Frames
    • Basement: Daylight,Finished
    Interior area
    • Total structure area: 3,140
    • Total interior livable area: 3,140 sqft

    Property

    Parking
    • Total spaces: 2
    • Parking features: Driveway, Off Street, Attached
    • Attached garage spaces: 2
    • Has uncovered spaces: Yes
    Features
    • Stories: 3
    • Patio & porch: Covered Deck, Deck
    • Has view: Yes
    • View description: Seasonal, Trees/Woods
    Lot
    • Size: 6,969 Square Feet
    • Features: Sloped, SqFt 7000 to 9999
    Details
    • Parcel number: R685205

    Construction

    Type & style
    • Home type: SingleFamily
    • Architectural style: NW Contemporary
    • Property subtype: Residential, Single Family Residence
    Materials
    • Cement Siding, Added Wall Insulation
    • Roof: Composition
    Condition
    • New Construction
    • New construction: Yes
    • Year built: 2024

    Utilities & green energy

    • Sewer: Public Sewer
    • Water: Public

    Community & HOA

    HOA
    • Has HOA: Yes
    Location
    • Region: Portland

    Financial & listing details

    • Price per square foot: $382/sqft
    • Tax assessed value: $1,199,900
    • Annual tax amount: $3,856
    • Date on market: 10/24/2024
    • Cumulative days on market: 346 days
    • Listing terms: Cash,Conventional,FHA,VA Loan
    • Road surface type: Paved

    Price history

    DateEventPrice
    1/3/2025Sold$1,199,900-2%$382/sqft
    Source: RMLS (OR) #24226828 Report a problem
    12/2/2024Pending sale$1,224,900$390/sqft
    Source: RMLS (OR) #24226828 Report a problem
    10/24/2024Listed for sale$1,224,900+483.3%$390/sqft
    Source: RMLS (OR) #24226828 Report a problem
    3/5/2021Sold$210,000-6.7%$67/sqft
    Source: Agent Provided Report a problem
    12/8/2020Price change$225,000-5.3%$72/sqft
    Source: Think Real Estate #20278572 Report a problem
    10/8/2020Price change$237,500-5%$76/sqft
    Source: Think Real Estate #20278572 Report a problem
    8/6/2020Listed for sale$250,000$80/sqft
    Source: Think Real Estate #20278572 Report a problem

    Public tax history

    YearProperty taxesTax assessment
    2025$15,116 +234%$561,500 +231.7%
    2024$4,525 +17.3%$169,280 +16.2%
    2023$3,856 +2.2%$145,670 +3%
    2022$3,773 +1.7%$141,430 +3%
    2021$3,709 +9%$137,320 +3%
    2020$3,403 +3.8%$133,330 +3%
    2019$3,278 $129,450 +3%
    2018$3,278 +3%$125,685 +396.3%
    2017$3,181 $25,322
    Find assessor info on the county website

    Neighborhood: Northwest Heights

    Nearby schools

    GreatSchools rating
    Schools provided by the listing agent
    • Elementary: Forest Park
    • Middle: West Sylvan
    • High: Lincoln

    Source: RMLS (OR). This data may not be complete. We recommend contacting the local school district to confirm school assignments for this home.

    Get a cash offer in 3 minutes
    Find out how much your home could sell for in as little as 3 minutes with a no-obligation cash offer.
    Estimated market value
    $1,186,300
    Get a cash offer in 3 minutes
    Find out how much your home could sell for in as little as 3 minutes with a no-obligation cash offer.
    Estimated market value
    $1,186,300