Low low-maintenance yardPrivate cul-de-sacHuge rec roomDining roomMudroom with laundryLiving spaceBeautiful white oak floors

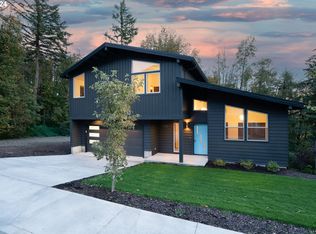
Welcome home to this brand-new sanctuary on a private cul-de-sac nestled up to the Forest Park neighborhood and just a 10 minute drive to the city. This custom contemporary home has been thoughtfully designed with exceptional craftsmanship, blending modern sophistication with natural beauty. The main floor features a large kitchen, dining room, and living space. As well as a den/office, half bath, and mudroom with laundry, easily accessible from the attached garage. The kitchen is open to the dining room and has a pantry area that walks through to the mudroom—an entertainer’s ideal layout. The star of the show may be the covered outdoor living space ready and wired for a gas grill. With two large sliding doors, the patio doubles the size of your living or dining space. The ground floor includes a bedroom and full bath—a perfect guest quarters or separate space for multi-generational living. It also has a huge rec room and the adjacent storage room could also double as a “secret” playroom. The rec room opens up to a second covered patio and a low low-maintenance yard that opens up into a protected, private forested area with plenty of room to play, explore, and enjoy the wildlife. The top floor boasts a luxurious primary with a walk-in closet, ensuite bathroom, and a private balcony overlooking the forest. You’ll also find two more bedrooms upstairs, another full bathroom, laundry closet, and a flexible living space with a wrap-around balcony. The entire home boasts beautiful white oak floors and lots of natural light throughout. The exterior features a stucco finish with black stone and rich hardwood accents over insulated concrete walls, providing an extremely durable and energy efficient home (HES score of 10) with central air. The entry door and stair railings were hand-made by the builder to bring the warm hardwood accents inside. Enjoy the close by trails of Forest Park and easy access to NW Portland. Agent is part owner of this home.
338 days
|
774
|
49
|
Zillow last checked:
Listing updated:
Listed by:
Lisa Hopkins503-539-8098,
Oregon First
Source: RMLS (OR),MLS#: 519818101
Loading...
Facts & features
Interior
Bedrooms & bathrooms
Bedrooms: 4
Bathrooms: 4
Full bathrooms: 3
Partial bathrooms: 1
Main level bathrooms: 1
Rooms
Room types: Den, Bedroom 2, Bedroom 3, Dining Room, Family Room, Kitchen, Living Room, Primary Bedroom
Primary bedroom
Level: Upper
Bedroom 2
Level: Upper
Bedroom 3
Level: Upper
Dining room
Level: Main
Family room
Level: Lower
Kitchen
Level: Main
Living room
Level: Main
Heating
Forced Air
Cooling
Central Air
Appliances
Included: Gas Water Heater
Features
Flooring: Hardwood
Basement: Daylight,Finished,Full
Interior area
Total structure area: 3,554
Total interior livable area: 3,554 sqft
Property
Parking
Total spaces: 2
Parking features: Driveway, On Street, Attached
Attached garage spaces: 2
Has uncovered spaces: Yes
Accessibility
Accessibility features: Garage On Main, Natural Lighting, Walkin Shower, Accessibility
Features
Stories: 3
Patio & porch: Covered Deck, Covered Patio, Patio
Has view: Yes
View description: Trees/Woods, Valley
Lot
Size: 6,098 Square Feet
Features: Corner Lot, Gentle Sloping, SqFt 5000 to 6999
Details
Parcel number: R685206
Zoning: R10
Construction
Type & style
Home type: SingleFamily
Architectural style: Contemporary
Property subtype: Residential, Single Family Residence
Explore the cost of this home by adjusting the details. Changes won't be saved.
Principal & interest
$1,547
Mortgage insurance
$0
Property taxes
$170
Home insurance
$105
HOA fees
$0
Utilities
Not included
All calculations are estimates and provided by Zillow, Inc. for informational purposes only. Actual amounts may vary.
HOA fees may include property taxes on listings classified as Co-Ops. Contact the listing agent and/or owner for fee details.
Mortgage interest rates are dependent on a number of factors, including credit score, down payment, and repayment length. Interest rate data provided by Zillow Group Marketplace, Inc. as of 1/1/1970 from various mortgage lenders with which we have lead or other similar arrangements; the Estimated Payment is an average of those rates.
See how much you could borrow to make a competitive offer.