Stunning single-level custom home offers the perfect blend of luxury, comfort, and modern design. Featuring 4 bedrooms and 2.5 bathrooms, the home showcases impressive 13’ and 10’ ceilings that create an open, airy atmosphere throughout. The spacious great room highlights a sleek linear fireplace, custom built-ins, and expansive windows that fill the space with natural light. The gourmet kitchen is designed for both style and functionality, complete with a large quartz island, full-height backsplash, stainless steel appliances, walk-in pantry, and a wet bar with a wine fridge—ideal for entertaining. The primary suite serves as a serene retreat with an LED-lit accent wall, generous walk-in closet, and a spa-inspired bathroom featuring heated tile floors, a freestanding soaking tub, curb-less shower, and custom quartz double sinks with LED mirrors. Additional highlights include classic wood waterproof flooring, central A/C, premium black Milgard windows, Hardie Plank siding, and a three-car garage with modern side-mount motors. Step outside to a beautifully landscaped and fully fenced backyard with a sprinkler system, full perimeter lighting, and a covered deck perfect for year-round enjoyment. Ideally located just minutes from freeways, shopping, schools, and parks, this exceptional home offers both convenience and refined living, an opportunity not to be missed.
Sold
$1,000,000
10715 SE 13th Cir, Vancouver, WA 98664
4beds
2,568sqft
Residential, Single Family Residence
Built in 2025
7,987 Square Feet Lot
$1,012,700 Zestimate®
$389/sqft
$3,651 Estimated rent
Home value
$1,012,700
$952,000 - $1.07M
$3,651/mo
Zestimate® history
Owner options
List your home for rent
$3,651/mo
Rent Zestimate®
Find your next renter with Zillow Rental Manager. Plus, with online applications, you can quickly screen prospective tenants – for free.
$3,651/mo
Rent Zestimate®
Refinance and save
$6,242/mo
Est. payment
Refinancing to a lower rate could help reduce your monthly payments and save thousands over the life of the loan.
$6,242/mo
Est. payment
Explore your selling options
Work with a Zillow partner agent
Leverage their expertise and Zillow's premium Showcase listings to get your home seen by more buyers.
Get startedList with your own agent
Get your home in front of millions of buyers by listing it on Zillow.
Learn how to do itSell it yourself
Take full control of how buyers see your home on Zillow by listing For Sale by Owner (FSBO).
List your homeWhat's special
Gourmet kitchenNatural lightCovered deckClassic wood waterproof flooringLed-lit accent wallSprinkler systemHeated tile floors
Zillow last checked:
Listing updated:
Listed by:
Stan Golosinskiy 360-513-3331,
Handris Realty Company
Bought with:
Jess VonderHaar, 23003985
Knipe Realty ERA Powered
Source: RMLS (OR),MLS#: 444156980
Facts & features
Interior
Bedrooms & bathrooms
- Bedrooms: 4
- Bathrooms: 3
- Full bathrooms: 2
- Partial bathrooms: 1
- Main level bathrooms: 3
Rooms
- Room types: Bedroom 4, Laundry, Bedroom 2, Bedroom 3, Dining Room, Family Room, Kitchen, Living Room, Primary Bedroom
Primary bedroom
- Features: Double Sinks, Soaking Tub, Tile Floor, Walkin Closet, Walkin Shower
- Level: Main
Bedroom 2
- Level: Main
Bedroom 3
- Level: Main
Bedroom 4
- Level: Main
Dining room
- Features: Formal, Sliding Doors, Vaulted Ceiling
- Level: Main
Kitchen
- Features: Builtin Refrigerator, Disposal, Island, Microwave, Pantry, Builtin Oven, Quartz, Wet Bar
- Level: Main
Heating
- ENERGY STAR Qualified Equipment, Forced Air
Cooling
- Central Air
Appliances
- Included: Built In Oven, Built-In Range, Built-In Refrigerator, Dishwasher, Disposal, Microwave, Stainless Steel Appliance(s), Wine Cooler, ENERGY STAR Qualified Water Heater, Gas Water Heater
- Laundry: Laundry Room
Features
- High Ceilings, Quartz, Vaulted Ceiling(s), Formal, Kitchen Island, Pantry, Wet Bar, Double Vanity, Soaking Tub, Walk-In Closet(s), Walkin Shower
- Flooring: Heated Tile, Laminate, Tile
- Doors: Sliding Doors
- Basement: Crawl Space
- Number of fireplaces: 1
- Fireplace features: Electric
Interior area
- Total structure area: 2,568
- Total interior livable area: 2,568 sqft
Property
Parking
- Total spaces: 3
- Parking features: Driveway, Garage Door Opener, Attached
- Attached garage spaces: 3
- Has uncovered spaces: Yes
Accessibility
- Accessibility features: One Level, Accessibility
Features
- Levels: One
- Stories: 1
- Patio & porch: Covered Deck
- Fencing: Fenced
- Has view: Yes
- View description: Territorial
Lot
- Size: 7,987 Square Feet
- Dimensions: 7,987 sq. ft.
- Features: Level, Sprinkler, SqFt 7000 to 9999
Details
- Parcel number: 986067286
Construction
Type & style
- Home type: SingleFamily
- Property subtype: Residential, Single Family Residence
Materials
- Cement Siding
- Foundation: Concrete Perimeter
- Roof: Composition
Condition
- New Construction
- New construction: Yes
- Year built: 2025
Utilities & green energy
- Gas: Gas
- Sewer: Public Sewer
- Water: Public
Community & HOA
HOA
- Has HOA: Yes
- HOA fee: $120 monthly
Location
- Region: Vancouver
Financial & listing details
- Price per square foot: $389/sqft
- Annual tax amount: $2,286
- Date on market: 10/17/2025
- Cumulative days on market: 61 days
- Listing terms: Cash,Conventional
- Road surface type: Paved
Price history
| Date | Event | Price |
|---|---|---|
| 1/8/2026 | Sold | $1,000,000-8.3%$389/sqft |
Source:  RMLS (OR) #444156980 Report a problem RMLS (OR) #444156980 Report a problem | ||
| 12/18/2025 | Pending sale | $1,090,000$424/sqft |
Source: RMLS (OR) #444156980 Report a problem | ||
| 12/3/2025 | Price change | $1,090,000-5.2%$424/sqft |
Source: RMLS (OR) #444156980 Report a problem | ||
| 10/18/2025 | Listed for sale | $1,150,000$448/sqft |
Source: RMLS (OR) #444156980 Report a problem | ||
Public tax history
Tax history is unavailable.
Neighborhood: Ellsworth Springs
Nearby homes
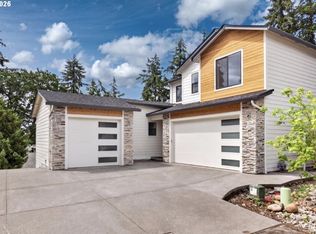
- $874,9004 bd3 ba2.6k sqft10711 SE 13th Cir, Vancouver, WA 98664New Construction
- $358,0002 bd1 ba1.6k sqft10719 SE 13th Cir, Vancouver, WA 98664Sold
- $358,0005 bd2 ba2.7k sqft1300 SE Ellsworth Rd, Vancouver, WA 98664Sold
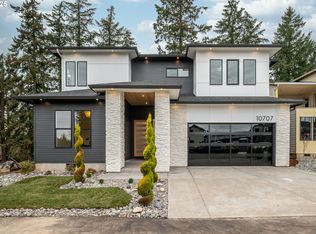
- $879,0005 bd3 ba2.7k sqft10707 SE 13th Cir, Vancouver, WA 98664New Construction
- $648,6003 bd1 ba1.8k sqft1316 SE Ellsworth Rd, Vancouver, WA 98664Off Market
- $919,9003 bd3 ba3.1k sqft10723 SE 13th Cir, Vancouver, WA 98664New Construction
- $995,0004 bd3 ba2.2k sqft10714 SE 13th Cir, Vancouver, WA 98664Sold
- $950,0004 bd4 ba2.7k sqft10703 SE 13th Cir, Vancouver, WA 98664Sold
Nearby schools
GreatSchools rating
- 5/10Ellsworth Elementary SchoolGrades: PK-5Distance: 0.4 mi
- 4/10Wyeast Middle SchoolGrades: 6-8Distance: 1.3 mi
- 6/10Mountain View High SchoolGrades: 9-12Distance: 2.1 mi
Schools provided by the listing agent
- Elementary: Ellsworth
- Middle: Wy East
- High: Mountain View
Source: RMLS (OR). This data may not be complete. We recommend contacting the local school district to confirm school assignments for this home.
Get a cash offer in 3 minutes
Find out how much your home could sell for in as little as 3 minutes with a no-obligation cash offer.
Estimated market value
$1,012,700
Get a cash offer in 3 minutes
Find out how much your home could sell for in as little as 3 minutes with a no-obligation cash offer.
Estimated market value
$1,012,700
- Washington
- Clark County
- Vancouver
- 98664
- Ellsworth Springs
- 10715 SE 13th Cir
Nearby cities
Nearby neighborhoods
Nearby zip codes
Other Vancouver Topics
