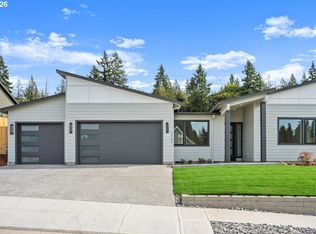
Nestled in the gated Royal Glen community in Salmon Creek, this newly built custom ranch home combines upscale finishes with a bright, open layout ideal for modern living and entertaining. Offering 3 bedrooms, 3 bathrooms, and a 3-car garage, the home is filled with natural light and features tall ceilings in the entry and main living areas that create an airy, welcoming feel. Quality craftsmanship is showcased throughout with engineered hardwood flooring, custom cabinetry, Delta plumbing fixtures, designer accents, and ambient lighting in the kitchen and main living spaces.The gourmet kitchen includes quartz countertops, Energy Star appliances, an induction cooktop, built-in side-by-side refrigerator and freezer, InstaHot water filler, pot filler, oversized island with coordinating backsplash, soft-close cabinetry, and a fully equipped butler’s pantry. A dedicated mudroom adds everyday convenience.The primary suite offers a private retreat with heated tile floors in the primary bath, pre-wiring for a smart toilet/bidet outlet, dual vanities, soaking tub, and a spacious walk-in closet with custom built-in drawers. Additional bathrooms feature modern finishes and thoughtful design.Upgraded insulation and an energy-efficient HVAC system enhance comfort and efficiency, while a hot water circulation pump provides quick hot water throughout. Outside, enjoy a fully landscaped yard with covered patio and zoned sprinklers. The 3-car garage is pre-wired for an EV charger. HOA will provide front yard landscaping once the community reaches approximately 75% completion.Move-in ready and beautifully finished, this home is located just minutes from I-205, Salmon Creek hospitals, Costco, Chuck’s, and Klineline Pond.
Active
Price cut: $26K (7/2)
$899,000
12313 NE 66th Ct, Vancouver, WA 98686
3beds
2,204sqft
:
Get pre-qualified$5,624/mo
Residential, Single Family Residence
Built in 2025
6,969 Square Feet Lot
$-- Zestimate®
$408/sqft
$75/mo HOA
What's special
Covered patioFully landscaped yardUpscale finishesGourmet kitchenHot water circulation pumpFilled with natural lightEngineered hardwood flooring
- 71 days |
- 535 |
- 35 |
Zillow last checked:
Listing updated:
Listed by:
Dan Voznyak 971-216-9500,
Keller Williams Realty Portland Central
Source: RMLS (OR),MLS#: 136743715
Facts & features
Interior
Bedrooms & bathrooms
- Bedrooms: 3
- Bathrooms: 3
- Full bathrooms: 3
- Main level bathrooms: 3
Rooms
- Room types: Mud Room, Laundry, Bedroom 2, Bedroom 3, Dining Room, Family Room, Kitchen, Living Room, Primary Bedroom
Primary bedroom
- Features: Bathroom, Ensuite, Shower, Soaking Tub, Walkin Closet, Wallto Wall Carpet
- Level: Main
Bedroom 2
- Features: Bathroom, Closet, Ensuite, Shower, Wallto Wall Carpet
- Level: Main
Bedroom 3
- Features: Closet, Engineered Hardwood
- Level: Main
Dining room
- Features: Engineered Hardwood, High Ceilings
- Level: Main
Kitchen
- Features: Builtin Refrigerator, Dishwasher, Microwave, Builtin Oven, Butlers Pantry, Engineered Hardwood, High Ceilings, Quartz
- Level: Main
Living room
- Features: Fireplace, Engineered Hardwood, High Ceilings
- Level: Main
Heating
- Forced Air, Heat Pump, Fireplace(s)
Cooling
- Central Air, Heat Pump
Appliances
- Included: Built In Oven, Built-In Refrigerator, Cooktop, Dishwasher, Disposal, ENERGY STAR Qualified Appliances, Instant Hot Water, Microwave, Plumbed For Ice Maker, Range Hood, Stainless Steel Appliance(s), Electric Water Heater, Tank Water Heater
- Laundry: Laundry Room
Features
- High Ceilings, Quartz, Soaking Tub, Sink, Bathroom, Closet, Shower, Butlers Pantry, Walk-In Closet(s), Kitchen Island, Pantry, Pot Filler
- Flooring: Engineered Hardwood, Hardwood, Heated Tile, Wall to Wall Carpet
- Windows: Double Pane Windows, Vinyl Frames
- Basement: Crawl Space
- Number of fireplaces: 1
- Fireplace features: Electric
Interior area
- Total structure area: 2,204
- Total interior livable area: 2,204 sqft
Property
Parking
- Total spaces: 3
- Parking features: Driveway, Garage Door Opener, Attached
- Attached garage spaces: 3
- Has uncovered spaces: Yes
Accessibility
- Accessibility features: Garage On Main, Ground Level, Main Floor Bedroom Bath, Natural Lighting, One Level, Parking, Walkin Shower, Accessibility
Features
- Levels: One
- Stories: 1
- Patio & porch: Covered Patio, Patio, Porch
- Exterior features: Yard
- Fencing: Fenced
- Has view: Yes
- View description: Territorial, Trees/Woods
Lot
- Size: 6,969 Square Feet
- Features: Cleared, Cul-De-Sac, Gated, Level, Private, Sprinkler, SqFt 7000 to 9999
Details
- Parcel number: 986064910
Construction
Type & style
- Home type: SingleFamily
- Architectural style: Contemporary
- Property subtype: Residential, Single Family Residence
Materials
- Cement Siding, Panel, Stone
- Foundation: Concrete Perimeter
- Roof: Composition
Condition
- New Construction
- New construction: Yes
- Year built: 2025
Utilities & green energy
- Sewer: Public Sewer
- Water: Public
Green energy
- Water conservation: Dual Flush Toilet
Community & HOA
Community
- Security: Security Gate
HOA
- Has HOA: Yes
- Amenities included: Front Yard Landscaping, Gated, Management
- HOA fee: $75 monthly
Location
- Region: Vancouver
Financial & listing details
- Price per square foot: $408/sqft
- Tax assessed value: $270,000
- Annual tax amount: $3,636
- Date on market: 5/15/2026
- Listing terms: Cash,Conventional,FHA,VA Loan
- Road surface type: Paved
Estimated market value
Not available
Estimated sales range
Not available
Not available
Price history
| Date | Event | Price |
|---|---|---|
| 7/2/2026 | Price change | $899,000-2.8%$408/sqft |
Source:  RMLS (OR) #136743715 Report a problem RMLS (OR) #136743715 Report a problem | ||
| 5/15/2026 | Listed for sale | $925,000+208.3%$420/sqft |
Source: RMLS (OR) #136743715 Report a problem | ||
| 5/7/2025 | Sold | $300,000$136/sqft |
Source: Public Record Report a problem | ||
Public tax history
| Year | Property taxes | Tax assessment |
|---|---|---|
| 2024 | $2,376 +71.7% | $270,000 +63.6% |
| 2023 | $1,384 | $165,000 |
Find assessor info on the county website
Monthly payment
Est. payment
Payment breakdown
Explore the cost of this home by adjusting the details. Changes won't be saved.Climate risks
Neighborhood: Barberton
Nearby schools
GreatSchools rating
- 5/10Pleasant Valley Primary SchoolGrades: PK-4Distance: 1.4 mi
- 7/10Pleasant Valley Middle SchoolGrades: 5-8Distance: 1.4 mi
- 5/10Prairie High SchoolGrades: 9-12Distance: 2.4 mi
Schools provided by the listing agent
- Elementary: Pleasant Valley
- Middle: Pleasant Valley
- High: Prairie
Source: RMLS (OR). This data may not be complete. We recommend contacting the local school district to confirm school assignments for this home.
- $985,0004 bd3 ba2.6k sqft12309 NE 66th Ct, Vancouver, WA 98686Sold
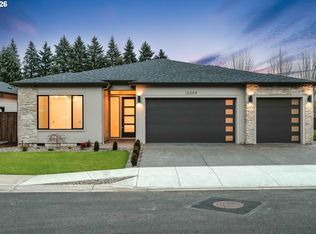
- $1,085,0004 bd3 ba2.7k sqft12317 NE 66th Ct, Vancouver, WA 98686Sold

- $300,0006,490 Square Feet12305 NE 66th Ct, Vancouver, WA 98686Sold
- $270,0006,508 Square Feet12314 NE 66th Ct, Vancouver, WA 98686Off Market
- $899,0004 bd3 ba2.4k sqft12312 NE 66th Ct, Vancouver, WA 98686Sold
- $270,0008,647 Square Feet6516 NE 123rd St, Vancouver, WA 98686Off Market
- $300,0006,608 Square Feet12301 NE 66th Ct, Vancouver, WA 98686Sold
- $270,0008,133 Square Feet12308 NE 66th Ct, Vancouver, WA 98686Off Market
A local agent can set up tours, give advice and negotiate with sellers.
Similar homes
- $949,9004 bd3 ba2.9k sqft5803 NE 125th Cir, Vancouver, WA 98660Active
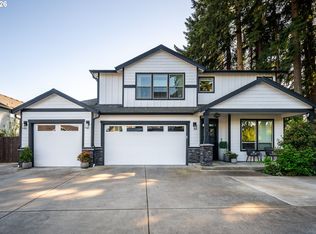
 MLS ID #132029827, Daniel Belza, Real Broker LLC. RMLS (OR)
 - $749,9004 bd3 ba2.1k sqft12517 NE 49th Ct, Vancouver, WA 98686Active
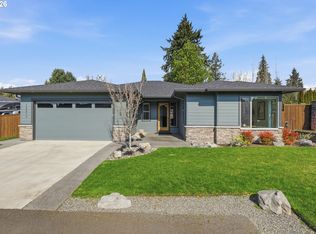 MLS ID #739981819, Jacqueline Smith, Keller Williams Realty. RMLS (OR)
 - $1,035,0003 bd2 ba2k sqft6512 NE 123rd St, Vancouver, WA 98686Active
 MLS ID #421319941, Travis Newton, Cascade Hasson Sotheby's International Realty. RMLS (OR)
 - $829,9004 bd3 ba2.3k sqft16705 NE 38th Ave, Vancouver, WA 98686Active
 MLS ID #444486217, Russ Patterson, Manor Realty Group, LLC. RMLS (OR)
 - $629,9005 bd3 ba2.4k sqft6518 NE 107th St, Vancouver, WA 98686ActiveMLS ID #694560884, Dina Gudzenko, Keller Williams Realty Portland Premiere. RMLS (OR)
- $864,0004 bd4 ba3.1k sqft17311 NE 28th Ct, Ridgefield, WA 98642ActiveMLS ID #361401952, Amy Stoller, Windermere/Crest Realty Co. RMLS (OR)
- $725,0003 bd2 ba1.9k sqft11115 NW 26th Ave, Vancouver, WA 98685ActiveMLS ID #323048436, Daniel Belza, Real Broker LLC. RMLS (OR)
- $850,0004 bd2 ba2.4k sqft6220 NW Bernie Dr, Vancouver, WA 98663ActiveMLS ID #777182361, Melissa Shattuck, Cascade Hasson Sotheby's International Realty. RMLS (OR)
- $739,9003 bd2 ba2k sqft13415 NE 103rd Dr, Vancouver, WA 98682ActiveMLS ID #252104376, Lilli Arveli, Windermere Northwest Living. RMLS (OR)
- $925,0004 bd4 ba3.2k sqft1055 SE 75th Ct, Vancouver, WA 98664ActiveMLS ID #115846117, Lori Faye Carroll, Realty NW Properties. RMLS (OR)
- $695,0003 bd3 ba2.4k sqft13727 NE 101st Dr, Vancouver, WA 98682ActiveMLS ID #147844892, Jennifer Uriarte, John L. Scott Real Estate. RMLS (OR)
- $819,0004 bd3 ba2.4k sqft10312 NE 198th St, Battle Ground, WA 98604ActiveMLS ID #780026278, Tatyana Gavrilyuk, MORE Realty, Inc. RMLS (OR)
- $799,0004 bd3 ba2.9k sqft15111 NE 93rd St, Vancouver, WA 98682ActiveMLS ID #462238762, Marin Sinclair, Cascade Hasson Sotheby's International Realty. RMLS (OR)
- $1,065,0003 bd3 ba3.2k sqft8608 NE 182nd Pl, Vancouver, WA 98682ActiveMLS ID #594481548, Chao Tan, MORE Realty, Inc. RMLS (OR)
- $885,0003 bd3 ba2.4k sqft2144 37th St, Washougal, WA 98671ActiveMLS ID #470266965, Evelina Cherchenko, Realty One Group Prestige. RMLS (OR)
- $874,9004 bd3 ba2.6k sqft10711 SE 13th Cir, Vancouver, WA 98664ActiveMLS ID #580193717, Alyssa Curran, Compass. RMLS (OR)
- $975,0005 bd5 ba2.3k sqft1207 W 20th St, Vancouver, WA 98660ActiveMLS ID #474142555, Brian Djavaherian, Pellego Partners LLC. RMLS (OR)
- $615,0004 bd3 ba2.2k sqft8408 NE 85th Dr, Vancouver, WA 98662ActiveMLS ID #237059795, Tatyana Gavrilyuk, MORE Realty, Inc. RMLS (OR)
- $995,0004 bd3 ba2.8k sqft14903 NE 182nd Cir, Brush Prairie, WA 98606ActiveMLS ID #330033598, Carl Snow, Real Estate Performance Group LLC. RMLS (OR)
- $657,9993 bd3 ba2.1k sqft12408 NE 102nd Way, Vancouver, WA 98682ActiveMLS ID #252173339, Jeff Halstead, MORE Realty, Inc. RMLS (OR)
