INTRODUCING OUR NEW GLACIER PLAN WITH AN RV BAY AND ONE-LEVEL LIVING! Nestled in the serene Royal Glen neighborhood with exclusive gate access, this one-level beauty features everything you've been dreaming of and more. Discover spacious living areas bathed in natural light, complemented by a chef’s kitchen complete with an inviting quartz island and pantry. Another highlight? A built-in office perfect for remote work or creative endeavors, seamlessly integrated into the home's design for both convenience and productivity. Unwind in the luxurious primary suite featuring a spa-like shower, soaking tub, and ample closet space. Two more bedrooms for family members and guests are separated by a spacious hall bath with shelves for storage. But that's not all! This home is also energy-efficient, featuring a heat pump for year-round comfort, a Trane Clean Effects Air Filter for clean air during wildfire and allergy season, and it’s Solar Ready, ensuring energy efficiency and sustainability. This home also boasts a 36 ft deep RV garage with a 12 ft door, ideal for your recreational vehicles, a car lift or workshop. Complete with fully fenced and landscaped yard. Imagine the possibilities! VISIT OUR MODEL HOME IN NEARBY STEVENS GLEN for more information - 5107 NE 71st St, open Sundays 1-4PM.
Active
$1,035,000
6512 NE 123rd St, Vancouver, WA 98686
3beds
2,022sqft
Residential, Single Family Residence
Built in 2026
-- sqft lot
$-- Zestimate®
$512/sqft
$88/mo HOA
What's special
Built-in officeAmple closet spaceLuxurious primary suiteSoaking tubSpa-like showerInviting quartz islandTwo more bedrooms
- 211 days
- 161
- 6
Zillow last checked:
Listing updated:
Listed by:
Travis Newton 360-600-6641,
Cascade Hasson Sotheby's International Realty
Source: RMLS (OR),MLS#: 421319941
Facts & features
Interior
Bedrooms & bathrooms
- Bedrooms: 3
- Bathrooms: 2
- Full bathrooms: 2
- Main level bathrooms: 2
Rooms
- Room types: Office, Entry, Bedroom 2, Bedroom 3, Dining Room, Family Room, Kitchen, Living Room, Primary Bedroom
Primary bedroom
- Features: Quartz, Shower, Soaking Tub, Walkin Closet, Wallto Wall Carpet
- Level: Main
- Area: 210
- Dimensions: 14 x 15
Bedroom 2
- Features: Walkin Closet, Wallto Wall Carpet
- Level: Main
- Area: 143
- Dimensions: 13 x 11
Bedroom 3
- Features: Walkin Closet, Wallto Wall Carpet
- Level: Main
- Area: 143
- Dimensions: 13 x 11
Dining room
- Features: Exterior Entry, Patio, High Ceilings
- Level: Main
- Area: 156
- Dimensions: 13 x 12
Kitchen
- Features: Eat Bar, Island, Pantry, Quartz
- Level: Main
Living room
- Features: Builtin Features, Fireplace, High Ceilings
- Level: Main
- Area: 324
- Dimensions: 18 x 18
Office
- Features: Builtin Features
- Level: Main
- Area: 56
- Dimensions: 7 x 8
Heating
- ENERGY STAR Qualified Equipment, Forced Air 95 Plus, Heat Pump, Fireplace(s)
Cooling
- Heat Pump
Appliances
- Included: Built-In Range, Convection Oven, Dishwasher, Disposal, ENERGY STAR Qualified Appliances, Microwave, Plumbed For Ice Maker, Stainless Steel Appliance(s), Electric Water Heater, ENERGY STAR Qualified Water Heater
Features
- High Ceilings, High Speed Internet, Quartz, Soaking Tub, Built-in Features, Walk-In Closet(s), Eat Bar, Kitchen Island, Pantry, Shower
- Flooring: Laminate, Tile, Wall to Wall Carpet
- Windows: Triple Pane Windows, Vinyl Frames
- Basement: Crawl Space
- Number of fireplaces: 1
- Fireplace features: Electric
Interior area
- Total structure area: 2,022
- Total interior livable area: 2,022 sqft
Property
Parking
- Total spaces: 3
- Parking features: Driveway, On Street, RV Boat Storage, Garage Door Opener, Attached, Oversized
- Attached garage spaces: 3
- Has uncovered spaces: Yes
Accessibility
- Accessibility features: Accessible Doors, Accessible Hallway, Builtin Lighting, Garage On Main, Ground Level, Main Floor Bedroom Bath, One Level, Utility Room On Main, Accessibility
Features
- Stories: 1
- Patio & porch: Covered Patio, Patio
- Exterior features: Yard, Exterior Entry
- Fencing: Fenced
- Has view: Yes
- View description: Territorial
Lot
- Features: Level, Sprinkler, SqFt 7000 to 9999
Details
- Additional structures: RVBoatStorage
- Parcel number: 986064904
- Zoning: R1-6
Construction
Type & style
- Home type: SingleFamily
- Architectural style: Craftsman,Ranch
- Property subtype: Residential, Single Family Residence
Materials
- Board & Batten Siding, Cedar, Cement Siding, Added Wall Insulation
- Foundation: Concrete Perimeter
- Roof: Composition
Condition
- Under Construction
- New construction: Yes
- Year built: 2026
Details
- Warranty included: Yes
Utilities & green energy
- Sewer: Public Sewer
- Water: Public
- Utilities for property: Cable Connected
Green energy
- Energy generation: Solar Ready
- Indoor air quality: Lo VOC Material
- Water conservation: Water Sense Irrigation, Water Sense Fixture
Community & HOA
Community
- Security: Entry
HOA
- Has HOA: Yes
- Amenities included: Maintenance Grounds, Management
- HOA fee: $88 monthly
- Second HOA fee: $350 one time
Location
- Region: Vancouver
Financial & listing details
- Price per square foot: $512/sqft
- Tax assessed value: $275,000
- Annual tax amount: $1,411
- Date on market: 2/6/2026
- Cumulative days on market: 324 days
- Listing terms: Cash,Conventional,FHA,VA Loan
- Road surface type: Paved
Estimated market value
Not available
Estimated sales range
Not available
Not available
Price history
| Date | Event | Price |
|---|---|---|
| 2/6/2026 | Listed for sale | $1,035,000$512/sqft |
Source:  RMLS (OR) #421319941 Report a problem RMLS (OR) #421319941 Report a problem | ||
Public tax history
| Year | Property taxes | Tax assessment |
|---|---|---|
| 2025 | $1,932 -18.7% | $275,000 +1.9% |
| 2024 | $2,376 +68.4% | $270,000 +63.6% |
| 2023 | $1,411 | $165,000 |
Find assessor info on the county website
Monthly payment
Est. payment
Payment breakdown
Explore the cost of this home by adjusting the details. Changes won't be saved.Climate risks
Neighborhood: Barberton
Nearby schools
Schools provided by the listing agent
- Elementary: Pleasant Valley
- Middle: Pleasant Valley
- High: Prairie
Source: RMLS (OR). This data may not be complete. We recommend contacting the local school district to confirm school assignments for this home.

Similar homes
- $720,0003 bd2 ba2.1k sqft5805 NE 121st Way, Vancouver, WA 98686Active

 MLS ID #226996310, Shaunna Karlous, eXp Realty LLC. RMLS (OR)
 - $900,0004 bd4 ba2.9k sqft5803 NE 125th Cir, Vancouver, WA 98660Active
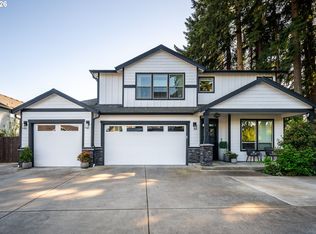 MLS ID #606990080, Daniel Belza, Real Broker LLC. RMLS (OR)
 - $700,0004 bd2 ba2.3k sqft11900 NE 58th Ave, Vancouver, WA 98686Active
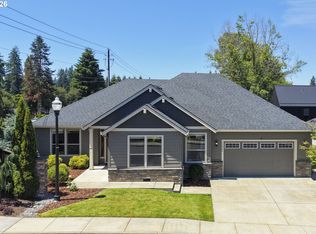 MLS ID #180577462, Amanda Tardio, John L. Scott Market Center. RMLS (OR)
 - $749,9004 bd3 ba2.1k sqft12517 NE 49th Ct, Vancouver, WA 98686Active
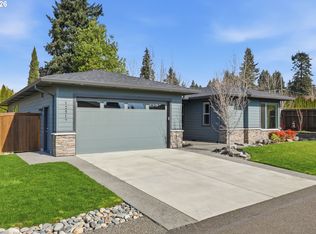 MLS ID #739981819, Jacqueline Smith, Keller Williams Realty. RMLS (OR)
 - $749,9004 bd3 ba2.3k sqft5201 NE 130th St, Vancouver, WA 98686ActiveMLS ID #682523360, Valerie Curalli, MORE Realty. RMLS (OR)
- $580,0004 bd3 ba2.2k sqft6605 NE 134th St, Vancouver, WA 98686ActiveMLS ID #109159488, Amy Asivido, Keller Williams Realty. RMLS (OR)
- $699,9005 bd3 ba2.3k sqft13110 NE 61st Ave, Vancouver, WA 98686ActiveMLS ID #361245028, Bev Blume, Keller Williams Realty Elite. RMLS (OR)
- $829,9004 bd3 ba2.4k sqft16803 NE 38th Ave, Vancouver, WA 98686ActiveMLS ID #543872042, Scott Combs, Windermere Northwest Living. RMLS (OR)
- $839,9004 bd3 ba2.4k sqft16713 NE 38th Ave, Vancouver, WA 98686ActiveMLS ID #673633184, Kat Tarr, Windermere Northwest Living. RMLS (OR)
- $839,9004 bd3 ba2.4k sqft16807 NE 38th Ave, Vancouver, WA 98686ActiveMLS ID #458270916, Kat Tarr, Windermere Northwest Living. RMLS (OR)
- $1,000,0004 bd3 ba2.9k sqft18206 NE 87th Way, Vancouver, WA 98682ActiveMLS ID #557337140, Terrie Cox, RE/MAX Equity Group. RMLS (OR)
- $839,9004 bd3 ba2.3k sqft16705 NE 38th Ave, Vancouver, WA 98686ActiveMLS ID #784853425, Kat Tarr, Windermere Northwest Living. RMLS (OR)
- $1,000,0004 bd3 ba2.9k sqft18515 NE 191st Cir, Brush Prairie, WA 98606ActiveMLS ID #774550213, Jessica Wendt, Premiere Property Group LLC. RMLS (OR)
- $799,9004 bd3 ba2.7k sqft11515 NW 19th Ave, Vancouver, WA 98685ActiveMLS ID #472242374, Ken Harding, Premiere Property Group, LLC. RMLS (OR)
- $697,0003 bd2 ba2.1k sqft6806 NE 69th Cir, Vancouver, WA 98661ActiveMLS ID #335322653, Timothy Tkachenko, MORE Realty. RMLS (OR)
- $644,9004 bd3 ba2.5k sqft18110 NE 48th Ct, Vancouver, WA 98686ActiveMLS ID #375736691, Tami Hayes, John L. Scott Real Estate. RMLS (OR)
- $695,0003 bd3 ba2.5k sqft1204 NW 114th St, Vancouver, WA 98685ActiveMLS ID #634092211, Tran Rogers, RE/MAX Equity Group. RMLS (OR)
- $965,0005 bd5 ba2.3k sqft1207 W 20th St, Vancouver, WA 98660ActiveMLS ID #474142555, Brian Djavaherian, Pellego Partners LLC. RMLS (OR)
- $719,9003 bd3 ba2k sqft17412 NE 77th St, Vancouver, WA 98682ActiveMLS ID #364840734, Eric Sawyer, Windermere Northwest Living. RMLS (OR)
- $830,0004 bd2 ba2.4k sqft6220 NW Bernie Dr, Vancouver, WA 98663ActiveMLS ID #777182361, Melissa Shattuck, Cascade Hasson Sotheby's International Realty. RMLS (OR)
