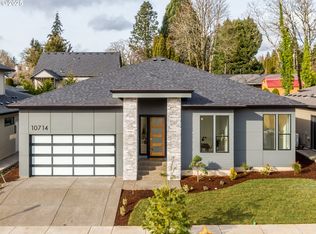
Bold where it counts, bright everywhere else—the details matter here. Sought-after Pacific Northwest contemporary design makes a statement with Eldorado Cliffstone, warm wood accents, bold architectural lines & black-framed windows inside & out. Step inside to wide hallways, stunning chandelier & pendant lighting, high ceilings & walls of windows overlooking the private, easy-to-maintain backyard with mature privacy trees & no neighbors staring in. The dramatic 11' ft great room centers around a floor-to-ceiling tiled linear fireplace with custom built-ins & illuminated floating shelves. A slider extends the living space to the covered patio for year-round entertaining. The stunning kitchen features soft-close cabinetry, a large eat-in island topped with marbled quartz with subtle hints of gold, full-height tiled backsplash & under-cabinet lighting. Fingerprint-resistant stainless appliances stay, including built-in microwave & oven with air fryer, gas range & dishwasher. Main-level powder bath adds convenience for guests. Modern metal railing leads upstairs to a spacious bonus room—perfect when you need that extra living space or multigen. Guest bath is thoughtfully designed for busy mornings with dual sinks plus a separate water closet/shower area, allowing multiple people to get ready at once. The primary suite makes its own statement with two-tone coved ceiling & walls and a beautifully finished ensuite featuring dual sinks, under-cabinet lighting, walk-in closet with custom wood built-ins & shoe racks, tiled shower with glass door & soaking tub. Laundry off the garage is designed for function with utility sink, built-in bench, thoughtful laundry basket space & garment rod. Flat, fully landscaped and irrigated backyard combines privacy with easy maintenance. From the lighting to the cabinetry, tilework, storage & indoor-outdoor connection, this is new construction with personality—thoughtfully designed, beautifully finished & on quiet cul de sac!
Active
$909,900
10710 SE 13th Cir, Vancouver, WA 98664
3beds
2,932sqft
Residential, Single Family Residence
Built in 2024
6,098 Square Feet Lot
$893,700 Zestimate®
$310/sqft
$120/mo HOA
What's special
Modern metal railingStunning kitchenGas range and dishwasherEldorado cliffstoneHigh ceilingsSpacious bonus roomMature privacy trees
- 20 days
- 255
- 16
Likely to sell faster than
Zillow last checked:
Listing updated:
Listed by:
Kat Tarr 360-784-1238,
Windermere Northwest Living,
Leslee Fonner 360-907-0304,
Windermere Northwest Living
Source: RMLS (OR),MLS#: 103568134
Facts & features
Interior
Bedrooms & bathrooms
- Bedrooms: 3
- Bathrooms: 3
- Full bathrooms: 2
- Partial bathrooms: 1
- Main level bathrooms: 2
Rooms
- Room types: Bonus Room, Laundry, Entry, Bedroom 2, Bedroom 3, Dining Room, Family Room, Kitchen, Living Room, Primary Bedroom
Primary bedroom
- Features: Ensuite, High Ceilings, Soaking Tub, Walkin Closet, Walkin Shower, Wallto Wall Carpet
- Level: Main
Bedroom 2
- Features: Closet, Wallto Wall Carpet
- Level: Upper
Bedroom 3
- Features: Walkin Closet, Wallto Wall Carpet
- Level: Upper
Dining room
- Features: High Ceilings
- Level: Main
Kitchen
- Features: Dishwasher, Disposal, Eat Bar, Gas Appliances, Gourmet Kitchen, Island, Microwave, Pantry, Builtin Oven, High Ceilings, Plumbed For Ice Maker, Quartz
- Level: Main
Living room
- Features: Builtin Features, Exterior Entry, Fireplace, Sliding Doors, High Ceilings
- Level: Main
Heating
- Heat Pump, Fireplace(s)
Cooling
- Heat Pump
Appliances
- Included: Built In Oven, Convection Oven, Dishwasher, Disposal, ENERGY STAR Qualified Appliances, Free-Standing Gas Range, Gas Appliances, Microwave, Plumbed For Ice Maker, Range Hood, Stainless Steel Appliance(s), Electric Water Heater
- Laundry: Laundry Room
Features
- High Ceilings, High Speed Internet, Quartz, Soaking Tub, Built-in Features, Sink, Closet, Walk-In Closet(s), Eat Bar, Gourmet Kitchen, Kitchen Island, Pantry, Walkin Shower
- Flooring: Luxury Vinyl Plank, Luxury Vinyl Tile, Tile, Wall to Wall Carpet
- Doors: Sliding Doors
- Windows: Double Pane Windows, Vinyl Frames
- Basement: Crawl Space
- Number of fireplaces: 1
- Fireplace features: Gas
Interior area
- Total structure area: 2,932
- Total interior livable area: 2,932 sqft
Video & virtual tour
Property
Parking
- Total spaces: 2
- Parking features: Driveway, Garage Door Opener, Attached
- Attached garage spaces: 2
- Has uncovered spaces: Yes
Accessibility
- Accessibility features: Garage On Main, Main Floor Bedroom Bath, Utility Room On Main, Walkin Shower, Accessibility
Features
- Levels: Two
- Stories: 2
- Patio & porch: Covered Patio, Porch
- Exterior features: Gas Hookup, Yard, Exterior Entry
- Fencing: Fenced
Lot
- Size: 6,098 Square Feet
- Features: Cul-De-Sac, Sprinkler, SqFt 5000 to 6999
Details
- Additional structures: GasHookup
- Parcel number: 986067280
- Zoning: LSN
Construction
Type & style
- Home type: SingleFamily
- Architectural style: NW Contemporary
- Property subtype: Residential, Single Family Residence
Materials
- Cement Siding, Stone
- Foundation: Concrete Perimeter
- Roof: Composition
Condition
- New Construction
- New construction: Yes
- Year built: 2024
Utilities & green energy
- Gas: Gas Hookup, Gas
- Sewer: Public Sewer
- Water: Public
Green energy
- Indoor air quality: Lo VOC Material
Community & HOA
Community
- Security: Entry
- Subdivision: Ellsworth
HOA
- Has HOA: Yes
- Amenities included: Commons, Management, Road Maintenance
- HOA fee: $120 monthly
Location
- Region: Vancouver
Financial & listing details
- Price per square foot: $310/sqft
- Tax assessed value: $930,353
- Annual tax amount: $9,405
- Date on market: 8/21/2026
- Listing terms: Cash,Conventional,FHA,VA Loan
- Road surface type: Paved
Estimated market value
$893,700
$849,000 - $938,000
$4,083/mo
Price history
| Date | Event | Price |
|---|---|---|
| 8/27/2026 | Listed for sale | $909,900$310/sqft |
Source:  RMLS (OR) #103568134 Report a problem RMLS (OR) #103568134 Report a problem | ||
Public tax history
| Year | Property taxes | Tax assessment |
|---|---|---|
| 2025 | $9,405 +311.4% | $930,353 +304.5% |
| 2024 | $2,286 | $230,000 |
Find assessor info on the county website
Monthly payment
Est. payment
Payment breakdown
Explore the cost of this home by adjusting the details. Changes won't be saved.Climate risks
Neighborhood: Ellsworth Springs
Nearby schools
Schools provided by the listing agent
- Elementary: Ellsworth
- Middle: Wy East
- High: Mountain View
Source: RMLS (OR). This data may not be complete. We recommend contacting the local school district to confirm school assignments for this home.
Similar homes
- $919,9003 bd3 ba3k sqft10718 SE 13th Cir, Vancouver, WA 98664Active

 MLS ID #396295099, Kat Tarr, Windermere Northwest Living. RMLS (OR)
 - $929,9003 bd3 ba3.1k sqft10723 SE 13th Cir, Vancouver, WA 98664Active
 MLS ID #329652978, Kat Tarr, Windermere Northwest Living. RMLS (OR)
 - $849,9004 bd3 ba2.6k sqft10711 SE 13th Cir, Vancouver, WA 98664Active
 MLS ID #580193717, Alyssa Curran, Compass. RMLS (OR)
 - $915,0004 bd4 ba3.2k sqft1055 SE 75th Ct, Vancouver, WA 98664Active
 MLS ID #115846117, Lori Faye Carroll, Realty NW Properties. RMLS (OR)
 - $899,9004 bd3 ba3.3k sqft3602 NW 107th St, Vancouver, WA 98685ActiveMLS ID #539268553, Alyssa Curran, Compass. RMLS (OR)
- $900,0004 bd4 ba2.9k sqft5803 NE 125th Cir, Vancouver, WA 98660ActiveMLS ID #606990080, Daniel Belza, Real Broker LLC. RMLS (OR)
- $889,9004 bd3 ba2.7k sqft1916 NW 42nd Ave, Camas, WA 98607ActiveMLS ID #672240777, David Sobolik, Knipe Realty ERA Powered. RMLS (OR)
- $1,000,0004 bd3 ba2.9k sqft18206 NE 87th Way, Vancouver, WA 98682ActiveMLS ID #557337140, Terrie Cox, RE/MAX Equity Group. RMLS (OR)
- $699,9005 bd3 ba2.3k sqft9915 NE 69th St, Vancouver, WA 98662ActiveMLS ID #601657296, Raisa Sidorenko, Cascade Hasson Sotheby's International Realty. RMLS (OR)
- $925,0004 bd3 ba2.3k sqft5194 N 91st Ave, Camas, WA 98607ActiveMLS ID #170827466, Jacqueline Smith, Keller Williams Realty. RMLS (OR)
- $832,0004 bd3 ba3.1k sqft1814 NE 196th Ave, Vancouver, WA 98684ActiveRMLS (OR)
- $830,0004 bd2 ba2.4k sqft6220 NW Bernie Dr, Vancouver, WA 98663ActiveMLS ID #777182361, Melissa Shattuck, Cascade Hasson Sotheby's International Realty. RMLS (OR)
- $829,9004 bd3 ba2.4k sqft16803 NE 38th Ave, Vancouver, WA 98686ActiveMLS ID #543872042, Scott Combs, Windermere Northwest Living. RMLS (OR)
- $950,0005 bd4 ba3.4k sqft13910 NE 52nd Ave, Vancouver, WA 98686ActiveMLS ID #327692953, Kat Tarr, Windermere Northwest Living. RMLS (OR)
- $799,9004 bd3 ba2.7k sqft11515 NW 19th Ave, Vancouver, WA 98685ActiveMLS ID #472242374, Ken Harding, Premiere Property Group, LLC. RMLS (OR)
- $959,9003 bd3 ba2.5k sqft760 N V St, Washougal, WA 98671ActiveMLS ID #344431518, Kat Tarr, Windermere Northwest Living. RMLS (OR)
- $829,0003 bd3 ba2.4k sqft4014 NW 76th Ave, Camas, WA 98607ActiveMLS ID #351461698, Dineve Ramirez, Knipe Realty ERA Powered. RMLS (OR)
- $1,005,0003 bd3 ba1.9k sqft2415 E 6th St, Vancouver, WA 98661ActiveMLS ID #548522286, Anthony Marnella, Marnella Communities. RMLS (OR)
- $950,0003 bd3 ba2.6k sqft19818 SE Ascension Loop, Camas, WA 98607ActiveMLS ID #612494016, Amy Asivido, Keller Williams Realty. RMLS (OR)
