OFFERING TOWARDS RATE BUY DOWN AND/OR CLOSING COSTS! LUXURY LIVING in this incredible NEW CONSTRUCTION home! This exclusive opportunity offers a lifestyle of opulence and sophistication. The open concept layout, tall ceilings, and exquisite craftsmanship throughout, create an ambience of grandeur. The Kitchen is a dream, with custom cabinetry, upgraded appliances, walk-in pantry and more! Primary features a fireplace and stunning spa-like retreat with a large walk-in shower, soaking tub, spacious closet and more! Main level office or 4th bedroom! Step outside to the expansive covered patio, complete with a built-in outdoor BBQ kitchen—perfect for entertaining guests year-round. Oversized Garage! Ideally located just minutes from major highways, shopping, dining, and the Vancouver Waterfront, this home seamlessly blends luxury, comfort, and convenience. Don’t miss this exceptional opportunity! GPS ADDRESS: 1300 SE ELLSWORTH RD, VANCOUVER, WA
Sold
$985,000
10702 SE 13th Cir, Vancouver, WA 98664
4beds
2,927sqft
Residential, Single Family Residence
Built in 2025
5,662 Square Feet Lot
$995,400 Zestimate®
$337/sqft
$3,894 Estimated rent
Home value
$995,400
$936,000 - $1.06M
$3,894/mo
Zestimate® history
Owner options
List your home for rent
$3,894/mo
Rent Zestimate®
Find your next renter with Zillow Rental Manager. Plus, with online applications, you can quickly screen prospective tenants – for free.
$3,894/mo
Rent Zestimate®
Refinance and save
$6,031/mo
Est. payment
Refinancing to a lower rate could help reduce your monthly payments and save thousands over the life of the loan.
$6,031/mo
Est. payment
Explore your selling options
Work with a Zillow partner agent
Leverage their expertise and Zillow's premium Showcase listings to get your home seen by more buyers.
Get startedList with your own agent
Get your home in front of millions of buyers by listing it on Zillow.
Learn how to do itSell it yourself
Take full control of how buyers see your home on Zillow by listing For Sale by Owner (FSBO).
List your homeWhat's special
Expansive covered patioExquisite craftsmanshipBuilt-in outdoor bbq kitchenTall ceilingsSoaking tubLarge walk-in showerWalk-in pantry
Zillow last checked:
Listing updated:
Listed by:
Daniel Belza 360-953-9933,
Great Western Real Estate Company
Bought with:
Drew Coleman, 23007100
Opt
Source: RMLS (OR),MLS#: 717219430
Facts & features
Interior
Bedrooms & bathrooms
- Bedrooms: 4
- Bathrooms: 3
- Full bathrooms: 2
- Partial bathrooms: 1
- Main level bathrooms: 1
Rooms
- Room types: Bedroom 4, Laundry, Bedroom 2, Bedroom 3, Dining Room, Family Room, Kitchen, Living Room, Primary Bedroom
Primary bedroom
- Features: Builtin Features, Daylight, Bathtub With Shower, Double Sinks, Granite, Soaking Tub, Walkin Closet, Walkin Shower, Wallto Wall Carpet
- Level: Upper
Bedroom 2
- Features: Daylight, Closet, Wallto Wall Carpet
- Level: Upper
Bedroom 3
- Features: Daylight, Closet, Wallto Wall Carpet
- Level: Upper
Bedroom 4
- Features: Daylight, Closet, Wallto Wall Carpet
- Level: Upper
Dining room
- Features: Builtin Features, Daylight, Hardwood Floors
- Level: Main
Kitchen
- Features: Builtin Refrigerator, Daylight, Dishwasher, Disposal, Gourmet Kitchen, Hardwood Floors, Island, Kitchen Dining Room Combo, Microwave, Pantry, Builtin Oven, Granite
- Level: Main
Living room
- Features: Builtin Features, Daylight, Hardwood Floors, Flex Room, High Ceilings
- Level: Main
Heating
- Forced Air
Cooling
- Central Air, Heat Pump
Appliances
- Included: Built-In Range, Built-In Refrigerator, Convection Oven, Cooktop, Dishwasher, Disposal, Microwave, Stainless Steel Appliance(s), Wine Cooler, Built In Oven, Electric Water Heater, Tank Water Heater
Features
- Granite, High Ceilings, Soaking Tub, Closet, Sink, Built-in Features, Gourmet Kitchen, Kitchen Island, Kitchen Dining Room Combo, Pantry, Bathtub With Shower, Double Vanity, Walk-In Closet(s), Walkin Shower
- Flooring: Hardwood, Wall to Wall Carpet
- Windows: Vinyl Frames, Daylight
- Basement: Crawl Space
- Number of fireplaces: 1
- Fireplace features: Electric
Interior area
- Total structure area: 2,927
- Total interior livable area: 2,927 sqft
Property
Parking
- Total spaces: 2
- Parking features: Driveway, Off Street, Garage Door Opener, Attached, Tandem
- Attached garage spaces: 2
- Has uncovered spaces: Yes
Accessibility
- Accessibility features: Builtin Lighting, Garage On Main, Kitchen Cabinets, Natural Lighting, Walkin Shower, Accessibility
Features
- Levels: Two
- Stories: 2
- Patio & porch: Covered Patio
- Exterior features: Built-in Barbecue, Yard
- Fencing: Fenced
Lot
- Size: 5,662 Square Feet
- Features: Level, SqFt 5000 to 6999
Details
- Parcel number: 986067282
Construction
Type & style
- Home type: SingleFamily
- Architectural style: NW Contemporary
- Property subtype: Residential, Single Family Residence
Materials
- Cement Siding, Cultured Stone, Lap Siding, Wood Siding
- Foundation: Concrete Perimeter
- Roof: Composition
Condition
- New Construction
- New construction: Yes
- Year built: 2025
Utilities & green energy
- Sewer: Public Sewer
- Water: Public
Community & HOA
HOA
- Has HOA: Yes
Location
- Region: Vancouver
Financial & listing details
- Price per square foot: $337/sqft
- Date on market: 4/3/2025
- Cumulative days on market: 140 days
- Listing terms: Cash,Conventional,FHA,VA Loan
- Road surface type: Concrete, Paved
Price history
| Date | Event | Price |
|---|---|---|
| 9/30/2025 | Sold | $985,000-4.3%$337/sqft |
Source:  RMLS (OR) #717219430 Report a problem RMLS (OR) #717219430 Report a problem | ||
| 8/25/2025 | Pending sale | $1,029,000$352/sqft |
Source: RMLS (OR) #717219430 Report a problem | ||
| 7/23/2025 | Price change | $1,029,000-5.5%$352/sqft |
Source: RMLS (OR) #717219430 Report a problem | ||
| 6/25/2025 | Price change | $1,089,000-2.8%$372/sqft |
Source: RMLS (OR) #717219430 Report a problem | ||
| 5/9/2025 | Price change | $1,120,000-4.7%$383/sqft |
Source: RMLS (OR) #717219430 Report a problem | ||
| 4/4/2025 | Listed for sale | $1,175,000+379.6%$401/sqft |
Source: RMLS (OR) #717219430 Report a problem | ||
| 5/16/2024 | Sold | $245,000$84/sqft |
Source: RMLS (OR) #23037116 Report a problem | ||
| 9/25/2023 | Pending sale | $245,000$84/sqft |
Source: RMLS (OR) #23037116 Report a problem | ||
| 9/20/2023 | Listed for sale | $245,000$84/sqft |
Source: RMLS (OR) #23037116 Report a problem | ||
Public tax history
Tax history is unavailable.
Neighborhood: Ellsworth Springs
Nearby homes
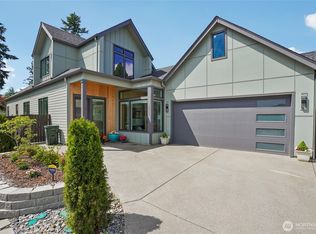
- $950,0004 bd4 ba2.7k sqft10703 SE 13th Cir, Vancouver, WA 98664Sold
- $971,2503 bd3 ba2.9k sqft10706 SE 13th Cir, Vancouver, WA 98664For Sale
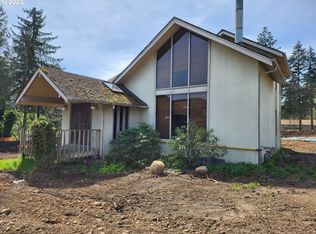
- $358,0005 bd2 ba2.7k sqft1300 SE Ellsworth Rd, Vancouver, WA 98664Sold
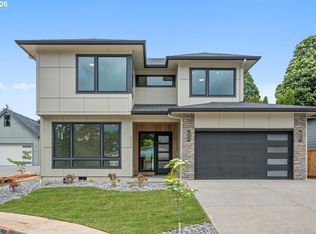
- $899,9003 bd3 ba2.9k sqft10710 SE 13th Cir, Vancouver, WA 98664New Construction
- $879,0005 bd3 ba2.7k sqft10707 SE 13th Cir, Vancouver, WA 98664New Construction
- $480,5003 bd3 ba1.7k sqft1305 SE 106th Ave, Vancouver, WA 98664Off Market
- $504,2004 bd3 ba1.3k sqft1309 SE 106th Ave, Vancouver, WA 98664Off Market
- $496,7003 bd2 ba1.4k sqft1301 SE 106th Ct, Vancouver, WA 98664Off Market
Nearby schools
GreatSchools rating
- 5/10Ellsworth Elementary SchoolGrades: PK-5Distance: 0.4 mi
- 4/10Wyeast Middle SchoolGrades: 6-8Distance: 1.4 mi
- 6/10Mountain View High SchoolGrades: 9-12Distance: 2.1 mi
Schools provided by the listing agent
- Elementary: Ellsworth
- Middle: Wy East
- High: Mountain View
Source: RMLS (OR). This data may not be complete. We recommend contacting the local school district to confirm school assignments for this home.
Get a cash offer in 3 minutes
Find out how much your home could sell for in as little as 3 minutes with a no-obligation cash offer.
Estimated market value
$995,400
Get a cash offer in 3 minutes
Find out how much your home could sell for in as little as 3 minutes with a no-obligation cash offer.
Estimated market value
$995,400
- Washington
- Clark County
- Vancouver
- 98664
- Ellsworth Springs
- 10702 SE 13th Cir
Nearby cities
Nearby neighborhoods
Nearby zip codes
Other Vancouver Topics
