**Seller welcomes offers**Seller concessions available with acceptable offer.* Best level lot in neighborhood. THREE BEDROOMS + OFFICE. Modern design, generous living space, and a sought-after MAIN-LEVEL PRRIMARY SUITE come together in this nearly 3,000-square-foot Vancouver home. The thoughtfully designed 3-bedroom floor plan includes a dedicated office, two laundry rooms—one on each level—and an open living area highlighted by a dramatic 14-foot vaulted ceiling, abundant natural light, and gas fireplace. At the heart of the home, the kitchen features an impressive 9' x 4' quartz island, KitchenAid 6-burner cooktop, built-in convection microwave and oven, wine cooler, and walk-in pantry. Quality finishes continue throughout with quartz countertops, waterproof hybrid flooring, 10-foot main-level ceilings, 8-foot interior doors, Andersen black-frame windows, and remote-controlled ceiling fans. Step outside to a covered patio with lighting, ceiling fan, and gas hookup overlooking the fully fenced, professionally landscaped, low-maintenance backyard with sprinkler and drip systems. An oversized 2-car garage provides additional storage and flexibility. Turnkey and move-in ready with convenient access to the hospital, PDX, freeways, shopping, and everyday amenities. Lender incentives available when using seller's preferred lender.
Active
Listed by: Redfin • Ellen D Hartzell
Price cut: $88.8K (6/25)
$971,250
10706 SE 13th Circle, Vancouver, WA 98664
3beds
2,972sqft
Single Family Residence
Built in 2024
6,965 Square Feet Lot
$-- Zestimate®
$327/sqft
$-- HOA
What's special
Gas fireplaceDedicated officeSprinkler and drip systemsAbundant natural lightAndersen black-frame windowsWaterproof hybrid flooringWine cooler
- 106 days
- 340
- 17
Zillow last checked:
Listing updated:
Listed by:
Ellen D Hartzell,
Redfin
Source: NWMLS as distributed by MLS GRID,MLS#: 2522350
Facts & features
Interior
Bedrooms & bathrooms
- Bedrooms: 3
- Bathrooms: 3
- Full bathrooms: 2
- 1/2 bathrooms: 1
- Main level bathrooms: 2
- Main level bedrooms: 1
Primary bedroom
- Level: Main
Bedroom
- Level: Second
Bedroom
- Level: Second
Bathroom full
- Level: Main
Bathroom full
- Level: Second
Other
- Level: Main
Den office
- Level: Main
Dining room
- Level: Main
Entry hall
- Level: Main
Great room
- Level: Main
Kitchen with eating space
- Level: Main
Utility room
- Level: Main
Utility room
- Level: Second
Heating
- Fireplace, 90%+ High Efficiency, Electric
Cooling
- Heat Pump
Appliances
- Included: Dishwasher, Disposal, Dryer, Microwave, Refrigerator, Stove(s)/Range(s), Washer, Dishwasher(s), Dryer(s), Garbage Disposal, Microwave(s), Refrigerator(s), Washer(s)
Features
- Bath Off Primary, Ceiling Fan(s), Dining Room, Pantry
- Flooring: Ceramic Tile, Vinyl Plank, Carpet
- Windows: Dbl Pane/Storm Window
- Basement: None
- Number of fireplaces: 1
- Fireplace features: Gas, Main Level: 1, Fireplace
Interior area
- Total structure area: 2,972
- Total interior livable area: 2,972 sqft
Video & virtual tour
Property
Parking
- Total spaces: 2
- Parking features: Attached Garage
- Has attached garage: Yes
- Covered spaces: 2
Features
- Levels: Two
- Stories: 2
- Entry location: Main
- Patio & porch: Bath Off Primary, Ceiling Fan(s), Dbl Pane/Storm Window, Dining Room, Fireplace, Pantry, Vaulted Ceiling(s), Walk-In Closet(s), Wet Bar, Wine/Beverage Refrigerator
Lot
- Size: 6,965 Square Feet
- Features: Cul-De-Sac, Dead End Street, Propane, Sprinkler System
- Topography: Level,Partial Slope
Details
- Parcel number: 986067281
- Zoning description: Jurisdiction: City
- Special conditions: Standard
Construction
Type & style
- Home type: SingleFamily
- Architectural style: 2 Story
- Property subtype: Single Family Residence
Materials
- Cement Planked, Cement Plank
- Roof: Composition
Condition
- Year built: 2024
- Major remodel year: 2024
Utilities & green energy
- Sewer: Sewer Connected
- Water: Public
Community & HOA
Community
- Subdivision: Evergreen Highway
Location
- Region: Vancouver
Financial & listing details
- Price per square foot: $327/sqft
- Tax assessed value: $966,359
- Annual tax amount: $9,769
- Date on market: 5/21/2026
- Cumulative days on market: 107 days
- Listing terms: Conventional,FHA,VA Loan
- Inclusions: Dishwasher(s), Dryer(s), Garbage Disposal, Microwave(s), Refrigerator(s), Stove(s)/Range(s), Washer(s)
Estimated market value
Not available
Estimated sales range
Not available
Not available
Price history
| Date | Event | Price |
|---|---|---|
| 6/25/2026 | Price change | $971,250-8.4%$327/sqft |
Source:  RMLS (OR) #138333154 Report a problem RMLS (OR) #138333154 Report a problem | ||
| 6/17/2026 | Price change | $1,060,000-1.9%$357/sqft |
Source: RMLS (OR) #138333154 Report a problem | ||
| 6/5/2026 | Price change | $1,080,000-1.4%$363/sqft |
Source: RMLS (OR) #138333154 Report a problem | ||
| 5/22/2026 | Listed for sale | $1,095,000+1.5%$368/sqft |
Source: RMLS (OR) #138333154 Report a problem | ||
| 6/16/2025 | Sold | $1,078,700-6.2%$363/sqft |
Source: RMLS (OR) #274964503 Report a problem | ||
| 4/10/2025 | Pending sale | $1,149,900$387/sqft |
Source: RMLS (OR) #274964503 Report a problem | ||
| 3/9/2025 | Price change | $1,149,900+5.5%$387/sqft |
Source: RMLS (OR) #274964503 Report a problem | ||
| 2/25/2025 | Price change | $1,089,900+4.3%$367/sqft |
Source: RMLS (OR) #274964503 Report a problem | ||
| 1/28/2025 | Listed for sale | $1,044,900$352/sqft |
Source: RMLS (OR) #274964503 Report a problem | ||
Public tax history
| Year | Property taxes | Tax assessment |
|---|---|---|
| 2025 | $9,769 +327.3% | $966,359 +320.2% |
| 2024 | $2,286 | $230,000 |
Find assessor info on the county website
Monthly payment
Est. payment
Payment breakdown
Explore the cost of this home by adjusting the details. Changes won't be saved.Climate risks
Neighborhood: Ellsworth Springs
Nearby schools
Schools provided by the listing agent
- Elementary: Ellsworth Elem
- Middle: Wyeast Mid
- High: Mtn View High
Source: NWMLS as distributed by MLS GRID. This data may not be complete. We recommend contacting the local school district to confirm school assignments for this home.

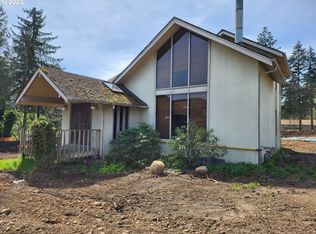
Similar homes
- $859,9003 bd4 ba3.2k sqftBella Vista Heights, Vancouver, WA 98683Active
 MLS ID #2566803, Robin E. Steigmann. NWMLS as distributed by MLS GRID
 - $975,0004 bd3 ba2.9k sqft4339 NW Water Lily Pl, Camas, WA 98607Active

 MLS ID #594813873, Ashley Sagor, Berkshire Hathaway HomeServices NW Real Estate. RMLS (OR)
 - $949,5005 bd3 ba3.1k sqft1012 NW Goodwin St, Camas, WA 98607Active
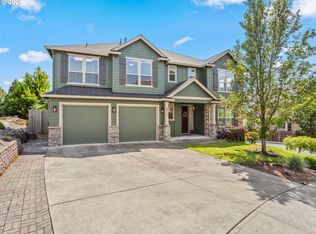 MLS ID #401923491, Joshua Gibson, Berkshire Hathaway HomeServices NW Real Estate. RMLS (OR)
 - $765,0004 bd3 ba2.9k sqftBella Vista Heights, Vancouver, WA 98683Active
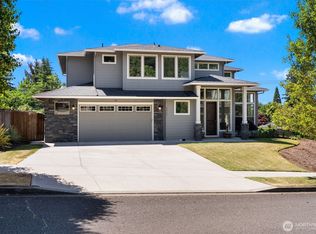 MLS ID #2541008, Allison Grice. NWMLS as distributed by MLS GRID
 - $999,9003 bd3 ba2.7k sqft19804 SE Ascension Loop, Camas, WA 98607ActiveMLS ID #453316696, Lloyd Taylor, Berkshire Hathaway HomeServices NW Real Estate. RMLS (OR)
- $899,0004 bd3 ba2.8k sqft1022 SE 71st Ave, Portland, OR 97215ActiveMLS ID #175111932, Eric Lehouiller, Real Broker. RMLS (OR)
- $1,050,0003 bd3 ba3.8k sqft2709 NW 9th Ave, Camas, WA 98607ActiveMLS ID #305524083, Stephen FitzMaurice, eXp Realty LLC. RMLS (OR)
- $995,0005 bd5 ba3.4k sqft916 W Magnolia Loop, Washougal, WA 98671ActiveMLS ID #239143578, Jeffery Glavin, Berkshire Hathaway HomeServices NW Real Estate. RMLS (OR)
- $869,0005 bd3 ba2.5k sqft2400 N S St, Washougal, WA 98671ActiveMLS ID #597419686, Evelina Cherchenko, Realty One Group Prestige. RMLS (OR)
