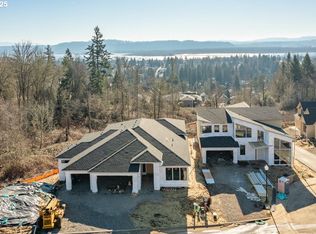
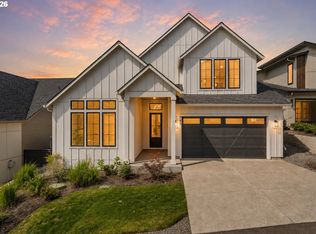
EXTRAORDINARY VIEWS FROM THIS CUSTOM 2 STORY HOME. THIS HOME IS CURRENTLY AT FRAMING STAGE. Nestled on a hillside with views of the Columbia River, Granite Highlands offers an inspirational new home collection thoughtfully designed and built by Manor Homes. Only minutes to historic downtown Camas. Welcome to one of the finest new communities in town. Built by one of the top local builders. These homes showcase the design, craftsmanship, quality & features you would want & expect in your new home. This extraordinary custom home features 3 bedrooms, 2.5 baths, den or 4th bedroom and a 3-car tandem garage. Beautifully designed gourmet kitchen with large island, quartz countertops, high-end Kitchen-Aid appliances and a beautifully designed butler's pantry. Open & inviting great room with 20' ceilings featuring a floor to ceiling fireplace. Custom finished cabinetry, woodwork, lighting & fixtures. Primary ensuite with double sinks, walk-in closet, custom tiled shower and large modern soaking tub. High ceilings on the main floor w/ 8' doors and large windows allowing for tons of natural light & views of the Columbia River. Large covered outdoor living area perfect for entertaining and BBQ's. Exceptional River & territorial views and lots of open greenspace. Fully landscaped w/ sprinklers & fenced. A/C included. Sample renderings of the floor plan & drone pictures of the site location. Construction of this home has started w/estimated completion in May 2025. 2-10 homebuyers warranty included. Inquire today about these amazing new homes. No model home at this location.
Pending
$1,200,000
780 N V St, Washougal, WA 98671
3beds
2,742sqft
Residential, Single Family Residence
Built in 2025
-- sqft lot
$-- Zestimate®
$438/sqft
$-- HOA
What's special
Modern soaking tubHigh-end kitchen-aid appliancesWoodwork lighting and fixturesCustom finished cabinetryWalk-in closetFloor to ceiling fireplaceOpen greenspace
- 142 days
- 13
- 1
Zillow last checked:
Listing updated:
Listed by:
Russ Patterson 360-921-1848,
West Realty Group, LLC
Source: RMLS (OR),MLS#: 242667046
Facts & features
Interior
Bedrooms & bathrooms
- Bedrooms: 3
- Bathrooms: 3
- Full bathrooms: 2
- Partial bathrooms: 1
- Main level bathrooms: 1
Rooms
- Room types: Den, Laundry, Bedroom 2, Bedroom 3, Dining Room, Family Room, Kitchen, Living Room, Primary Bedroom
Primary bedroom
- Features: Ensuite, Soaking Tub, Walkin Closet, Walkin Shower
- Level: Upper
Bedroom 2
- Level: Upper
Bedroom 3
- Features: Walkin Closet
- Level: Upper
Dining room
- Level: Main
Kitchen
- Features: Dishwasher, Disposal, Eat Bar, Gas Appliances, Gourmet Kitchen, Island, Microwave, Builtin Oven, Butlers Pantry, E N E R G Y S T A R Qualified Appliances, Plumbed For Ice Maker, Quartz
- Level: Main
Heating
- Forced Air 95 Plus, Heat Pump
Cooling
- Heat Pump
Appliances
- Included: Built In Oven, Convection Oven, Dishwasher, Disposal, ENERGY STAR Qualified Appliances, Free-Standing Gas Range, Gas Appliances, Microwave, Plumbed For Ice Maker, Range Hood, Stainless Steel Appliance(s), Electric Water Heater
- Laundry: Laundry Room
Features
- High Ceilings, High Speed Internet, Quartz, Soaking Tub, Vaulted Ceiling(s), Sink, Walk-In Closet(s), Eat Bar, Gourmet Kitchen, Kitchen Island, Butlers Pantry, Walkin Shower
- Windows: Double Pane Windows, Vinyl Frames
- Basement: Crawl Space
- Number of fireplaces: 1
- Fireplace features: Gas
Interior area
- Total structure area: 2,742
- Total interior livable area: 2,742 sqft
Video & virtual tour
Property
Parking
- Total spaces: 3
- Parking features: Garage Door Opener, Attached, Tandem
- Attached garage spaces: 3
Accessibility
- Accessibility features: Garage On Main, Accessibility
Features
- Stories: 2
- Patio & porch: Covered Patio, Porch
- Exterior features: Gas Hookup, Yard
- Fencing: Fenced
- Has view: Yes
- View description: River, Territorial, Trees/Woods
- Has water view: Yes
- Water view: River
Lot
- Features: Sprinkler, SqFt 7000 to 9999
Details
- Additional structures: GasHookup
- Parcel number: New Construction
Construction
Type & style
- Home type: SingleFamily
- Architectural style: NW Contemporary
- Property subtype: Residential, Single Family Residence
Materials
- Cement Siding, Stone
- Foundation: Concrete Perimeter
- Roof: Composition
Condition
- Under Construction
- New construction: Yes
- Year built: 2025
Details
- Warranty included: Yes
Utilities & green energy
- Gas: Gas Hookup, Gas
- Sewer: Public Sewer
- Water: Public
Green energy
- Indoor air quality: Lo VOC Material
Community & HOA
Community
- Security: Entry
- Subdivision: Granite Highlands
HOA
- Has HOA: Yes
- Amenities included: Commons, Management
Location
- Region: Washougal
Financial & listing details
- Price per square foot: $438/sqft
- Tax assessed value: $828,777
- Annual tax amount: $7,756
- Date on market: 1/26/2025
- Cumulative days on market: 143 days
- Listing terms: Cash,Conventional,FHA,VA Loan
- Road surface type: Paved
Estimated market value
Not available
Estimated sales range
Not available
Not available
Price history
| Date | Event | Price |
|---|---|---|
| 2/27/2025 | Pending sale | $1,200,000$438/sqft |
Source:  RMLS (OR) #242667046 Report a problem RMLS (OR) #242667046 Report a problem | ||
| 1/26/2025 | Listed for sale | $1,200,000$438/sqft |
Source: RMLS (OR) #242667046 Report a problem | ||
Public tax history
| Year | Property taxes | Tax assessment |
|---|---|---|
| 2025 | $7,756 +270.8% | $828,777 +276.7% |
| 2024 | $2,092 | $220,000 |
Find assessor info on the county website
Monthly payment
Est. payment
Payment breakdown
Explore the cost of this home by adjusting the details. Changes won't be saved.Climate risks
Neighborhood: 98671
Nearby schools
Schools provided by the listing agent
- Elementary: Hathaway
- Middle: Jemtegaard
- High: Washougal
Source: RMLS (OR). This data may not be complete. We recommend contacting the local school district to confirm school assignments for this home.
Similar homes
- $1,169,9993 bd3 ba2.8k sqft3588 S St, Washougal, WA 98671Active
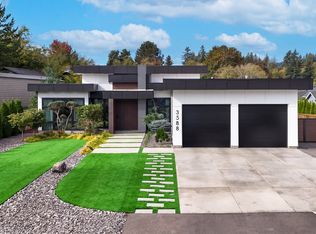
 MLS ID #581903646, Alexander Sorokin, Kelly Right Real Estate Vancouver. RMLS (OR)
 - $995,0003 bd3 ba2.1k sqft112 Ellie Way, Washougal, WA 98671Active
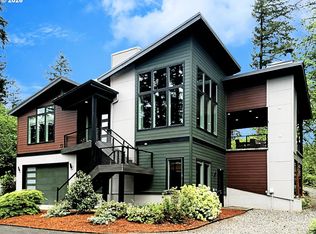 MLS ID #729263789, Shannon Lambertson, Keller Williams Realty. RMLS (OR)
 - $1,066,7705 bd3 ba4k sqft405 W Holly Cir, Washougal, WA 98671Active
 RMLS (OR)
 - $1,599,0005 bd5 ba3.8k sqft498 N Z Cir, Washougal, WA 98671Active
 RMLS (OR)
 - $1,190,0004 bd3 ba3.2k sqft145 N 45th Cir, Camas, WA 98607ActiveMLS ID #798519855, Geno Shulikov, Berkshire Hathaway HomeServices NW Real Estate. RMLS (OR)
- $1,799,9993 bd4 ba3.9k sqft356 W W St, Washougal, WA 98671ActiveMLS ID #185127755, Jason Mendell, eXp Realty, LLC. RMLS (OR)
- $762,8753 bd3 ba2.5k sqft374 W Maple St, Washougal, WA 98671ActiveRMLS (OR)
- $903,3154 bd3 ba3.2k sqft4051 W 4th St, Washougal, WA 98671ActiveMLS ID #202010627, Rob Jacobs, Pulte Homes of Washington. RMLS (OR)
- $950,0004 bd4 ba2.7k sqft4140 Z St, Washougal, WA 98671ActiveMLS ID #146638277, Nick Shivers, eXp Realty LLC. RMLS (OR)
- $1,500,0004 bd5 ba3.8k sqft3102 NW 16th Ave, Camas, WA 98607ActiveMLS ID #411187046, Jassi Akkal, Washington First Properties. RMLS (OR)
- $1,050,0004 bd3 ba2.9k sqft11110 SE Evergreen Hwy, Vancouver, WA 98664ActiveMLS ID #471046859, Benson Bui, Real Broker LLC. RMLS (OR)
- $1,299,0003 bd4 ba4.1k sqft3816 Edgewood Dr, Vancouver, WA 98661ActiveMLS ID #625433007, Mitchell Heiner, Works Real Estate. RMLS (OR)
- $1,060,0004 bd3 ba2.3k sqft16010 NE 152nd Ave, Brush Prairie, WA 98606ActiveMLS ID #320749018, Olivia Ugarov-Campbell, Cascade Hasson Sotheby's International Realty. RMLS (OR)
- $1,109,0003 bd3 ba3.3k sqft1827 NE 196th Ave, Vancouver, WA 98684ActiveRMLS (OR)
- $959,0003 bd2 ba1.9k sqftSW 6th Ave, Camas, WA 98607ActiveMLS ID #685891326, John Colgate, Parker Brennan Real Estate. RMLS (OR)
- $935,0003 bd3 ba2.6k sqft19818 SE Ascension Loop, Camas, WA 98607ActiveMLS ID #612494016, Amy Asivido, Keller Williams Realty. RMLS (OR)
- $1,025,0003 bd3 ba2k sqft6200 SE Riverside Dr, Vancouver, WA 98661ActiveMLS ID #624995601, Alex Hart, Knipe Realty ERA Powered. RMLS (OR)
- $1,367,0003 bd2 ba2.5k sqftNW McMaster Dr, Camas, WA 98607ActiveMLS ID #173199358, Stephanie Nelson, Pacific Lifestyle Homes. RMLS (OR)
- $1,599,0004 bd4 ba2.7k sqft693 NW Halifax St Lot 9, Camas, WA 98607ActiveMLS ID #511313673, John Colgate, Parker Brennan Real Estate. RMLS (OR)
- $929,9004 bd3 ba3.2k sqft5299 N 86th Ave, Camas, WA 98607ActiveRMLS (OR)
