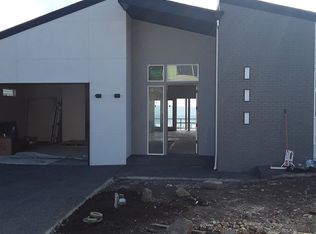
Prepare to fall in LOVE with this CHIC; CLEAN Line Modern Masterpiece. Enjoy SWEEPING PANORAMIC river and MOUNTAIN views that will take your breath away! Enjoy LUXURY LIVING with the PRIMARY bedroom on the MAIN floor. DESIGN and STYLE come together that make this one of the areas most IN-DEMAND properties from top to bottom. An ENTERTAINER or FAMILY dream home minutes away from top rated Camas Schools. Beautiful covered outdoor space, oversized 2 car epoxy garage, ultra high ceilings, luxurious bathrooms and low maintenance turf installed outside. This is the beauty of easy luxury living. The lower level of this home has easily one of the most exceptional private spa areas in the Pacific Northwest. With over $300,000 invested in this area alone you'll be taken away to tranquility with a massive dry sauna, wet steam room, shower and additional bath, laundry and retreat space. Once you're done on the inside take a dip in the hot tub and rinse off in the custom outdoor oversized rain shower. Truly a home and retreat for the person who wants it all. Enjoy life and welcome to your very own slice of perfection.
Active
$1,799,999
356 W W St, Washougal, WA 98671
3beds
3,950sqft
Residential, Single Family Residence
Built in 2020
6,969 Square Feet Lot
$-- Zestimate®
$456/sqft
$25/mo HOA
What's special
Ultra high ceilingsExceptional private spa areaWet steam roomMassive dry saunaBeautiful covered outdoor spaceHot tubLuxurious bathrooms
- 608 days
- 274
- 24
Zillow last checked:
Listing updated:
Listed by:
Jason Mendell 503-349-4711,
eXp Realty, LLC
Source: RMLS (OR),MLS#: 185127755
Facts & features
Interior
Bedrooms & bathrooms
- Bedrooms: 3
- Bathrooms: 4
- Full bathrooms: 4
- Main level bathrooms: 2
Rooms
- Room types: Sauna, Hot Tub Room, Bedroom 2, Bedroom 3, Dining Room, Family Room, Kitchen, Living Room, Primary Bedroom
Primary bedroom
- Level: Main
Bedroom 2
- Level: Lower
Bedroom 3
- Level: Lower
Dining room
- Level: Main
Family room
- Level: Lower
Kitchen
- Level: Main
Living room
- Level: Main
Heating
- Forced Air
Cooling
- Central Air
Appliances
- Included: Built In Oven, Built-In Range, Built-In Refrigerator, Convection Oven, Dishwasher, Disposal, Gas Appliances, Microwave, Stainless Steel Appliance(s), Wine Cooler, Washer/Dryer, Gas Water Heater, Tankless Water Heater
Features
- Central Vacuum, High Ceilings, Quartz, Vaulted Ceiling(s), Cook Island, Pantry
- Flooring: Hardwood, Heated Tile, Wall to Wall Carpet, Wood
- Windows: Double Pane Windows
- Basement: Daylight,Finished
- Number of fireplaces: 1
- Fireplace features: Gas, Outside
Interior area
- Total structure area: 3,950
- Total interior livable area: 3,950 sqft
Property
Parking
- Total spaces: 2
- Parking features: Driveway, Garage Door Opener, Attached, Oversized
- Attached garage spaces: 2
- Has uncovered spaces: Yes
Accessibility
- Accessibility features: Garage On Main, Main Floor Bedroom Bath, Minimal Steps, Natural Lighting, Parking, Walkin Shower, Accessibility
Features
- Stories: 3
- Patio & porch: Covered Deck, Covered Patio, Porch
- Exterior features: Gas Hookup, Sauna, Yard
- Has spa: Yes
- Spa features: Builtin Hot Tub, Bath
- Fencing: Fenced
- Has view: Yes
- View description: City, Mountain(s), River
- Has water view: Yes
- Water view: River
Lot
- Size: 6,969 Square Feet
- Features: Bluff, Sloped, Sprinkler, SqFt 7000 to 9999
Details
- Additional structures: GasHookup
- Parcel number: 986052030
Construction
Type & style
- Home type: SingleFamily
- Architectural style: Daylight Ranch
- Property subtype: Residential, Single Family Residence
Materials
- Brick, Cement Siding, Stucco
- Foundation: Slab
- Roof: Composition
Condition
- Resale
- New construction: No
- Year built: 2020
Utilities & green energy
- Gas: Gas Hookup, Gas
- Sewer: Public Sewer
- Water: Public
Green energy
- Water conservation: Dual Flush Toilet
Community & HOA
Community
- Security: Security Lights, Security System Owned
HOA
- Has HOA: No
- Amenities included: Road Maintenance
- HOA fee: $300 annually
Location
- Region: Washougal
Financial & listing details
- Price per square foot: $456/sqft
- Annual tax amount: $9,252
- Date on market: 2/18/2025
- Listing terms: Cash,Conventional
- Road surface type: Paved
Estimated market value
Not available
Estimated sales range
Not available
Not available
Price history
| Date | Event | Price |
|---|---|---|
| 5/23/2026 | Price change | $1,799,999-5.3%$456/sqft |
Source:  RMLS (OR) #185127755 Report a problem RMLS (OR) #185127755 Report a problem | ||
| 2/12/2026 | Listed for sale | $1,899,950-5%$481/sqft |
Source: RMLS (OR) #185127755 Report a problem | ||
| 2/18/2025 | Listed for sale | $1,999,950+48.1%$506/sqft |
Source: RMLS (OR) #185127755 Report a problem | ||
| 4/4/2022 | Sold | $1,350,000$342/sqft |
Source: RMLS (OR) #22531109 Report a problem | ||
| 3/23/2022 | Pending sale | $1,350,000$342/sqft |
Source: RMLS (OR) #22531109 Report a problem | ||
| 3/10/2022 | Listed for sale | $1,350,000$342/sqft |
Source: RMLS (OR) #22531109 Report a problem | ||
Public tax history
Tax history is unavailable.
Monthly payment
Est. payment
Payment breakdown
Explore the cost of this home by adjusting the details. Changes won't be saved.Climate risks
Neighborhood: 98671
Nearby schools
Schools provided by the listing agent
- Elementary: Woodburn
- Middle: Liberty
- High: Camas
Source: RMLS (OR). This data may not be complete. We recommend contacting the local school district to confirm school assignments for this home.
Similar homes
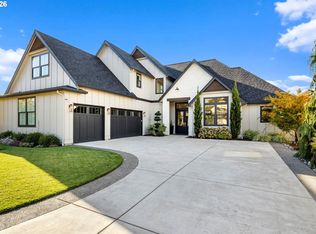
- $1,795,0004 bd3 ba3.7k sqft4328 NW Paddock Ln, Camas, WA 98607Active
 MLS ID #744835446, Tari Burback, Windermere Northwest Living. RMLS (OR)
 - $2,095,0005 bd4 ba4.9k sqft39009 NE 25th St, Washougal, WA 98671Active
 MLS ID #565473486, Lisa Nguyen, Handris Realty Company. RMLS (OR)
 - $1,169,9993 bd3 ba2.8k sqft3588 S St, Washougal, WA 98671Active
 MLS ID #581903646, Alexander Sorokin, Kelly Right Real Estate Vancouver. RMLS (OR)
 - $1,055,0005 bd4 ba3.4k sqft3470 W 3rd St, Washougal, WA 98671Active
 MLS ID #661841175, Rajnish Malhotra, Kelly Right Real Estate Vancouver. RMLS (OR)
 - $1,575,0004 bd4 ba3.8k sqft2210 NW Hood St, Camas, WA 98607ActiveMLS ID #192434634, Steve Studley, Cascade Hasson Sotheby's International Realty. RMLS (OR)
- $1,009,9003 bd3 ba2.8k sqft803 N V St, Washougal, WA 98671ActiveMLS ID #400786110, Kat Tarr, Windermere Northwest Living. RMLS (OR)
- $1,879,9004 bd4 ba3.3k sqft2546 NW 16th Ave, Camas, WA 98607ActiveMLS ID #605810892, Scott Combs, Windermere Northwest Living. RMLS (OR)
- $2,495,0005 bd4 ba5.4k sqft2193 NE 3rd Ave, Camas, WA 98607ActiveMLS ID #532220822, Alyssa Curran, Compass. RMLS (OR)
- $1,100,0004 bd3 ba3.2k sqft626 NE Province Ct, Camas, WA 98607ActiveMLS ID #796234791, Debra Luepke, Windermere Northwest Living. RMLS (OR)
- $1,199,8004 bd3 ba2.9k sqft529 NE Province Dr, Camas, WA 98607ActiveMLS ID #146839980, David Merrick, Cascade Hasson Sotheby's International Realty. RMLS (OR)
- $1,275,0003 bd3 ba3.5k sqft2722 NW 24th Ave, Camas, WA 98607ActiveMLS ID #299010681, Matthew Tercek, Real Broker LLC. RMLS (OR)
- $1,795,0005 bd3 ba3.4k sqft13344 Briarwood Ln, Lake Oswego, OR 97034ActiveMLS ID #385281167, Matthew Tercek, Real Broker. RMLS (OR)
- $2,199,0004 bd6 ba3.6k sqft18005 NE 266th St, Battle Ground, WA 98604ActiveMLS ID #376938171, Debby Calhoun-Sammons, Safe Harbor Realty. RMLS (OR)
- $1,800,0004 bd4 ba4.2k sqft3328 SE Crystal Springs Blvd, Portland, OR 97202ActiveMLS ID #663108885, Michael Jacobson, Windermere Realty Trust. RMLS (OR)
- $1,380,0004 bd3 ba2.6k sqft3326 NW Utah St, Camas, WA 98607ActiveMLS ID #794869821, Marin Studley, Cascade Hasson Sotheby's International Realty. RMLS (OR)
- $1,550,0005 bd3 ba3.9k sqft12431 NE 35th St, Vancouver, WA 98682ActiveMLS ID #323832310, Nick Shivers, eXp Realty LLC. RMLS (OR)
- $2,100,0004 bd4 ba4.3k sqft19009 NE 139th St, Brush Prairie, WA 98606ActiveMLS ID #355677162, Adiam Mehretab, Red Roof Realty. RMLS (OR)
- $1,190,0004 bd3 ba3.2k sqft145 N 45th Cir, Camas, WA 98607ActiveMLS ID #798519855, Geno Shulikov, Berkshire Hathaway HomeServices NW Real Estate. RMLS (OR)
- $1,595,0005 bd4 ba4.3k sqft8008 SE Evergreen Hwy, Vancouver, WA 98664ActiveMLS ID #510391736, Alyssa Curran, Compass. RMLS (OR)
- $1,995,0004 bd4 ba4.4k sqft14101 NE 144th St, Brush Prairie, WA 98606ActiveMLS ID #609567398, Alyssa Curran, Compass. RMLS (OR)
