Model Home OPEN Friday 3:30-6:00PM and Saturday 12:00-5:00PM & Sunday 12:00-4:00PM! Welcome to an extraordinary custom ranch home where luxury, craftsmanship, and thoughtful design come together to create a truly exceptional living experience. Boasting over 3,300 square feet, this stunning residence offers four bedrooms or the flexibility of three bedrooms plus a den/office w/convenient garage access, along with an impressive bonus/rec room featuring a wet bar, beverage cooler, built-in cabinetry, and quartz countertops. From the moment you enter, you’ll be captivated by the dramatic 14-foot ceilings in the grand entry, kitchen, and great room, complemented by multi-level ceilings & abundant windows that fill the home with natural light. The top-of-the-line designer kitchen is a true showpiece, featuring a huge island with breakfast bar, gorgeous slab quartz countertops, designer backsplash, beautiful pendant lighting, a dedicated coffee bar, and a large walk-in pantry. Engineered hardwood floors add warmth & elegance throughout the main living areas, while the spectacular great room showcases a floor-to-ceiling tiled fireplace with a beautiful wood mantle and an incredible 15-foot moving glass wall that opens seamlessly to the covered outdoor living area and beautifully landscaped, fully fenced yard. The luxurious primary suite is a private retreat with two walk-in closets, a stunning reverse-modern coffered ceiling, and a spa-like bathroom complete with custom built-ins, quartz counters, heated floors & a spacious tiled roll-in shower & elegant freestanding soaking tub. Two additional bedrooms each feature their own private ensuite bathrooms & walk-in closets, providing exceptional comfort and privacy for family or guests. Even the laundry room has been thoughtfully elevated with quartz countertops, a sink, built-in bench, and abundant storage. An oversized three-car garage, interior & exterior sprinkler systems, exceptional storage & premium finishes throughout!
Active
$1,879,900
2546 NW 16th Ave, Camas, WA 98607
4beds
3,363sqft
Residential, Single Family Residence
Built in 2026
0.3 Acres Lot
$-- Zestimate®
$559/sqft
$-- HOA
What's special
Oversized three-car garageDedicated coffee barLarge walk-in pantryDesigner backsplashBeautiful pendant lightingGorgeous slab quartz countertopsTop-of-the-line designer kitchen
- 25 days
- 1,483
- 85
Likely to sell faster than
Zillow last checked:
Listing updated:
Listed by:
Scott Combs 360-904-2966,
Windermere Northwest Living
Source: RMLS (OR),MLS#: 605810892
Facts & features
Interior
Bedrooms & bathrooms
- Bedrooms: 4
- Bathrooms: 4
- Full bathrooms: 3
- Partial bathrooms: 1
- Main level bathrooms: 4
Rooms
- Room types: Office, Bonus Room, Laundry, Bedroom 2, Bedroom 3, Dining Room, Family Room, Kitchen, Living Room, Primary Bedroom
Primary bedroom
- Features: Rollin Shower, Double Closet, Double Sinks, Quartz, Soaking Tub, Tile Floor, Walkin Closet
- Level: Main
- Area: 324
- Dimensions: 18 x 18
Bedroom 2
- Features: Ensuite, Quartz, Tile Floor, Walkin Closet
- Level: Main
- Area: 180
- Dimensions: 15 x 12
Bedroom 3
- Features: Rollin Shower, Ensuite, Quartz, Tile Floor, Walkin Closet
- Level: Main
- Area: 238
- Dimensions: 14 x 17
Dining room
- Features: Nook, Engineered Hardwood
- Level: Main
- Area: 208
- Dimensions: 13 x 16
Kitchen
- Features: Builtin Refrigerator, Eat Bar, Island, Pantry, Double Oven, Engineered Hardwood, Quartz
- Level: Main
Office
- Features: Closet, Engineered Hardwood
- Level: Main
- Area: 190
- Dimensions: 10 x 19
Heating
- Forced Air 95 Plus
Cooling
- Heat Pump
Appliances
- Included: Built In Oven, Built-In Range, Built-In Refrigerator, Dishwasher, Disposal, Double Oven, Gas Appliances, Microwave, Plumbed For Ice Maker, Range Hood, Stainless Steel Appliance(s), Electric Water Heater
- Laundry: Laundry Room
Features
- Ceiling Fan(s), High Ceilings, Quartz, Soaking Tub, Closet, Built-in Features, Wet Bar, Sink, Walk-In Closet(s), Rollin Shower, Nook, Eat Bar, Kitchen Island, Pantry, Double Closet, Double Vanity
- Flooring: Engineered Hardwood, Tile
- Windows: Vinyl Frames
- Basement: Crawl Space
- Number of fireplaces: 1
- Fireplace features: Gas
Interior area
- Total structure area: 3,363
- Total interior livable area: 3,363 sqft
Video & virtual tour
Property
Parking
- Total spaces: 3
- Parking features: Driveway, Garage Door Opener, Attached, Oversized
- Attached garage spaces: 3
- Has uncovered spaces: Yes
Accessibility
- Accessibility features: Garage On Main, One Level, Rollin Shower, Accessibility
Features
- Levels: One
- Stories: 1
- Patio & porch: Covered Patio
- Exterior features: Gas Hookup, Yard
- Fencing: Fenced
Lot
- Size: 0.3 Acres
- Features: Level, Sprinkler, SqFt 10000 to 14999
Details
- Additional structures: GasHookup
- Parcel number: 986068551
Construction
Type & style
- Home type: SingleFamily
- Architectural style: Ranch
- Property subtype: Residential, Single Family Residence
Materials
- Cement Siding, Lap Siding, Panel
- Roof: Composition
Condition
- New Construction
- New construction: Yes
- Year built: 2026
Utilities & green energy
- Gas: Gas Hookup
- Sewer: Public Sewer
- Water: Public
Community & HOA
Community
- Security: Fire Sprinkler System
- Subdivision: Collins Crest
HOA
- Has HOA: No
Location
- Region: Camas
Financial & listing details
- Price per square foot: $559/sqft
- Tax assessed value: $425,000
- Annual tax amount: $3,808
- Date on market: 9/4/2026
- Listing terms: Cash,Conventional,VA Loan
- Road surface type: Paved
Estimated market value
Not available
Estimated sales range
Not available
Not available
Price history
| Date | Event | Price |
|---|---|---|
| 9/4/2026 | Listed for sale | $1,879,900$559/sqft |
Source:  RMLS (OR) #605810892 Report a problem RMLS (OR) #605810892 Report a problem | ||
Public tax history
| Year | Property taxes | Tax assessment |
|---|---|---|
| 2025 | $3,809 +677.8% | $425,000 +741% |
| 2024 | $490 | $50,535 |
Find assessor info on the county website
Monthly payment
Est. payment
Payment breakdown
Explore the cost of this home by adjusting the details. Changes won't be saved.Climate risks
Neighborhood: 98607
Nearby schools
Schools provided by the listing agent
- Elementary: Dorothy Fox
- Middle: Skyridge
- High: Camas
Source: RMLS (OR). This data may not be complete. We recommend contacting the local school district to confirm school assignments for this home.
Similar homes

- $1,575,0004 bd4 ba3.8k sqft2210 NW Hood St, Camas, WA 98607Active
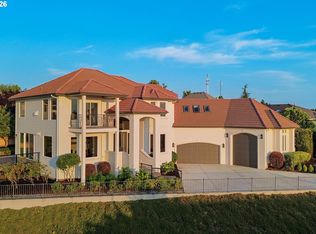
 MLS ID #192434634, Steve Studley, Cascade Hasson Sotheby's International Realty. RMLS (OR)
 - $1,380,0004 bd3 ba2.6k sqft3326 NW Utah St, Camas, WA 98607Active
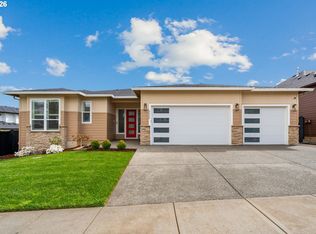 MLS ID #794869821, Marin Studley, Cascade Hasson Sotheby's International Realty. RMLS (OR)
 - $1,299,0003 bd3 ba3.5k sqft2722 NW 24th Ave, Camas, WA 98607Active
 MLS ID #299010681, Matthew Tercek, Real Broker LLC. RMLS (OR)
 - $1,480,0004 bd5 ba4.7k sqft4906 NW Highpoint Dr, Camas, WA 98607Active
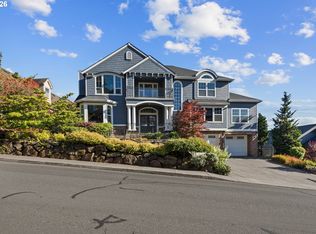 MLS ID #685240824, Marin Studley, Cascade Hasson Sotheby's International Realty. RMLS (OR)
 - $975,0004 bd3 ba3.3k sqft1740 NW Klickitat St, Camas, WA 98607ActiveMLS ID #411140368, Jerrod Strandemo, Coldwell Banker Bain. RMLS (OR)
- $1,300,0005 bd3 ba2.8k sqft2840 NW Walden Dr, Camas, WA 98607ActiveMLS ID #462379341, Patrick Swanson, Windermere Northwest Living. RMLS (OR)
- $1,122,8884 bd3 ba3.8k sqft1730 NW Klickitat St, Camas, WA 98607ActiveMLS ID #727733392, Rebecca Dunn, Keller Williams Realty. RMLS (OR)
- $1,150,0004 bd3 ba2.9k sqft5237 NW Fernridge Dr, Camas, WA 98607ActiveMLS ID #519234849, Shannon Sundin Wheeler, eXp Realty LLC. RMLS (OR)
- $1,200,0005 bd4 ba3.7k sqft1518 NW 37th Ave, Camas, WA 98607ActiveMLS ID #682448626, Jennifer Picinich, Washington First Properties. RMLS (OR)
- $1,200,0004 bd3 ba3.2k sqft626 NE Province Ct, Camas, WA 98607ActiveMLS ID #796234791, Debra Luepke, Windermere Northwest Living. RMLS (OR)
- $1,522,3974 bd6 ba3.5k sqft5206 N 94th Ave, Camas, WA 98607ActiveRMLS (OR)
- $1,199,8004 bd3 ba2.9k sqft529 NE Province Dr, Camas, WA 98607ActiveMLS ID #146839980, David Merrick, Cascade Hasson Sotheby's International Realty. RMLS (OR)
- $1,499,9604 bd5 ba3.1k sqft5107 N 94th Ave, Camas, WA 98607ActiveRMLS (OR)
- $1,725,0004 bd4 ba3.8k sqft10808 NE 192nd Ave, Brush Prairie, WA 98606ActiveMLS ID #653327984, Justin Underwood, John L. Scott Real Estate. RMLS (OR)
- $2,400,0003 bd4 ba3.5k sqftNE 43rd Cir Lot 1, Camas, WA 98607ActiveMLS ID #141041138, Christopher Galyon, Parker Brennan Real Estate. RMLS (OR)
- $1,950,0005 bd3 ba3.4k sqft13344 Briarwood Ln, Lake Oswego, OR 97034ActiveMLS ID #385281167, Matthew Tercek, Real Broker. RMLS (OR)
- $1,600,0005 bd3 ba3.9k sqft12431 NE 35th St, Vancouver, WA 98682ActiveMLS ID #323832310, Nick Shivers, eXp Realty LLC. RMLS (OR)
- $2,800,0004 bd4 ba3.2k sqft1929 N 10th St, Washougal, WA 98671ActiveMLS ID #365001841, Kat Tarr, Windermere Northwest Living. RMLS (OR)
- $1,610,0006 bd5 ba4.7k sqft8708 NE 222nd Ave, Vancouver, WA 98682ActiveMLS ID #623437142, Amy Asivido, Keller Williams Realty. RMLS (OR)
