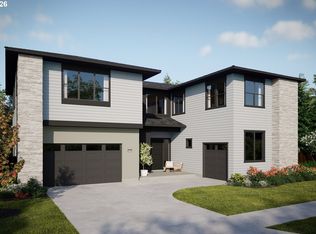
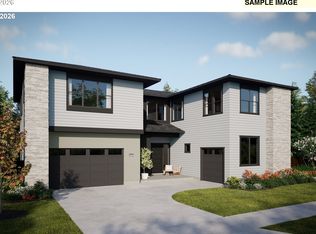
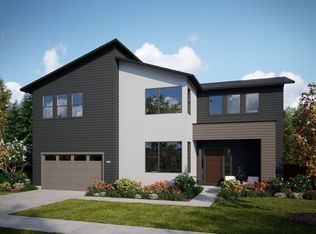
Inspired by the powerful landscapes of the Pacific Northwest, the Kita plan offers a timeless blend of strength, precision, and elevated design. Named for the Japanese word meaning “north,” Kita represents consistency, resilience, and clarity of direction—values reflected throughout this thoughtfully engineered home.Built with renowned Japanese engineering and proprietary construction technology developed since 1995, the Kita is designed to be significantly stronger than conventional homes with seismic resilience. Continuous innovation delivers long-term durability, safety, and comfort, creating a home built to last for generations. This 3,379-square-foot residence features five bedrooms and four and a half baths with multilayered living spaces that support entertaining, everyday living, and private retreat. Soaring ceilings and expansive windows flood the home with natural light, while intentional design bridges the outdoors into the home for a seamless indoor-outdoor living experience. At the center of the home is a beautifully appointed kitchen complemented by a dedicated morning kitchen, ideal for hosting, daily routines, and effortless organization. Flexible spaces accommodate multigenerational living, guest suites, and work-from-home needs. A three-car garage provides ample storage and convenience. Designed with sustainability, wellness, and longevity in mind, the Kita evolves with your lifestyle while honoring the surrounding environment—delivering refined luxury inspired by nature and crafted with enduring quality.
Pending
$1,434,000
5203 N 94th Ave, Camas, WA 98607
5beds
3,379sqft
Residential, Single Family Residence
Built in 2026
6,969 Square Feet Lot
$-- Zestimate®
$424/sqft
$-- HOA
What's special
Dedicated morning kitchenBeautifully appointed kitchenSoaring ceilingsSeamless indoor-outdoor living experience
- 104 days
- 7
- 0
Zillow last checked:
Listing updated:
Listed by:
Jeannine Runyan 360-998-9119,
SEKISUI HOUSE PNW, INC.,
Cindy Enkhtugs 253-334-7506,
SEKISUI HOUSE PNW, INC.
Source: RMLS (OR),MLS#: 738300842
Facts & features
Interior
Bedrooms & bathrooms
- Bedrooms: 5
- Bathrooms: 5
- Full bathrooms: 4
- Partial bathrooms: 1
- Main level bathrooms: 2
Rooms
- Room types: Bedroom 2, Bedroom 3, Dining Room, Family Room, Kitchen, Living Room, Primary Bedroom
Primary bedroom
- Level: Upper
Heating
- Heat Pump
Features
- Number of fireplaces: 1
- Fireplace features: Electric
Interior area
- Total structure area: 3,379
- Total interior livable area: 3,379 sqft
Property
Parking
- Total spaces: 3
- Parking features: Driveway, Attached
- Attached garage spaces: 3
- Has uncovered spaces: Yes
Features
- Levels: Two
- Stories: 2
Lot
- Size: 6,969 Square Feet
- Features: Level, SqFt 7000 to 9999
Details
- Parcel number: 986065521
Construction
Type & style
- Home type: SingleFamily
- Architectural style: Farmhouse
- Property subtype: Residential, Single Family Residence
Materials
- Cement Siding
- Roof: Composition
Condition
- New Construction
- New construction: Yes
- Year built: 2026
Details
- Warranty included: Yes
Utilities & green energy
- Gas: Gas
- Sewer: Public Sewer
- Water: Public
Community & HOA
HOA
- Has HOA: Yes
Location
- Region: Camas
Financial & listing details
- Price per square foot: $424/sqft
- Tax assessed value: $210,000
- Annual tax amount: $251
- Date on market: 1/27/2026
- Listing terms: Cash,Conventional,Other
- Road surface type: Paved
Estimated market value
Not available
Estimated sales range
Not available
Not available
Price history
| Date | Event | Price |
|---|---|---|
| 1/27/2026 | Pending sale | $1,350,000$400/sqft |
Source:  RMLS (OR) #738300842 Report a problem RMLS (OR) #738300842 Report a problem | ||
| 1/27/2026 | Listed for sale | $1,350,000$400/sqft |
Source: RMLS (OR) #738300842 Report a problem | ||
Public tax history
| Year | Property taxes | Tax assessment |
|---|---|---|
| 2025 | $1,889 +3.9% | $210,000 +10.5% |
| 2024 | $1,819 +624.7% | $190,000 +602.6% |
| 2023 | $251 | $27,041 |
Find assessor info on the county website
Monthly payment
Est. payment
Payment breakdown
Explore the cost of this home by adjusting the details. Changes won't be saved.Climate risks
Neighborhood: 98607
Nearby schools
Schools provided by the listing agent
- Elementary: Lacamas Lake
- Middle: Liberty
- High: Camas
Source: RMLS (OR). This data may not be complete. We recommend contacting the local school district to confirm school assignments for this home.
Similar homes
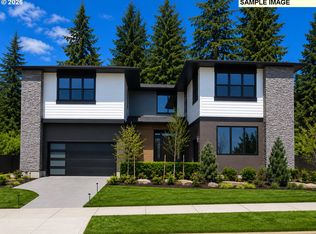
- $1,506,5774 bd6 ba3.5k sqft5206 N 94th Ave, Camas, WA 98607Active

 RMLS (OR)
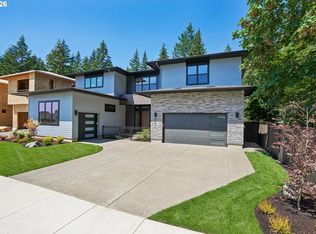
 - $1,479,9604 bd5 ba3.1k sqft5107 N 94th Ave, Camas, WA 98607Active
 RMLS (OR)
 - $1,519,9604 bd5 ba3.5k sqft9394 N Clover St, Camas, WA 98607New Construction
 SHAWOOD
 - $1,199,0005 bd3 ba3k sqft9728 N Alder St, Camas, WA 98607Active
 MLS ID #687248549, Kirk Godman, Real Broker LLC. RMLS (OR)
 - $1,380,0004 bd3 ba2.6k sqft3326 NW Utah St, Camas, WA 98607ActiveMLS ID #794869821, Marin Studley, Cascade Hasson Sotheby's International Realty. RMLS (OR)
- $1,575,0004 bd4 ba3.8k sqft2210 NW Hood St, Camas, WA 98607ActiveMLS ID #192434634, Steve Studley, Cascade Hasson Sotheby's International Realty. RMLS (OR)
- $1,180,0005 bd3 ba2.8k sqft6022 NW Olympic St, Camas, WA 98607ActiveMLS ID #162230655, Oksana Berezhnoy, Keller Williams Realty. RMLS (OR)
- $1,795,0004 bd3 ba3.7k sqft4328 NW Paddock Ln, Camas, WA 98607ActiveMLS ID #744835446, Tari Burback, Windermere Northwest Living. RMLS (OR)
- $1,265,0004 bd3 ba3.2k sqft145 N 45th Cir, Camas, WA 98607ActiveMLS ID #798519855, Geno Shulikov, Berkshire Hathaway HomeServices NW Real Estate. RMLS (OR)
- $925,0004 bd3 ba2.3k sqft5194 N 91st Ave, Camas, WA 98607ActiveMLS ID #170827466, Jacqueline Smith, Keller Williams Realty. RMLS (OR)
- $975,0004 bd3 ba3.3k sqft1740 NW Klickitat St, Camas, WA 98607ActiveMLS ID #411140368, Jerrod Strandemo, Coldwell Banker Bain. RMLS (OR)
- $1,122,8884 bd3 ba3.8k sqft1730 NW Klickitat St, Camas, WA 98607ActiveMLS ID #727733392, Rebecca Dunn, Keller Williams Realty. RMLS (OR)
- $1,264,0005 bd5 ba3.8k sqft310 W Fir Loop, Washougal, WA 98671ActiveMLS ID #784659156, Kolleen Bump, Windermere/Crest Realty Co. RMLS (OR)
- $1,600,0005 bd3 ba3.9k sqft12431 NE 35th St, Vancouver, WA 98682ActiveMLS ID #323832310, Nick Shivers, eXp Realty LLC. RMLS (OR)
- $1,150,0004 bd3 ba3.2k sqft626 NE Province Ct, Camas, WA 98607ActiveMLS ID #796234791, Debra Luepke, Windermere Northwest Living. RMLS (OR)
- $1,199,8004 bd3 ba2.9k sqft529 NE Province Dr, Camas, WA 98607ActiveMLS ID #146839980, David Merrick, Cascade Hasson Sotheby's International Realty. RMLS (OR)
- $1,879,9004 bd4 ba3.3k sqft2546 NW 16th Ave, Camas, WA 98607ActiveMLS ID #605810892, Scott Combs, Windermere Northwest Living. RMLS (OR)
- $1,399,0005 bd5 ba3.6k sqft12904 NW 30th Ave, Vancouver, WA 98685ActiveMLS ID #336734407, Rebecca Lee, Keller Williams Realty. RMLS (OR)
- $1,449,9006 bd4 ba3.2k sqft4306 NW 140th Way, Vancouver, WA 98685ActiveMLS ID #736240499, Andrey Kibukevich, Keller Williams Realty. RMLS (OR)
