Beautifully upgraded custom home blending luxury finishes, smart technology, and exceptional outdoor living. Enjoy the expansive 28' x 40' stone patio, two-tier deck, enclosed under-deck storage, professionally landscaped front and rear yards, custom retaining walls with stone stairways, pathway lighting, and low-maintenance artificial turf. Hardwood floors extend throughout the home, while the gourmet kitchen opens to an inviting living space featuring a custom metal room divider and an entertainer's bar with custom cabinetry, matching marble countertops, and a built-in wine refrigerator. The ADA-compliant main-level bathroom offers a custom tile walk-in shower and heated towel rack, and the main-level bedroom includes a custom closet system. An Acorn stair chair provides convenient access from the garage to the main floor. The backyard is designed for year-round enjoyment with a 16' x 24' custom metal-roof gazebo featuring commercial-grade infrared heaters, ceiling fan, and hot tub. Additional highlights include epoxy garage floors, added garage storage, Level-2 electric car charger, wired WiFi boosters on all three levels, Brilliant smart lighting, Ecobee smart thermostat, Ring security system with smart locks, and a WiFi-enabled four-zone Rain Bird sprinkler system. Every detail has been thoughtfully designed for comfort, convenience, and effortless indoor-outdoor living. Assumable 2.25% VA loan - VA buyers only.
Active
Price cut: $50.9K (8/24)
$1,199,000
9728 N Alder St, Camas, WA 98607
5beds
3,006sqft
Residential, Single Family Residence
Built in 2021
7,840 Square Feet Lot
$-- Zestimate®
$399/sqft
$73/mo HOA
What's special
Added garage storageGourmet kitchenCustom metal room dividerTwo-tier deckEpoxy garage floorsCustom tile walk-in showerMatching marble countertops
- 63 days
- 306
- 29
Zillow last checked:
Listing updated:
Listed by:
Kirk Godman Kirk@godmanrealestate.com,
Real Broker LLC
Source: RMLS (OR),MLS#: 687248549
Facts & features
Interior
Bedrooms & bathrooms
- Bedrooms: 5
- Bathrooms: 3
- Full bathrooms: 3
- Main level bathrooms: 1
Rooms
- Room types: Office, Wine Cellar, Bedroom 2, Bedroom 3, Dining Room, Family Room, Kitchen, Living Room, Primary Bedroom
Primary bedroom
- Features: Bathtub, Engineered Hardwood, Walkin Closet, Walkin Shower
- Level: Upper
Bedroom 2
- Features: Engineered Hardwood
- Level: Upper
Bedroom 3
- Features: Engineered Hardwood
- Level: Upper
Dining room
- Features: Engineered Hardwood
- Level: Main
Kitchen
- Features: Engineered Hardwood
- Level: Main
Living room
- Features: Engineered Hardwood
- Level: Main
Office
- Level: Main
Heating
- Forced Air
Cooling
- Central Air
Appliances
- Included: Built In Oven, Cooktop, Dishwasher, Free-Standing Refrigerator, Gas Appliances, Microwave, Range Hood, Stainless Steel Appliance(s), Electric Water Heater
- Laundry: Laundry Room
Features
- Floor 3rd, Quartz, Bathtub, Walk-In Closet(s), Walkin Shower, Kitchen Island, Pantry
- Flooring: Engineered Hardwood
- Windows: Vinyl Frames
- Basement: Partial
- Number of fireplaces: 1
- Fireplace features: Gas
Interior area
- Total structure area: 3,006
- Total interior livable area: 3,006 sqft
Property
Parking
- Total spaces: 3
- Parking features: Driveway, Garage Door Opener, Attached
- Attached garage spaces: 3
- Has uncovered spaces: Yes
Accessibility
- Accessibility features: Accessible Full Bath, Garage On Main, Rollin Shower, Stair Lift, Accessibility, Handicap Access
Features
- Levels: Two
- Stories: 3
- Patio & porch: Covered Deck, Covered Patio, Deck, Patio
- Exterior features: Yard
- Has spa: Yes
- Spa features: Free Standing Hot Tub
- Fencing: Fenced
- Has view: Yes
- View description: Territorial, Trees/Woods
Lot
- Size: 7,840 Square Feet
- Features: Cul-De-Sac, Greenbelt, Terraced, Trees, Wooded, SqFt 7000 to 9999
Details
- Additional structures: Gazebo
- Parcel number: 986052772
Construction
Type & style
- Home type: SingleFamily
- Architectural style: Contemporary
- Property subtype: Residential, Single Family Residence
Materials
- Cement Siding
- Foundation: Concrete Perimeter
- Roof: Composition
Condition
- Resale
- New construction: No
- Year built: 2021
Utilities & green energy
- Gas: Gas
- Sewer: Public Sewer
- Water: Public
Community & HOA
HOA
- Has HOA: Yes
- Amenities included: Basketball Court, Commons, Pool
- HOA fee: $73 monthly
Location
- Region: Camas
Financial & listing details
- Price per square foot: $399/sqft
- Tax assessed value: $950,029
- Annual tax amount: $9,109
- Date on market: 7/30/2026
- Listing terms: Cash,Conventional,VA Loan
- Road surface type: Paved
Estimated market value
Not available
Estimated sales range
Not available
Not available
Price history
| Date | Event | Price |
|---|---|---|
| 8/24/2026 | Price change | $1,199,000-4.1%$399/sqft |
Source:  RMLS (OR) #687248549 Report a problem RMLS (OR) #687248549 Report a problem | ||
| 7/30/2026 | Listed for sale | $1,249,900+29.9%$416/sqft |
Source: RMLS (OR) #687248549 Report a problem | ||
| 10/27/2021 | Sold | $962,000+1.3%$320/sqft |
Source: RMLS (OR) #21453474 Report a problem | ||
| 10/4/2021 | Pending sale | $950,000$316/sqft |
Source: RMLS (OR) #21453474 Report a problem | ||
| 10/3/2021 | Listed for sale | $950,000$316/sqft |
Source: RMLS (OR) #21453474 Report a problem | ||
Public tax history
| Year | Property taxes | Tax assessment |
|---|---|---|
| 2025 | $9,109 +9.3% | $950,029 +11.2% |
| 2024 | $8,337 +6.8% | $854,140 -0.9% |
| 2023 | $7,804 +63.2% | $861,900 +8.8% |
| 2022 | $4,782 +195% | $791,896 +74.4% |
| 2021 | $1,621 +227.7% | $454,029 +213.1% |
| 2020 | $495 | $145,000 |
Find assessor info on the county website
Monthly payment
Est. payment
Payment breakdown
Explore the cost of this home by adjusting the details. Changes won't be saved.Climate risks
Neighborhood: 98607
Nearby schools
Schools provided by the listing agent
- Elementary: Harmony
- Middle: Pacific
- High: Union
Source: RMLS (OR). This data may not be complete. We recommend contacting the local school district to confirm school assignments for this home.
Similar homes
- $1,180,0005 bd3 ba2.8k sqft6022 NW Olympic St, Camas, WA 98607Active

 MLS ID #162230655, Oksana Berezhnoy, Keller Williams Realty. RMLS (OR)
 - $1,200,0005 bd4 ba3.7k sqft1518 NW 37th Ave, Camas, WA 98607Active
 MLS ID #682448626, Jennifer Picinich, Washington First Properties. RMLS (OR)
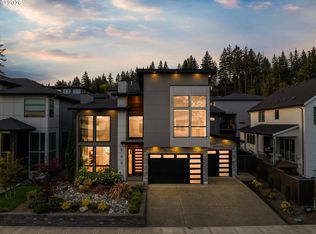
 - $1,199,8004 bd3 ba2.9k sqft529 NE Province Dr, Camas, WA 98607Active
 MLS ID #146839980, David Merrick, Cascade Hasson Sotheby's International Realty. RMLS (OR)
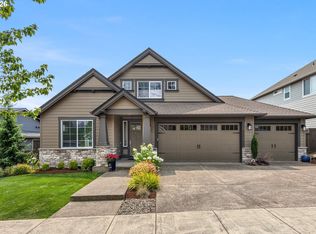
 - $1,099,0004 bd3 ba2.9k sqft1776 NW Rolling Hills Dr, Camas, WA 98607Active
 MLS ID #267678280, Milla Meyer, eXp Realty LLC. RMLS (OR)
 - $1,380,0004 bd3 ba2.6k sqft3326 NW Utah St, Camas, WA 98607ActiveMLS ID #794869821, Marin Studley, Cascade Hasson Sotheby's International Realty. RMLS (OR)
- $1,122,8884 bd3 ba3.8k sqft1730 NW Klickitat St, Camas, WA 98607ActiveMLS ID #727733392, Rebecca Dunn, Keller Williams Realty. RMLS (OR)
- $975,0004 bd3 ba3.3k sqft1740 NW Klickitat St, Camas, WA 98607ActiveMLS ID #411140368, Jerrod Strandemo, Coldwell Banker Bain. RMLS (OR)
- $925,0004 bd3 ba2.3k sqft5194 N 91st Ave, Camas, WA 98607ActiveMLS ID #170827466, Jacqueline Smith, Keller Williams Realty. RMLS (OR)
- $995,0003 bd4 ba3.3k sqft2012 NW Sierra Ln, Camas, WA 98607ActiveMLS ID #555378044, Benson Bui, Real Broker LLC. RMLS (OR)
- $1,522,3974 bd6 ba3.5k sqft5206 N 94th Ave, Camas, WA 98607ActiveRMLS (OR)
- $1,499,9604 bd5 ba3.1k sqft5107 N 94th Ave, Camas, WA 98607ActiveRMLS (OR)
- $1,100,0003 bd3 ba3.3k sqft14919 NE 11th St, Vancouver, WA 98684ActiveMLS ID #397361747, Nicholas Chamberlin, Matin Real Estate. RMLS (OR)
- $829,0003 bd3 ba2.4k sqft4014 NW 76th Ave, Camas, WA 98607ActiveMLS ID #351461698, Dineve Ramirez, Knipe Realty ERA Powered. RMLS (OR)
- $1,150,0004 bd3 ba2.6k sqft15459 SE Sacagawea St, Happy Valley, OR 97086ActiveMLS ID #376703277, Steve Nassar, Premiere Property Group, LLC. RMLS (OR)
- $1,225,0005 bd4 ba3.6k sqft1234 SW 57th Ave, Portland, OR 97221ActiveMLS ID #603338453, Mercede Azizi, Archibald Relocation. RMLS (OR)
- $1,250,0005 bd4 ba3.4k sqft10071 SW 8th Pl, Portland, OR 97219ActiveMLS ID #454756053, Marissa Sainz, Living Room Realty. RMLS (OR)
- $1,195,0003 bd4 ba3.4k sqft1941 SW Montgomery Pl, Portland, OR 97201ActiveMLS ID #352872222, Macey Laurick, Windermere Realty Trust. RMLS (OR)
- $925,0003 bd3 ba2.6k sqft7219 NE 211th Cir, Battle Ground, WA 98604ActiveMLS ID #733302171, Lance Dallum, Kelly Right Real Estate of Seattle LLC. RMLS (OR)
- $1,099,0004 bd3 ba2.6k sqft4942 NE 35th Ave, Portland, OR 97211ActiveMLS ID #576813576, Atussa Valenti, Coldwell Banker Bain. RMLS (OR)
