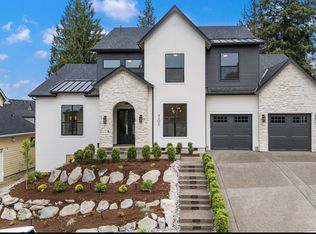
One of One, Stunning Custom Farmhouse Home is ideally located to take advantage of the best views in this highly sought after Ashley Vista Neighborhood. Features some of the most remarkable Finishes and touches in SW Washington. Amazing Floor plan, open concept living area, floor to ceiling Stucco plaster gas fireplace very cozy to relax and entertain. The main floor features a one of kind Dream gourmet kitchen with generous countertop space, custom White Oak soft close Cabinets, Butlers pantry with additional sink, tons of space. Stainless steel appliances all Built in, Commercial size Gas oven, Custom arch hood vent and commercial sized refrigerator. Lots of lighting and huge windows. Gorgeous Chandeliers and lighting. Luxury Calacatta Marble Sink in powder bathroom with light plaster walls. Oversized Laundry with light checkered square subway tile tons of cabinets and Quartz Countertops. Engineered Hardwood Flooring on main and carpet in bedrooms. Heated tile floors in bathrooms downstairs. Master Suite on main w/walk in oversized closet custom shelving very spacious. Double sink & private bathroom with beautiful tiled shower. Bonus room on main could be used as office. Upstairs has 4 bedrooms and 2 luxury big bathrooms with white oak cabinets and quartz countertops and tile Tub surrounds. Big Covered patio, sliding doors to house for perfect indoor/outdoor living overlooks pretty Valley/territorial Views with plenty of yard space and a Fire place area. 13,000sf lot, Ashley Vista is a neighborhood of all custom homes with Parks and walking trails nearby, including one along Salmon Creek trail and thru the woods. Conveniantly located within minutes to shopping and all your favorite amenities. Hurry, come see this is one of kind!!
Active
$1,449,900
4306 NW 140th Way, Vancouver, WA 98685
6beds
3,239sqft
Residential, Single Family Residence
Built in 2026
0.3 Acres Lot
$1,437,900 Zestimate®
$448/sqft
$-- HOA
What's special
Big covered patioLight plaster wallsCommercial sized refrigeratorPlenty of yard spaceCustom arch hood ventAmazing floor planCommercial size gas oven
- 46 days
- 548
- 71
Zillow last checked:
Listing updated:
Listed by:
Andrey Kibukevich 360-607-4458,
Keller Williams Realty
Source: RMLS (OR),MLS#: 736240499
Facts & features
Interior
Bedrooms & bathrooms
- Bedrooms: 6
- Bathrooms: 4
- Full bathrooms: 3
- Partial bathrooms: 1
- Main level bathrooms: 1
Rooms
- Room types: Bedroom 4, Bedroom 5, Bedroom 6, Bedroom 2, Bedroom 3, Dining Room, Family Room, Kitchen, Living Room, Primary Bedroom
Primary bedroom
- Level: Main
Bedroom 1
- Level: Upper
Bedroom 2
- Level: Main
Bedroom 3
- Level: Upper
Bedroom 4
- Level: Upper
Bedroom 5
- Level: Upper
Dining room
- Level: Main
Family room
- Level: Main
Kitchen
- Level: Main
Living room
- Level: Main
Heating
- Forced Air
Cooling
- Air Conditioning Ready, Heat Pump
Appliances
- Included: Built-In Range, Built-In Refrigerator, Dishwasher, Microwave, Range Hood, Stainless Steel Appliance(s)
Features
- High Ceilings, Quartz, Butlers Pantry, Kitchen Island, Tile
- Flooring: Engineered Hardwood, Heated Tile, Tile, Wall to Wall Carpet
- Windows: Vinyl Frames
- Basement: Crawl Space
- Fireplace features: Gas
Interior area
- Total structure area: 3,239
- Total interior livable area: 3,239 sqft
Video & virtual tour
Property
Parking
- Total spaces: 3
- Parking features: Driveway, Parking Pad, Attached
- Attached garage spaces: 3
- Has uncovered spaces: Yes
Accessibility
- Accessibility features: Accessible Hallway, Garage On Main, Main Floor Bedroom Bath, Walkin Shower, Accessibility
Features
- Levels: Two
- Stories: 2
- Patio & porch: Covered Patio, Patio, Porch
- Exterior features: Fire Pit, Garden, Yard
- Fencing: Fenced
- Has view: Yes
- View description: Mountain(s), Territorial, Valley
Lot
- Size: 0.3 Acres
- Features: Cleared, Gentle Sloping, Sprinkler, SqFt 10000 to 14999
Details
- Parcel number: 986061216
Construction
Type & style
- Home type: SingleFamily
- Architectural style: Farmhouse
- Property subtype: Residential, Single Family Residence
Materials
- Cement Siding, Stone, T111 Siding
- Foundation: Concrete Perimeter
Condition
- New Construction
- New construction: Yes
- Year built: 2026
Details
- Warranty included: Yes
Utilities & green energy
- Gas: Gas
- Sewer: Public Sewer
- Water: Public
Community & HOA
Community
- Subdivision: Ashley Heights
HOA
- Has HOA: No
Location
- Region: Vancouver
Financial & listing details
- Price per square foot: $448/sqft
- Tax assessed value: $259,200
- Annual tax amount: $9,000
- Date on market: 9/10/2026
- Listing terms: Cash,Conventional,FHA,VA Loan
- Road surface type: Concrete, Paved
Estimated market value
$1,437,900
$1.37M - $1.51M
$4,279/mo
Price history
| Date | Event | Price |
|---|---|---|
| 9/10/2026 | Listed for sale | $1,449,900$448/sqft |
Source:  RMLS (OR) #736240499 Report a problem | ||
Public tax history
| Year | Property taxes | Tax assessment |
|---|---|---|
| 2025 | $2,650 -0.5% | $259,200 +1.1% |
| 2024 | $2,662 +4.1% | $256,500 -3.1% |
| 2023 | $2,558 | $264,600 +5.4% |
| 2022 | -- | $251,100 |
Find assessor info on the county website
Monthly payment
Est. payment
Payment breakdown
Explore the cost of this home by adjusting the details. Changes won't be saved.Climate risks
Neighborhood: Felida
Nearby schools
Schools provided by the listing agent
- Elementary: Felida
- Middle: Jefferson
- High: Skyview
Source: RMLS (OR). This data may not be complete. We recommend contacting the local school district to confirm school assignments for this home.
Similar homes
- $1,450,0005 bd4 ba3.4k sqft1209 NW 151st St, Vancouver, WA 98685Active
 RMLS (OR)
- $1,789,0004 bd3 ba3.3k sqft13016 NW 50th Ave, Vancouver, WA 98685Active
 MLS ID #295682787, Rachel Gecho, Compass. RMLS (OR)
- $874,9004 bd3 ba3.3k sqft3602 NW 107th St, Vancouver, WA 98685Active
 MLS ID #114776986, Alyssa Curran, Compass. RMLS (OR)
- $1,795,0004 bd3 ba2.9k sqft12104 NW 20th Ave, Vancouver, WA 98685Active
 MLS ID #23093191, Christopher Galyon, Parker Brennan Real Estate. RMLS (OR)
- $1,999,9994 bd4 ba4.2k sqft11507 NW 41st Ct, Vancouver, WA 98685ActiveMLS ID #117240655, Morgan McCollum, Cascade Hasson Sotheby's International Realty. RMLS (OR)
- $1,425,0004 bd3 ba2.3k sqft2503 NE 178th, Ridgefield, WA 98642ActiveMLS ID #24057957, Christopher Galyon, Parker Brennan Real Estate. RMLS (OR)
- $1,150,0005 bd3 ba2.7k sqft9728 N Alder St, Camas, WA 98607ActiveMLS ID #221133499, Derrick Luu, Windermere Northwest Living. RMLS (OR)
- $1,550,0003 bd3 ba2.4k sqft17805 NE 25th Ave, Ridgefield, WA 98642ActiveMLS ID #574648636, Christopher Galyon, Parker Brennan Real Estate. RMLS (OR)
- $1,399,9995 bd4 ba3.1k sqft3533 NE Hassalo St, Portland, OR 97232ActiveMLS ID #616161249, Brian Bowman, MORE Realty. RMLS (OR)
- $839,9004 bd3 ba2.3k sqft16705 NE 38th Ave, Vancouver, WA 98686ActiveMLS ID #784853425, Kat Tarr, Windermere Northwest Living. RMLS (OR)
- $999,9004 bd3 ba2.8k sqft4225 N 12th Way, Ridgefield, WA 98642ActiveMLS ID #570069418, Rachel Olin, Generation Realty LLC. RMLS (OR)
- $1,495,0004 bd4 ba4.2k sqft4411 SW 63rd Ave, Portland, OR 97221ActiveMLS ID #209394243, Kevin Hall, Cascade Hasson Sotheby's International Realty. RMLS (OR)
- $1,400,0003 bd4 ba2.7k sqft1295 SW Cardinell Dr, Portland, OR 97201ActiveMLS ID #752495652, Joe Dressman, Think Real Estate. RMLS (OR)
- $1,495,0004 bd4 ba4.1k sqft3425 SW 57th Ave, Portland, OR 97221ActiveMLS ID #274040914, Ariel Sasser, Property Group NW. RMLS (OR)
- $1,444,0004 bd4 ba2.6k sqft4515 Sw 59th Ave, Portland, OR 97206ActiveMLS ID #594335088, Sohee Anderson, Where, Inc. RMLS (OR)
- $950,0004 bd3 ba2.9k sqft18206 NE 87th Way, Vancouver, WA 98682ActiveMLS ID #557337140, Terrie Cox, RE/MAX Equity Group. RMLS (OR)
- $1,195,0003 bd4 ba3.4k sqft1941 SW Montgomery Pl, Portland, OR 97201ActiveMLS ID #352872222, Macey Laurick, Windermere Realty Trust. RMLS (OR)
- $885,0004 bd4 ba3.7k sqft2808 NE 58th St, Vancouver, WA 98663ActiveMLS ID #480092979, Annie Lutskov, Modern Realty, LLC. RMLS (OR)
- $1,575,0004 bd4 ba3.8k sqft2210 NW Hood St, Camas, WA 98607ActiveMLS ID #192434634, Steve Studley, Cascade Hasson Sotheby's International Realty. RMLS (OR)
- $1,615,0005 bd4 ba3.3k sqft203 SW Kingston Ave, Portland, OR 97205ActiveMLS ID #702691398, Steve Odermann, LUXE Forbes Global Properties. RMLS (OR)
