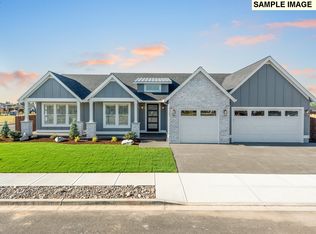
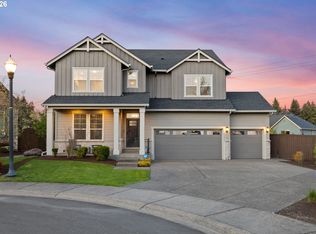
Enjoy Luxury One Level Living In Westhaven, A Premiere Custom Home Community Located In Salmon Creek/South Ridgefield. Just 3 Minutes To I-5/I-205 And Boasting 1/4 Acre Home Sites, Westhaven Offers Executive Style Homes With Beautiful Street Appeal And Ample Space Between Your Neighbors. Design & Builds By Award Winning Local Custom Home Builder. High End Fit & Finish Homes. This Particular Home Features Almost 2500sqft. 3 Bedrooms/2.1 Baths Plus A Sitting Room/Den All On One Level. 10'-14' Ceilings Throughout, 8' Doors And Oversized Windows, 14' Sliding Door System w/Access to Huge Covered Outdoor Living Area And Tons Of Natural Light Throughout. Quartz Slab Counters, Tile Showers, Engineered Hardwood Floors, Custom Cabinetry, Gourmet Kitchen w/Spacious Butler's Pantry And Ample Storage Shelving, Wood Closet Build Outs And Luxury Finishes Complete This Stunning Interior. Custom Landscape Design, Fenced, Irrigated, 3-Car Garage w/Tall 3rd Bay Door For RV, Boat Or Car Enthusiast. Sits On 10,000+Sqft Lot. Stunning Home And Community! Model Home Is By Appt. Builder Rep Is Available For Build Consult. The Home Shown Is Representative Of Builder’s Work On A Previously Built Home. Particular Homes Are Not Pre-Determined For Placement On Particular Home Sites. Customer Has Complete Flexibility In Build Process, Finish Selections, Design And Placement. Don't Miss This Opportunity To Build The Home You've Always Dreamed Of!
Active
$1,550,000
17805 NE 25th Ave, Ridgefield, WA 98642
3beds
2,442sqft
Residential, Single Family Residence
Built in 2026
0.25 Acres Lot
$-- Zestimate®
$635/sqft
$138/mo HOA
What's special
Executive style homesLuxury finishesGourmet kitchenOversized windowsEngineered hardwood floorsCustom landscape designTile showers
- 342 days
- 135
- 6
Zillow last checked:
Listing updated:
Listed by:
Christopher Galyon 360-521-7565,
Parker Brennan Real Estate
Source: RMLS (OR),MLS#: 574648636
Facts & features
Interior
Bedrooms & bathrooms
- Bedrooms: 3
- Bathrooms: 3
- Full bathrooms: 2
- Partial bathrooms: 1
- Main level bathrooms: 3
Rooms
- Room types: Laundry, Entry, Bedroom 2, Bedroom 3, Dining Room, Family Room, Kitchen, Living Room, Primary Bedroom
Primary bedroom
- Features: Bathroom, Engineered Hardwood, High Ceilings, Suite, Walkin Closet
- Level: Main
- Area: 221
- Dimensions: 17 x 13
Bedroom 2
- Features: Closet, High Ceilings, Wallto Wall Carpet
- Level: Main
- Area: 168
- Dimensions: 14 x 12
Bedroom 3
- Features: Closet, High Ceilings, Wallto Wall Carpet
- Level: Main
- Area: 120
- Dimensions: 12 x 10
Dining room
- Features: Engineered Hardwood, High Ceilings
- Level: Main
Family room
- Features: Fireplace, Engineered Hardwood, High Ceilings
- Level: Main
- Area: 182
- Dimensions: 14 x 13
Kitchen
- Features: Builtin Features, Builtin Range, Dishwasher, Gas Appliances, Gourmet Kitchen, Microwave, Sliding Doors, Builtin Oven, Butlers Pantry, Free Standing Range, High Ceilings, Quartz
- Level: Main
Heating
- Heat Exchanger, Heat Pump, Heat Recovery Ventilator, Fireplace(s), Hea tExchanger
Cooling
- Heat Exchanger, Heat Pump
Appliances
- Included: Built In Oven, Built-In Refrigerator, Convection Oven, Dishwasher, Disposal, Double Oven, Free-Standing Gas Range, Gas Appliances, Microwave, Plumbed For Ice Maker, Range Hood, Stainless Steel Appliance(s), Wine Cooler, Built-In Range, Free-Standing Range, ENERGY STAR Qualified Water Heater, Tank Water Heater
- Laundry: Laundry Room
Features
- Ceiling Fan(s), High Ceilings, High Speed Internet, Plumbed For Central Vacuum, Quartz, Soaking Tub, Sound System, Wainscoting, Built-in Features, Sink, Closet, Gourmet Kitchen, Butlers Pantry, Bathroom, Suite, Walk-In Closet(s), Kitchen Island, Pot Filler, Tile
- Flooring: Engineered Hardwood, Tile, Wall to Wall Carpet
- Doors: Sliding Doors
- Windows: Double Pane Windows, Vinyl Frames
- Basement: Crawl Space
- Number of fireplaces: 1
- Fireplace features: Gas
Interior area
- Total structure area: 2,442
- Total interior livable area: 2,442 sqft
Property
Parking
- Total spaces: 3
- Parking features: Driveway, Garage Door Opener, Car Charging Station Ready, Attached, Extra Deep Garage, Oversized
- Attached garage spaces: 3
- Has uncovered spaces: Yes
Accessibility
- Accessibility features: Accessible Doors, Accessible Entrance, Accessible Full Bath, Accessible Hallway, Garage On Main, Main Floor Bedroom Bath, Natural Lighting, One Level, Utility Room On Main, Walkin Shower, Accessibility
Features
- Levels: One
- Stories: 1
- Patio & porch: Covered Patio, Patio
- Exterior features: Fire Pit, Gas Hookup, Yard
- Fencing: Fenced
- Has view: Yes
- View description: Trees/Woods
Lot
- Size: 0.25 Acres
- Features: Level, Private, Sprinkler, SqFt 10000 to 14999
Details
- Additional structures: GasHookup
- Parcel number: 986066908
Construction
Type & style
- Home type: SingleFamily
- Architectural style: Contemporary
- Property subtype: Residential, Single Family Residence
Materials
- Cedar, Cement Siding, Lap Siding, Stone, Added Wall Insulation, Insulation and Ceiling Insulation
- Foundation: Concrete Perimeter, Stem Wall
- Roof: Composition
Condition
- Proposed
- New construction: Yes
- Year built: 2026
Details
- Warranty included: Yes
Utilities & green energy
- Gas: Gas Hookup, Gas
- Sewer: Public Sewer
- Water: Public
- Utilities for property: Cable Connected
Green energy
- Water conservation: Water-Smart Landscaping
Community & HOA
Community
- Features: Close access to I5/ I205 Interchange
- Security: Fire Sprinkler System
- Subdivision: Westhaven
HOA
- Has HOA: Yes
- Amenities included: Commons, Maintenance Grounds, Road Maintenance
- HOA fee: $138 monthly
- Second HOA fee: $580 one time
Location
- Region: Ridgefield
Financial & listing details
- Price per square foot: $635/sqft
- Tax assessed value: $385,000
- Annual tax amount: $3,209
- Date on market: 10/19/2025
- Listing terms: Conventional,Other
- Road surface type: Paved
Estimated market value
Not available
Estimated sales range
Not available
Not available
Price history
| Date | Event | Price |
|---|---|---|
| 10/20/2025 | Listed for sale | $1,550,000$635/sqft |
Source:  RMLS (OR) #574648636 Report a problem RMLS (OR) #574648636 Report a problem | ||
Public tax history
| Year | Property taxes | Tax assessment |
|---|---|---|
| 2025 | $4,101 +27.8% | $385,000 +20.3% |
| 2024 | $3,209 | $320,000 |
Find assessor info on the county website
Monthly payment
Est. payment
Payment breakdown
Explore the cost of this home by adjusting the details. Changes won't be saved.Climate risks
Neighborhood: Mount Vista
Nearby schools
Schools provided by the listing agent
- Elementary: South Ridge
- Middle: View Ridge
- High: Ridgefield
Source: RMLS (OR). This data may not be complete. We recommend contacting the local school district to confirm school assignments for this home.
Similar homes
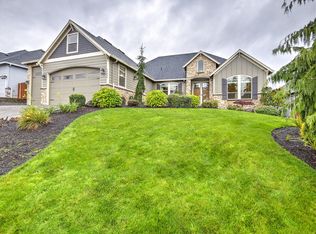
- $1,425,0004 bd3 ba2.3k sqft2503 NE 178th, Ridgefield, WA 98642Active
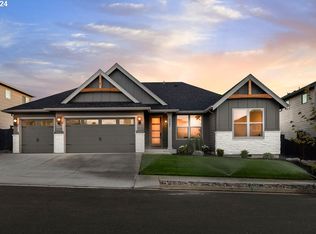
 MLS ID #24057957, Christopher Galyon, Parker Brennan Real Estate. RMLS (OR)
 - $1,700,0004 bd3 ba2.8k sqft17711 NE 25th Ct Lot 8, Ridgefield, WA 98642Active
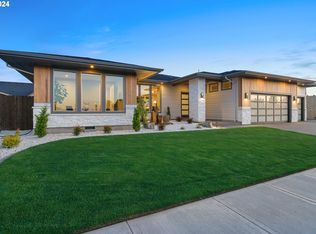 MLS ID #24663666, Christopher Galyon, Parker Brennan Real Estate. RMLS (OR)
 - $829,9004 bd4 ba3.1k sqft17311 NE 28th Ct, Ridgefield, WA 98642Active
 MLS ID #361401952, Amy Stoller, Windermere/Crest Realty Co. RMLS (OR)
 - $1,449,9006 bd4 ba3.2k sqft4306 NW 140th Way, Vancouver, WA 98685Active
 MLS ID #736240499, Andrey Kibukevich, Keller Williams Realty. RMLS (OR)
 - $1,299,0003 bd3 ba2.8k sqft12601 NW 41st Ct, Vancouver, WA 98685ActiveMLS ID #104409027, Travis Newton, Cascade Hasson Sotheby's International Realty. RMLS (OR)
- $1,125,0003 bd2 ba3.2k sqft4113 NE 132nd Cir, Vancouver, WA 98686ActiveMLS ID #391419933, Amy Asivido, Keller Williams Realty. RMLS (OR)
- $1,450,0005 bd4 ba3.4k sqft1209 NW 151st St, Vancouver, WA 98685ActiveRMLS (OR)
- $1,299,0004 bd3 ba3.2k sqft12500 NW 48th Ct, Vancouver, WA 98685ActiveMLS ID #766462305, Ryan Lapointe, Premiere Property Group LLC. RMLS (OR)
- $839,9004 bd3 ba2.3k sqft16705 NE 38th Ave, Vancouver, WA 98686ActiveMLS ID #784853425, Kat Tarr, Windermere Northwest Living. RMLS (OR)
- $839,9004 bd3 ba2.4k sqft16713 NE 38th Ave, Vancouver, WA 98686ActiveMLS ID #673633184, Kat Tarr, Windermere Northwest Living. RMLS (OR)
- $1,789,0004 bd3 ba3.3k sqft13016 NW 50th Ave, Vancouver, WA 98685ActiveMLS ID #295682787, Rachel Gecho, Compass. RMLS (OR)
- $839,9004 bd3 ba2.4k sqft16807 NE 38th Ave, Vancouver, WA 98686ActiveMLS ID #458270916, Kat Tarr, Windermere Northwest Living. RMLS (OR)
- $1,795,0004 bd3 ba2.9k sqft12104 NW 20th Ave, Vancouver, WA 98685ActiveMLS ID #23093191, Christopher Galyon, Parker Brennan Real Estate. RMLS (OR)
- $874,0004 bd3 ba2.4k sqft12310 NE 66th Ct, Vancouver, WA 98686ActiveMLS ID #390366552, Olga Kostetskaya, Realty ONE Group Pacifica. RMLS (OR)
- $825,0004 bd3 ba2.6k sqft4802 S 12th Cir, Ridgefield, WA 98642ActiveMLS ID #430230543, Katrina Kafulides, Keller Williams Realty. RMLS (OR)
- $775,0004 bd3 ba2.7k sqft11515 NW 19th Ave, Vancouver, WA 98685ActiveMLS ID #472242374, Ken Harding, Premiere Property Group, LLC. RMLS (OR)
- $829,9003 bd3 ba2.5k sqft3517 N 11th Cir, Ridgefield, WA 98642ActiveMLS ID #401850011, Kat Tarr, Windermere Northwest Living. RMLS (OR)
- $950,0005 bd4 ba3.4k sqft13910 NE 52nd Ave, Vancouver, WA 98686ActiveMLS ID #327692953, Kat Tarr, Windermere Northwest Living. RMLS (OR)
- $829,9004 bd3 ba2.4k sqft16803 NE 38th Ave, Vancouver, WA 98686ActiveMLS ID #543872042, Scott Combs, Windermere Northwest Living. RMLS (OR)
- $890,0004 bd3 ba2.2k sqft3515 N 12th Cir, Ridgefield, WA 98642ActiveMLS ID #123562681, Daniel Belza, Real Broker LLC. RMLS (OR)
