MOVE IN READY!!! You will love this floor plan!!!! This stunning 3,000+ SqFt ranch-style home offers an open and spacious floor plan designed for both comfort and entertaining, with secondary bedrooms thoughtfully separated from the luxurious primary suite. Beautiful engineered hardwood floors lead you through the home to an outstanding gourmet kitchen featuring a massive island with breakfast bar, quartz countertops, custom backsplash, walk-in pantry with abundant shelving and storage, and a cozy dining nook. The kitchen flows seamlessly into the home’s centerpiece — a spectacular great room with soaring ceilings, large picture windows, built-ins, and a warm gas fireplace. The private primary suite is a true retreat, complete with double sinks, a relaxing soaking tub, walk-in shower, and oversized walk-in closet. Enjoy year-round outdoor living on the covered patio overlooking the fenced and professionally landscaped yard with sprinkler system. A spacious 3-car garage and the added privacy and security of a gated community make this exceptional home the complete package. 2nd Photo is of a similar completed home!
Active
$1,499,900
18218 NE 87th Way, Vancouver, WA 98682
4beds
3,094sqft
Residential, Single Family Residence
Built in 2025
0.25 Acres Lot
$-- Zestimate®
$485/sqft
$208/mo HOA
What's special
Warm gas fireplaceOutstanding gourmet kitchenDouble sinksOversized walk-in closetRelaxing soaking tubWalk-in showerBeautiful engineered hardwood floors
- 146 days
- 151
- 8
Zillow last checked:
Listing updated:
Listed by:
Scott Combs 360-904-2966,
Windermere Northwest Living
Source: RMLS (OR),MLS#: 675799055
Facts & features
Interior
Bedrooms & bathrooms
- Bedrooms: 4
- Bathrooms: 3
- Full bathrooms: 3
- Main level bathrooms: 3
Rooms
- Room types: Bedroom 4, Laundry, Bedroom 2, Bedroom 3, Dining Room, Family Room, Kitchen, Living Room, Primary Bedroom
Primary bedroom
- Features: Double Sinks, Soaking Tub, Walkin Closet
- Level: Main
Bedroom 2
- Features: Walkin Closet
- Level: Main
Bedroom 3
- Features: Walkin Closet
- Level: Main
Bedroom 4
- Features: Walkin Closet
- Level: Main
Dining room
- Features: Nook, Engineered Hardwood
- Level: Main
Kitchen
- Features: Eat Bar, Island, Pantry, Engineered Hardwood, Quartz
- Level: Main
Heating
- Forced Air
Cooling
- Heat Pump
Appliances
- Included: Built In Oven, Dishwasher, Disposal, Microwave, Plumbed For Ice Maker, Electric Water Heater
Features
- Quartz, Soaking Tub, Walk-In Closet(s), Nook, Eat Bar, Kitchen Island, Pantry, Double Vanity
- Flooring: Engineered Hardwood
- Windows: Vinyl Frames
- Basement: Crawl Space
- Number of fireplaces: 1
- Fireplace features: Gas
Interior area
- Total structure area: 3,094
- Total interior livable area: 3,094 sqft
Property
Parking
- Total spaces: 3
- Parking features: Driveway, Garage Door Opener, Attached
- Attached garage spaces: 3
- Has uncovered spaces: Yes
Accessibility
- Accessibility features: Garage On Main, Ground Level, Main Floor Bedroom Bath, One Level, Accessibility
Features
- Levels: One
- Stories: 1
- Patio & porch: Covered Patio
- Exterior features: Yard
- Fencing: Fenced
Lot
- Size: 0.25 Acres
- Features: Level, Sprinkler, SqFt 10000 to 14999
Details
- Parcel number: 986060064
Construction
Type & style
- Home type: SingleFamily
- Architectural style: Ranch
- Property subtype: Residential, Single Family Residence
Materials
- Cement Siding, Lap Siding, Stone
- Roof: Composition
Condition
- New Construction
- New construction: Yes
- Year built: 2025
Utilities & green energy
- Gas: Gas
- Sewer: Public Sewer
- Water: Public
Community & HOA
Community
- Subdivision: Cooper Grove Estates
HOA
- Has HOA: Yes
- Amenities included: Gated
- HOA fee: $208 monthly
- Second HOA fee: $200 one time
Location
- Region: Vancouver
Financial & listing details
- Price per square foot: $485/sqft
- Tax assessed value: $260,000
- Annual tax amount: $2,677
- Date on market: 5/26/2026
- Listing terms: Cash,Conventional,VA Loan
- Road surface type: Paved
Estimated market value
Not available
Estimated sales range
Not available
Not available
Price history
| Date | Event | Price |
|---|---|---|
| 5/26/2026 | Listed for sale | $1,499,900$485/sqft |
Source:  RMLS (OR) #675799055 Report a problem RMLS (OR) #675799055 Report a problem | ||
Public tax history
| Year | Property taxes | Tax assessment |
|---|---|---|
| 2024 | $2,639 -17.4% | $260,000 -21.2% |
| 2023 | $3,195 +296.7% | $330,000 -0.8% |
| 2022 | $805 | $332,500 |
Find assessor info on the county website
Monthly payment
Est. payment
Payment breakdown
Explore the cost of this home by adjusting the details. Changes won't be saved.Climate risks
Neighborhood: 98682
Nearby schools
Schools provided by the listing agent
- Elementary: Pioneer
- Middle: Frontier
- High: Union
Source: RMLS (OR). This data may not be complete. We recommend contacting the local school district to confirm school assignments for this home.
Similar homes
- $1,075,0005 bd4 ba3.6k sqft8115 NE 186th Ave, Vancouver, WA 98682Active
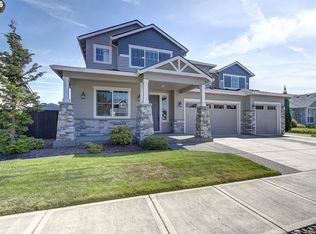
 MLS ID #241319884, Katherine Hockett, Premiere Property Group LLC. RMLS (OR)
 - $965,0003 bd3 ba2.5k sqft18204 NE 78th Circle, Vancouver, WA 98682Active
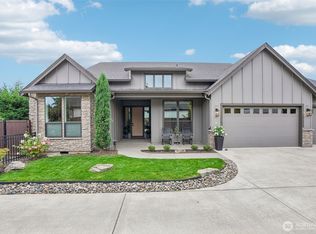 MLS ID #2584089, Sean Pennington. NWMLS as distributed by MLS GRID
 - $1,590,0004 bd4 ba4.3k sqft10907 NE 131st St, Vancouver, WA 98662Active
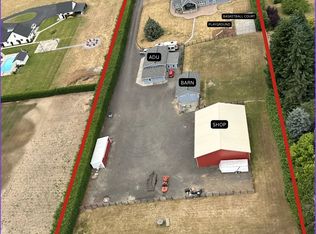 MLS ID #166813562, Megan Borwieck, Premiere Property Group LLC. RMLS (OR)
 - $1,395,0004 bd4 ba2.8k sqft22901 NE 84th Ave, Battleground, WA 98604Active
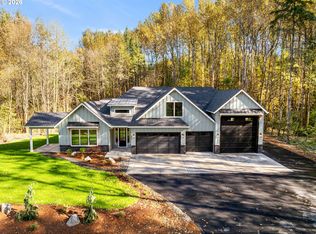 MLS ID #312787685, Travis Glendenning, FBR Realty, Inc.. RMLS (OR)
 - $1,300,0004 bd3 ba3.1k sqft3912 SE 19th Ave, Brushprairie, WA 98606ActiveMLS ID #662324153, Travis Glendenning, FBR Realty, Inc.. RMLS (OR)
- $1,345,0004 bd4 ba3k sqft309 W Fir Loop, Washougal, WA 98671ActiveMLS ID #422379942, Blake Nelson, Brantley Christianson Real Estate. RMLS (OR)
- $1,400,0004 bd4 ba4.5k sqft13306 SE Kanne Rd, Happy Valley, OR 97086ActiveMLS ID #547221806, Stuart Gunderson, Real Estate Network Group, LLC. RMLS (OR)
- $1,590,0004 bd3 ba2.9k sqft3316 NW 17th Ave, Camas, WA 98607ActiveMLS ID #574780349, Jerrod Strandemo, Coldwell Banker Bain. RMLS (OR)
- $1,299,0004 bd4 ba3k sqft17004 NE 281st St, Battle Ground, WA 98604ActiveRMLS (OR)
- $1,021,9975 bd3 ba3.1k sqft16723 SE 44th Proposed Cir, Vancouver, WA 98683ActiveMLS ID #430436422, Brandon Fox, Keller Williams Realty. RMLS (OR)
- $800,0004 bd3 ba2.4k sqft12511 NW 33rd Ave, Vancouver, WA 98685ActiveMLS ID #217944324, Jacqueline Smith, Keller Williams Realty. RMLS (OR)
- $956,0004 bd4 ba3.2k sqft1828 NE 196th Ave, Vancouver, WA 98684ActiveRMLS (OR)
- $2,075,0004 bd4 ba3.2k sqft1905 NW 123rd St, Vancouver, WA 98685ActiveMLS ID #698077451, Christopher Galyon, Parker Brennan Real Estate. RMLS (OR)
- $1,024,9976 bd3 ba3.4k sqft16719 SE 44th Proposed Cir, Vancouver, WA 98683ActiveMLS ID #127064686, Brandon Fox, Keller Williams Realty. RMLS (OR)
