Will be listed on 10/1. Interior photos will be added on Friday 9/18. This is one of the most amazing homes you will ever find in Happy Valley. Basically a 3400 sf one level home that has the master bdrm, 2nd bdrm, formal den and bonus room on the main level. Another 2 bedrooms, huge storage rm and full bath upstairs. Gorgeous in ground pool and hot tub within the pool with automatic retractable cover. Pool has had a new cover, cartridge filter, pool heater and other equipment in 2025 and 2026. Huge backyard covered living perfect for your pool parties. Convenient outside pool bathroom/changing room. The home has a 4 car attached garage, then there is a separate detached 45x22 completely finished RV garage with RV clean out. Next to the RV garage there is also a RV pad for more parking. Home is heated and cooled by a GeoThermal Furnace/AC/and water heater with 3 home zones for temp control. All this located on a 34,000 sf manicured landscaped lot that provides total seclusion and privacy. This amazing property is right in the middle of Happy Valley, close to Happy Valley park and schools. A must see!!
Coming soon/no showing 10/01
$1,400,000
13306 SE Kanne Rd, Happy Valley, OR 97086
4beds
4,501sqft
Residential, Single Family Residence
Built in 2015
0.78 Acres Lot
$-- Zestimate®
$311/sqft
$-- HOA
What's special
- 12 hours
- 109
- 3
Zillow last checked:
Listing updated:
Listed by:
Stuart Gunderson 503-319-4455,
Harcourts Real Estate Network Group
Source: RMLS (OR),MLS#: 547221806
Facts & features
Interior
Bedrooms & bathrooms
- Bedrooms: 4
- Bathrooms: 4
- Full bathrooms: 3
- Partial bathrooms: 1
- Main level bathrooms: 3
Rooms
- Room types: Bedroom 4, Den, Bedroom 2, Bedroom 3, Dining Room, Family Room, Kitchen, Living Room, Primary Bedroom
Primary bedroom
- Features: Soaking Tub, Walkin Closet, Walkin Shower
- Level: Main
- Area: 266
- Dimensions: 19 x 14
Bedroom 2
- Features: Walkin Closet
- Level: Main
- Area: 182
- Dimensions: 14 x 13
Bedroom 3
- Features: Closet Organizer
- Level: Upper
- Area: 255
- Dimensions: 17 x 15
Bedroom 4
- Features: Closet Organizer
- Level: Upper
- Area: 208
- Dimensions: 16 x 13
Dining room
- Features: Formal, Engineered Hardwood, Wainscoting
- Level: Main
- Area: 192
- Dimensions: 16 x 12
Family room
- Features: French Doors
- Level: Main
- Area: 280
- Dimensions: 20 x 14
Kitchen
- Features: Cook Island, Pantry, Butlers Pantry
- Level: Main
- Area: 437
- Width: 19
Living room
- Features: Builtin Features, Fireplace, Vaulted Ceiling
- Level: Main
- Area: 621
- Dimensions: 27 x 23
Heating
- Other, Fireplace(s)
Cooling
- Central Air
Appliances
- Included: Cooktop, Dishwasher, Disposal, Double Oven, Gas Appliances, Instant Hot Water, Microwave, Plumbed For Ice Maker, Stainless Steel Appliance(s), Wine Cooler, Washer/Dryer, Electric Water Heater
- Laundry: Laundry Room
Features
- Central Vacuum, Granite, Soaking Tub, Sound System, Vaulted Ceiling(s), Wainscoting, Closet Organizer, Built-in Features, Walk-In Closet(s), Formal, Cook Island, Pantry, Butlers Pantry, Walkin Shower
- Flooring: Engineered Hardwood, Tile
- Doors: French Doors
- Windows: Double Pane Windows, Vinyl Frames
- Basement: None
- Number of fireplaces: 1
- Fireplace features: Gas
Interior area
- Total structure area: 4,501
- Total interior livable area: 4,501 sqft
Property
Parking
- Total spaces: 4
- Parking features: Other, RV Access/Parking, RV Boat Storage, Garage Door Opener, Attached, Extra Deep Garage
- Attached garage spaces: 4
Accessibility
- Accessibility features: Garage On Main, Ground Level, Main Floor Bedroom Bath, One Level, Utility Room On Main, Accessibility
Features
- Levels: One
- Stories: 2
- Patio & porch: Covered Patio, Porch
- Exterior features: Gas Hookup, RV Hookup, Yard
- Has private pool: Yes
- Has spa: Yes
- Spa features: Builtin Hot Tub
- Fencing: Fenced
- Has view: Yes
- View description: Territorial, Valley
Lot
- Size: 0.78 Acres
- Dimensions: 33,977 SF
- Features: Level, Private, Sprinkler, SqFt 20000 to Acres1
Details
- Additional structures: GasHookup, RVHookup, RVBoatStorage, SecondGarage
- Parcel number: 00037301
Construction
Type & style
- Home type: SingleFamily
- Architectural style: Ranch
- Property subtype: Residential, Single Family Residence
Materials
- Cement Siding, Cultured Stone
- Roof: Composition
Condition
- Approximately
- New construction: No
- Year built: 2015
Utilities & green energy
- Gas: Gas Hookup
- Sewer: Public Sewer
- Water: Public
Community & HOA
HOA
- Has HOA: No
Location
- Region: Happy Valley
Financial & listing details
- Price per square foot: $311/sqft
- Tax assessed value: $1,500,700
- Annual tax amount: $15,696
- Date on market: 10/1/2026
- Listing terms: Cash,Conventional
Estimated market value
Not available
Estimated sales range
Not available
Not available
Price history
| Date | Event | Price |
|---|---|---|
| 9/30/2014 | Sold | $290,000-10.8%$64/sqft |
Source: Public Record Report a problem | ||
| 8/24/2014 | Price change | $325,000-8.5%$72/sqft |
Source: Real Estate Network Group #13077849 Report a problem | ||
| 5/3/2014 | Price change | $355,000-5.3%$79/sqft |
Source: Real Estate Network Group #13077849 Report a problem | ||
| 1/26/2014 | Price change | $375,000-6.2%$83/sqft |
Source: Real Estate Network Group #13077849 Report a problem | ||
| 5/14/2013 | Listed for sale | $399,950$89/sqft |
Source: Real Estate Network Group #13077849 Report a problem | ||
Public tax history
| Year | Property taxes | Tax assessment |
|---|---|---|
| 2025 | $15,696 +3.7% | $800,288 +3% |
| 2024 | $15,141 +2.9% | $776,979 +3% |
| 2023 | $14,710 +5.6% | $754,349 +3% |
| 2022 | $13,928 +3.8% | $732,378 +3% |
| 2021 | $13,419 +3.3% | $711,047 +3% |
| 2020 | $12,988 +1.5% | $690,337 +3% |
| 2019 | $12,791 +13.9% | $670,231 +3% |
| 2018 | $11,229 | $650,710 +3% |
| 2017 | $11,229 +7.2% | $631,757 +3% |
| 2016 | $10,473 | $613,356 +345.9% |
| 2015 | $10,473 +345.8% | $137,558 +3% |
| 2014 | $2,349 +7% | $133,551 +3% |
| 2013 | $2,195 +2.4% | $129,661 +3% |
| 2012 | $2,143 +0.7% | $125,884 +3% |
| 2011 | $2,129 +5.8% | $122,217 +3% |
| 2010 | $2,011 +3.1% | $118,657 +3% |
| 2009 | $1,951 +6.5% | $115,201 +3% |
| 2008 | $1,833 +2.2% | $111,846 +3% |
| 2007 | $1,794 +11.4% | $108,588 +3% |
| 2006 | $1,610 +1.5% | $105,425 +3% |
| 2005 | $1,586 +3% | $102,354 +3% |
| 2004 | $1,539 +2% | $99,373 +3% |
| 2003 | $1,509 +3.8% | $96,479 +3% |
| 2002 | $1,454 +1.9% | $93,669 +3% |
| 2001 | $1,427 +2% | $90,941 +3% |
| 2000 | $1,399 | $88,292 |
Find assessor info on the county website
Monthly payment
Est. payment
Payment breakdown
Explore the cost of this home by adjusting the details. Changes won't be saved.Climate risks
Neighborhood: 97086
Nearby schools
Schools provided by the listing agent
- Elementary: Happy Valley
- Middle: Happy Valley
- High: Adrienne Nelson
Source: RMLS (OR). This data may not be complete. We recommend contacting the local school district to confirm school assignments for this home.
- $507,3002 bd1 ba1.8k sqft9260 Se 132nd, Happy Valley, OR 97086Off Market
- $608,1004 bd3 ba2.7k sqft9270 SE 132nd Ave, Happy Valley, OR 97086Off Market
- $661,1003 bd2 ba2.6k sqft13263 SE Kanne Rd, Happy Valley, OR 97086Off Market
- $550,3005 bd2 ba1.6k sqft13328 SE Kanne Rd, Happy Valley, OR 97086Off Market
Similar homes
- $850,0004 bd2 ba3.4k sqft13166 SE Ridgecrest Rd, Happy Valley, OR 97086Active
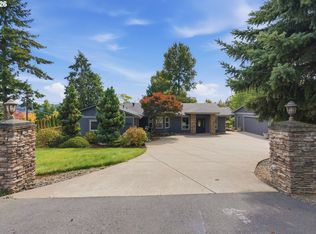
 MLS ID #799914739, Scarlet Eikrem, Windermere Realty Trust. RMLS (OR)
 - $1,399,0005 bd4 ba4k sqft10190 SE Terra Linda Ct, Happy Valley, OR 97086Active
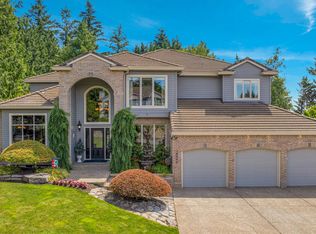 MLS ID #423460024, Korrie Hicks, KOR Realty. RMLS (OR)
 - $1,389,8004 bd5 ba3.8k sqft9415 SE 132nd Ave, Happy Valley, OR 97086For Sale By Owner
- $1,190,0004 bd3 ba5.1k sqft11725 SE Banbury Cir, Happy Valley, OR 97086Active
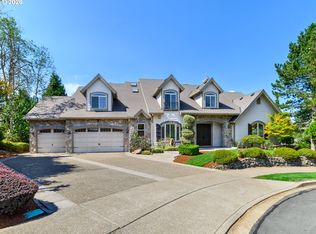 MLS ID #592903101, Cindy Co Pfeifer, Premiere Property Group, LLC. RMLS (OR)
 - $1,249,0004 bd4 ba4.4k sqft13980 SE Claremont St, Happy Valley, OR 97086ActiveMLS ID #555493679, Matt Mahaffy, Windermere Realty Trust. RMLS (OR)
- $1,150,0004 bd3 ba2.6k sqft15459 SE Sacagawea St, Happy Valley, OR 97086ActiveMLS ID #376703277, Steve Nassar, Premiere Property Group, LLC. RMLS (OR)
- $1,100,0004 bd4 ba4.4k sqft16024 SE Monner Rd, Happy Valley, OR 97086ActiveMLS ID #445448652, Dale Chaney, John L. Scott Portland South. RMLS (OR)
- $1,095,0005 bd4 ba4.3k sqft9583 SE Denali Dr, Happy Valley, OR 97086ActiveMLS ID #106761536, Victoria Wriglesworth, Harcourts Real Estate Network Group. RMLS (OR)
- $1,199,0005 bd4 ba4.6k sqft11961 SE Hunter Dr, Happy Valley, OR 97086ActiveMLS ID #441881932, Dale Chaney, John L. Scott Portland South. RMLS (OR)
- $1,399,9005 bd4 ba3k sqft13307 SE Gray Fox Ln, Happyvalley, OR 97086ActiveMLS ID #709191274, Darryl Bodle, Keller Williams Realty Portland Premiere. RMLS (OR)
- $1,275,0006 bd5 ba4.7k sqft13655 SE Windflower Ln, Happy Valley, OR 97086ActiveMLS ID #641417728, Barbara Carbone, Keller Williams Realty Portland Premiere. RMLS (OR)
- $1,599,9004 bd4 ba3.7k sqft13304 SE Gray Fox Ln, Happyvalley, OR 97086ActiveMLS ID #427860953, Darryl Bodle, Keller Williams Realty Portland Premiere. RMLS (OR)
- $1,075,0005 bd4 ba4.1k sqft11761 SE Catina Pl, Happy Valley, OR 97086ActiveMLS ID #599080052, Leslie Newberry, John L. Scott Portland Central. RMLS (OR)
- $1,150,0004 bd5 ba3.3k sqft10159 SE Brookmore Ct, Happy Valley, OR 97086ActiveMLS ID #426943844, Cody Gibson, Keller Williams PDX Central. RMLS (OR)
- $1,750,0005 bd6 ba5.1k sqft14733 SE Northern Heights Dr, Happy Valley, OR 97086ActiveMLS ID #637671147, David Brownlee, Modern Realty. RMLS (OR)
- $820,0004 bd3 ba2.9k sqft13550 SE Clatsop St, Happy Valley, OR 97086For Sale
 MLS ID #842954, YOLANDA GUZMAN, Realty Of America, Llc. WVMLS
 - $1,095,0005 bd4 ba4.2k sqft13743 SE Claremont St, Happy Valley, OR 97086ActiveMLS ID #529919391, Jason Gooing, ERA Freeman & Associates. RMLS (OR)
- $865,0004 bd3 ba2.9k sqft12379 SE 143rd Pl, Happy Valley, OR 97086ActiveMLS ID #171606387, Virginia Getz, Windermere Happy Valley. RMLS (OR)
- $1,299,0004 bd4 ba4.2k sqft14700 SE Clatsop St, Happy Valley, OR 97086ActiveMLS ID #124299567, Eugene Lew, RE/MAX Equity Group. RMLS (OR)
- $998,0004 bd4 ba4.5k sqft15137 SE Saint Andrews Ct, Happy Valley, OR 97086ActiveMLS ID #610191630, Krystal Rollins, Nova Realty NW, LLC. RMLS (OR)
