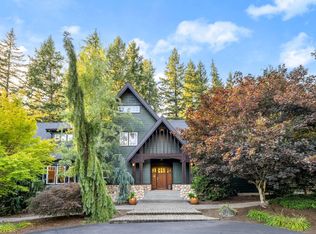
Discover a rare and remarkable estate in Stafford where timeless rustic character meets exceptional flexibility and business potential. Set on an expansive property with rare MAE zoning, this one-of-a-kind offering combines luxury living, multigenerational possibilities, and substantial commercial utility.The centerpiece is a beautifully preserved and thoughtfully updated 3,573 sq ft historic log home, rich with handcrafted details, extensive woodwork, and warm architectural charm throughout. A welcoming covered porch invites you inside to a stunning gourmet kitchen featuring custom cabinetry, slab granite countertops, dual sinks, built-in refrigeration, premium appliances, newer hardwood flooring, and seamless access to a formal dining room designed for memorable gatherings.A second full residence adds even more versatility: a private 1,840 sq ft ranch-style home offering 3 bedrooms, 2 bathrooms, and its own relaxed retreat atmosphere. An in-ground swimming pool creates the perfect setting for summer entertaining and peaceful outdoor living.This property has 3.77 Flat Acres ~12,000 sq ft pole-frame shop and barn facility. Designed with a lineal-conjoined layout, the structure includes multiple drive-in access points, substantial three-phase power capacity, and an upper-level administrative suite complete with office space, kitchenette, and full bathroom.Whether you're envisioning a private family compound, multigenerational living, a live-work business environment, or a combination of all three, this extraordinary property offers unmatched opportunity, flexibility, and character.New roofs on both the main home and pool house.
Active
Price cut: $40K (9/1)
$1,405,000
6715 SW Norse Hall Rd, Tualatin, OR 97062
3beds
5,413sqft
Residential, Single Family Residence
Built in 1930
3.77 Acres Lot
$-- Zestimate®
$260/sqft
$-- HOA
What's special
In-ground swimming poolExpansive propertyMultiple drive-in access pointsExtensive woodworkHandcrafted detailsWelcoming covered porchDual sinks
- 127 days
- 1,428
- 68
Zillow last checked:
Listing updated:
Listed by:
Yolanda Guzman 503-851-4517,
Realty of America, LLC
Source: RMLS (OR),MLS#: 563451496
Facts & features
Interior
Bedrooms & bathrooms
- Bedrooms: 3
- Bathrooms: 3
- Full bathrooms: 3
- Main level bathrooms: 2
Rooms
- Room types: Bedroom 2, Bedroom 3, Dining Room, Family Room, Kitchen, Living Room, Primary Bedroom
Primary bedroom
- Level: Upper
Heating
- Heat Pump
Appliances
- Included: Built-In Range, Built-In Refrigerator, Dishwasher
Features
- Cook Island, Granite, Pantry
Interior area
- Total structure area: 5,413
- Total interior livable area: 5,413 sqft
Property
Parking
- Total spaces: 3
- Parking features: Carport, Secured, Detached
- Garage spaces: 3
- Has carport: Yes
Features
- Levels: Two
- Stories: 2
- Has view: Yes
- View description: Territorial
Lot
- Size: 3.77 Acres
- Features: Acres 3 to 5
Details
- Additional structures: Other Structures Bedrooms Total (3), Other Structures Bathrooms Total (2), SecondResidenceGarage
- Parcel number: R560388
- Zoning: MA-E
Construction
Type & style
- Home type: SingleFamily
- Architectural style: Cabin
- Property subtype: Residential, Single Family Residence
Materials
- Log, T111 Siding
Condition
- Resale
- New construction: No
- Year built: 1930
Utilities & green energy
- Sewer: Septic Tank
- Water: Well
Community & HOA
HOA
- Has HOA: No
Location
- Region: Tualatin
Financial & listing details
- Price per square foot: $260/sqft
- Annual tax amount: $16,312
- Date on market: 5/15/2026
- Listing terms: Cash,Conventional,VA Loan
Estimated market value
Not available
Estimated sales range
Not available
Not available
Price history
| Date | Event | Price |
|---|---|---|
| 9/1/2026 | Price change | $1,405,000-2.8%$260/sqft |
Source:  RMLS (OR) #563451496 Report a problem RMLS (OR) #563451496 Report a problem | ||
| 8/9/2026 | Price change | $1,445,000-3.3%$267/sqft |
Source: RMLS (OR) #563451496 Report a problem | ||
| 5/27/2026 | Price change | $1,495,000-3.5%$276/sqft |
Source: RMLS (OR) #563451496 Report a problem | ||
| 5/15/2026 | Listed for sale | $1,550,000$286/sqft |
Source: RMLS (OR) #563451496 Report a problem | ||
Public tax history
Tax history is unavailable.
Monthly payment
Est. payment
Payment breakdown
Explore the cost of this home by adjusting the details. Changes won't be saved.Climate risks
Neighborhood: 97062
Nearby schools
Schools provided by the listing agent
- Elementary: Hawks View
- Middle: Sherwood
- High: Sherwood
Source: RMLS (OR). This data may not be complete. We recommend contacting the local school district to confirm school assignments for this home.
Similar homes
- $1,449,0005 bd3 ba3.1k sqft1488 SW Borland Rd, West Linn, OR 97068Active

 MLS ID #696849393, Cortney Robinson, Pacific Lifestyle Homes Inc. RMLS (OR)
 - $1,400,0004 bd4 ba3.6k sqft5352 Washington Ct, Lake Oswego, OR 97035Active
 MLS ID #295879150, James Loos, Windermere Realty Trust. RMLS (OR)
 - $1,350,0004 bd4 ba3.6k sqft14821 SW Bell Rd, Sherwood, OR 97140Active
 MLS ID #448573366, Marie Boatsman, Berkshire Hathaway HomeServices NW Real Estate. RMLS (OR)
 - $1,349,9504 bd3 ba3.8k sqft18495 S Cadle Creek Ln, Oregon City, OR 97045Active
 MLS ID #262856418, Tracy Keegan, Premiere Property Group, LLC. RMLS (OR)
 - $1,695,0003 bd4 ba4.3k sqft20225 S Central Point Rd, Oregon City, OR 97045ActiveMLS ID #586286308, Alexa Howell, Hustle & Heart Homes. RMLS (OR)
- $1,624,0003 bd3 ba3.7k sqft21550 SW Mountain Home Rd, Sherwood, OR 97140ActiveMLS ID #726255712, Casey Franklin, Thoroughbred Real Estate Group Inc. RMLS (OR)
- $1,650,0005 bd5 ba4.8k sqft17410 Upper Cherry Ln, Lake Oswego, OR 97034ActiveMLS ID #261468913, Elizabeth Davidson, Cascade Hasson Sotheby's International Realty. RMLS (OR)
- $1,299,9993 bd4 ba4.3k sqft35890 SW Orchid Hill Ln, Hillsboro, OR 97123ActiveMLS ID #345181677, Christine Kem, Premiere Property Group, LLC. RMLS (OR)
- $1,350,0005 bd3 ba4k sqft22211 S Big Cedar Ln, Beavercreek, OR 97004ActiveMLS ID #250311787, Stephanie Peck, eXp Realty, LLC. RMLS (OR)
- $1,399,9506 bd5 ba5.2k sqft2337 NW Pinnacle Dr, Portland, OR 97229ActiveMLS ID #398539668, Jeff Edmondson, 24/7 Properties. RMLS (OR)
- $1,275,0005 bd4 ba5k sqft22275 S Big Cedar Ln, Beavercreek, OR 97004ActiveMLS ID #682083929, Susan Maag, RE/MAX Advantage Group. RMLS (OR)
- $1,245,0005 bd4 ba5.7k sqft6021 Caufield St, West Linn, OR 97068ActiveMLS ID #417039704, Lora Smith, Redfin. RMLS (OR)
- $1,699,0003 bd4 ba4k sqft18108 Pilkington Rd, Lake Oswego, OR 97035ActiveMLS ID #517422686, Chris Larsson, Real Broker. RMLS (OR)
- $1,180,0005 bd3 ba3.3k sqft12840 SE 257th Ave, Damascus, OR 97089ActiveMLS ID #108722262, Darren Humbert, Cascade Hasson Sotheby's International Realty. RMLS (OR)
- $1,650,0004 bd5 ba4.9k sqft1515 S Radcliffe Ct, Portland, OR 97219ActiveMLS ID #446234116, Andrew Berlinberg, Keller Williams Realty Professionals. RMLS (OR)
- $1,369,0004 bd5 ba6.5k sqft2215 NW Crestview Way, Portland, OR 97229ActiveMLS ID #396942935, Steve Kaer, Kaer Property Group. RMLS (OR)
- $990,0004 bd3 ba3.3k sqft17973 Saint Clair Dr, Lake Oswego, OR 97034ActiveMLS ID #750430226, Dineve Ramirez, Knipe Realty ERA Powered. RMLS (OR)
- $1,799,0003 bd3 ba3.5k sqft4550 Dogwood Dr, Lake Oswego, OR 97035ActiveMLS ID #162738707, Jeanie Williams, Berkshire Hathaway HomeServices NW Real Estate. RMLS (OR)
- $1,150,0004 bd3 ba3.6k sqft12247 S Casto Rd, Oregon City, OR 97045ActiveMLS ID #381720383, Kim McKie, Better Homes & Gardens Realty. RMLS (OR)
- $1,500,0005 bd4 ba5k sqft1334 SW 57th Ave, Portland, OR 97221ActiveMLS ID #522268062, Nathan Austin, Keller Williams PDX Central. RMLS (OR)
