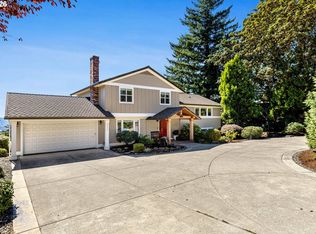
This stunning home offers a gracious, open layout ideal for both intimate gatherings and grand-scale entertaining. The daylight basement features exquisite polished concrete floors, lending a sophisticated, modern edge to the living space. Every detail has been thoughtfully curated to create an atmosphere of effortless luxury.Step outside into your private sanctuary — a tranquil retreat complete with a sparkling pool, perfect for warm summer days and elegant soirées alike. The oversized garage provides exceptional storage and convenience, accommodating everything from vehicles to recreational gear with ease.Meticulously remodeled from top to bottom, this residence showcases premium finishes and exceptional craftsmanship throughout. Clean lines, contemporary accents, and seamless transitions between spaces define a home that is as beautiful as it is livable.Breathtaking views frame every corner of the property, offering a constant connection to the beauty of the surroundings — a serene backdrop for everyday life.This is more than a home. It's a lifestyle. An invitation to indulge in comfort, sophistication, and the finest details of modern luxury. Don't miss the opportunity to make it yours.
Active
$1,250,000
352 NE Lovrien Ave, Gresham, OR 97030
5beds
4,669sqft
Residential, Single Family Residence
Built in 1966
0.74 Acres Lot
$-- Zestimate®
$268/sqft
$-- HOA
What's special
Sparkling poolClean linesPremium finishesContemporary accentsBreathtaking viewsSeamless transitions between spacesPrivate sanctuary
- 68 days
- 292
- 11
Zillow last checked:
Listing updated:
Listed by:
Charles Ramsay 503-819-9191,
Epique Realty,
Paul Campbell 503-307-0769,
Epique Realty
Source: RMLS (OR),MLS#: 785247010
Facts & features
Interior
Bedrooms & bathrooms
- Bedrooms: 5
- Bathrooms: 3
- Full bathrooms: 3
- Main level bathrooms: 3
Rooms
- Room types: Bedroom 4, Bedroom 5, Bedroom 2, Bedroom 3, Dining Room, Family Room, Kitchen, Living Room, Primary Bedroom
Primary bedroom
- Features: Bathroom, Walkin Closet, Walkin Shower, Wallto Wall Carpet
- Level: Main
- Area: 300
- Dimensions: 15 x 20
Bedroom 2
- Features: Wallto Wall Carpet
- Level: Main
Bedroom 3
- Features: Wallto Wall Carpet
- Level: Main
Bedroom 4
- Level: Lower
Bedroom 5
- Level: Lower
Heating
- Forced Air
Cooling
- Central Air
Appliances
- Included: Gas Water Heater
Features
- Bathroom, Walk-In Closet(s), Walkin Shower
- Flooring: Wall to Wall Carpet
- Basement: Daylight,Exterior Entry,Full
- Number of fireplaces: 3
- Fireplace features: Wood Burning
Interior area
- Total structure area: 4,669
- Total interior livable area: 4,669 sqft
Property
Parking
- Total spaces: 3
- Parking features: Driveway, Attached
- Attached garage spaces: 3
- Has uncovered spaces: Yes
Features
- Stories: 3
Lot
- Size: 0.74 Acres
- Features: Level, SqFt 20000 to Acres1
Details
- Parcel number: R702310
Construction
Type & style
- Home type: SingleFamily
- Architectural style: Daylight Ranch
- Property subtype: Residential, Single Family Residence
Materials
- Wood Composite
- Foundation: Concrete Perimeter
- Roof: Composition
Condition
- Resale
- New construction: No
- Year built: 1966
Utilities & green energy
- Gas: Gas
- Sewer: Public Sewer
- Water: Public
Community & HOA
HOA
- Has HOA: No
Location
- Region: Gresham
Financial & listing details
- Price per square foot: $268/sqft
- Tax assessed value: $979,170
- Annual tax amount: $12,212
- Date on market: 7/3/2026
- Listing terms: Cash,Conventional
Estimated market value
Not available
Estimated sales range
Not available
Not available
Price history
| Date | Event | Price |
|---|---|---|
| 7/4/2026 | Listed for sale | $1,250,000+85.2%$268/sqft |
Source:  RMLS (OR) #785247010 Report a problem RMLS (OR) #785247010 Report a problem | ||
| 12/16/2024 | Listing removed | $5,450$1/sqft |
Source: Zillow Rentals Report a problem | ||
| 12/9/2024 | Price change | $5,450-19.3%$1/sqft |
Source: Zillow Rentals Report a problem | ||
| 12/4/2024 | Listed for rent | $6,750$1/sqft |
Source: Zillow Rentals Report a problem | ||
| 9/8/2022 | Sold | $675,000+21.6%$145/sqft |
Source: Public Record Report a problem | ||
| 11/10/2021 | Sold | $555,000$119/sqft |
Source: Public Record Report a problem | ||
Public tax history
| Year | Property taxes | Tax assessment |
|---|---|---|
| 2025 | $12,212 +4.5% | $600,110 +3% |
| 2024 | $11,690 +9.8% | $582,640 +3% |
| 2023 | $10,650 +2.9% | $565,670 +3% |
| 2022 | $10,352 +2.6% | $549,200 +3% |
| 2021 | $10,092 +6.3% | $533,210 +3% |
| 2020 | $9,495 | $517,680 |
Find assessor info on the county website
Monthly payment
Est. payment
Payment breakdown
Explore the cost of this home by adjusting the details. Changes won't be saved.Climate risks
Neighborhood: Powell Valley
Nearby schools
Schools provided by the listing agent
- Elementary: Powell Butte
- Middle: Gordon Russell
- High: Sam Barlow
Source: RMLS (OR). This data may not be complete. We recommend contacting the local school district to confirm school assignments for this home.
Similar homes
- $1,225,0004 bd3 ba2.7k sqft34517 SE Lawton Rd, Washougal, WA 98671Active
 MLS ID #704016515, Laura Duncan, Windermere/Crest Realty Co. RMLS (OR)
 - $1,250,0005 bd4 ba3.7k sqft1518 NW 37th Ave, Camas, WA 98607Active
 MLS ID #682448626, Jennifer Picinich, Washington First Properties. RMLS (OR)
 - $1,225,0005 bd4 ba3.6k sqft1234 SW 57th Ave, Portland, OR 97221Active
 MLS ID #603338453, Mercede Azizi, Archibald Relocation. RMLS (OR)
 - $1,295,0005 bd4 ba5.4k sqft15 SW 68th Ave, Portland, OR 97225Active
 MLS ID #429622891, Jakob Goodson, Like Kind Realty. RMLS (OR)
 - $1,249,0005 bd5 ba5.7k sqft1804 Hall Ct, West Linn, OR 97068ActiveMLS ID #660999123, Julia Monaghan, Real Broker. RMLS (OR)
- $1,230,0005 bd4 ba2.8k sqft22404 S Forest Park Rd, Beavercreek, OR 97004ActiveMLS ID #435395582, Diana Ferguson, Keller Williams Realty Portland Elite. RMLS (OR)
- $1,250,0005 bd4 ba3.4k sqft10071 SW 8th Pl, Portland, OR 97219ActiveMLS ID #454756053, Marissa Sainz, Living Room Realty. RMLS (OR)
- $1,150,0006 bd4 ba4k sqft9280 SE Emmert View Ct, Happy Valley, OR 97086ActiveMLS ID #132406870, Li Lanz, Li Lanz Properties, LLC. RMLS (OR)
- $629,0004 bd3 ba2.4k sqft4726 SE Salquist Rd, Gresham, OR 97080ActiveMLS ID #752761829, Nadia Mulyar, Premiere Property Group, LLC. RMLS (OR)
- $799,0004 bd3 ba3.5k sqft12020 SE Anna Ct, Damascus, OR 97089ActiveMLS ID #566496708, Bill Bailey, RE/MAX Advantage Group. RMLS (OR)
- $1,175,0004 bd3 ba3.1k sqft30100 NE Spud Mountain Rd, Camas, WA 98607ActiveMLS ID #211621365, Martine Gibbons, Cascade Hasson Sotheby's International Realty. RMLS (OR)
- $1,080,0004 bd4 ba4.2k sqft14700 SE Rivercrest Dr, Vancouver, WA 98683ActiveMLS ID #349799788, Jessica Wendt, Premiere Property Group LLC. RMLS (OR)
- $1,090,0004 bd4 ba4k sqft17908 S Lavine Ln, Oregon City, OR 97045ActiveMLS ID #434588667, Stephanie Peck, eXp Realty, LLC. RMLS (OR)
- $1,325,0005 bd3 ba3.7k sqft725 Carrera Ln, Lake Oswego, OR 97034ActiveMLS ID #410947110, Sean Shepard, Opt. RMLS (OR)
- $1,180,0004 bd3 ba3.2k sqft1739 NW Hancock Dr, Camas, WA 98607ActiveMLS ID #446496186, Faith Le, MORE Realty. RMLS (OR)
- $635,0004 bd3 ba2.4k sqft2731 SE Elliott Dr, Gresham, OR 97080ActiveMLS ID #328518160, Michael Ladich-Rogers, Sunline Realty Group. RMLS (OR)
- $1,125,0004 bd3 ba2.9k sqft1776 NW Rolling Hills Dr, Camas, WA 98607ActiveMLS ID #267678280, Milla Meyer, eXp Realty LLC. RMLS (OR)
- $1,180,0005 bd3 ba2.8k sqft6022 NW Olympic St, Camas, WA 98607ActiveMLS ID #162230655, Oksana Berezhnoy, Keller Williams Realty. RMLS (OR)
- $1,425,0004 bd5 ba2.7k sqft17150 SE Ten Eyck Rd, Sandy, OR 97055ActiveMLS ID #396748295, Kristylinn Sequeira, Premiere Property Group, LLC. RMLS (OR)
- $869,9005 bd4 ba3.4k sqft3779 SW McKinley St, Gresham, OR 97080ActiveMLS ID #217330594, Bev Blume, Keller Williams Realty Portland Elite. RMLS (OR)
