Nestled on a stunning and private 3.1-acre estate in Vancouver, WA, this exceptional property blends luxury living with the ultimate outdoor lifestyle. Thoughtfully designed for entertaining, multi-generational living, and year-round enjoyment, this one-of-a-kind retreat offers a 2 stall horse barn, a beautifully crafted main home features 4 bedrooms, 2.5 bathrooms, and 2,790 square feet of mostly single-level living, plus an expansive upstairs loft/bonus complete with a full bathroom and kitchenette—perfect for a game room, movie theater, playroom, guest suite, home office, or flexible bonus space tailored to your needs.Inside, the open-concept layout is warm and welcoming with hardwood floors throughout, a vaulted living room with custom built-ins, and a stunning stone fireplace that anchors the heart of the home. Designed with seamless indoor-outdoor living in mind, the living room opens directly to a covered patio featuring an outdoor fireplace and fully equipped BBQ kitchen—ideal for hosting gatherings in every season. The spacious primary suite is its own private retreat, offering a spa-inspired ensuite bathroom with a soaking tub, walk-in tile shower, oversized walk-in closet, and direct access to a secluded patio with a second outdoor fireplace—your own peaceful escape under the stars. 3 additional main-floor bedrooms provide comfortable space for family or guests, while the detached 1 bed, 1 bath ADU offers incredible flexibility with its own full kitchen, full bathroom, private entrance, and dedicated garage—perfect for extended family, guests, rental income, or a home business setup. The fully fenced property is accessed through two gated entrances and is packed with amenities for work, play, and storage. A massive 4-bay shop offers endless opportunities for RV parking, business operations, hobbies, toys, tools, and more. Outdoors, enjoy a large play structure, sport court, and wide-open space to roam + entertain -this is the one!
Active
Price cut: $150K (7/27)
$2,200,000
10907 NE 131st St, Vancouver, WA 98662
4beds
4,390sqft
:
Get pre-qualified$12,856/mo
Residential, Single Family Residence
Built in 2019
3.16 Acres Lot
$-- Zestimate®
$501/sqft
$-- HOA
What's special
Stunning stone fireplaceHardwood floors throughoutOversized walk-in closetWalk-in tile showerSport courtTwo gated entrancesLarge play structure
- 86 days |
- 414 |
- 14 |
Zillow last checked:
Listing updated:
Listed by:
Megan Borwieck 360-977-1811,
Premiere Property Group LLC
Source: RMLS (OR),MLS#: 166813562
Facts & features
Interior
Bedrooms & bathrooms
- Bedrooms: 4
- Bathrooms: 4
- Full bathrooms: 3
- Partial bathrooms: 1
- Main level bathrooms: 3
Rooms
- Room types: Bedroom 4, Laundry, Bedroom 5, Bedroom 2, Bedroom 3, Dining Room, Family Room, Kitchen, Living Room, Primary Bedroom
Primary bedroom
- Features: Exterior Entry, French Doors, Hardwood Floors, Ensuite, Sink, Soaking Tub, Tile Floor, Walkin Closet, Walkin Shower
- Level: Main
Bedroom 2
- Features: Closet, Laminate Flooring
- Level: Main
Bedroom 3
- Features: Closet, Laminate Flooring
- Level: Main
Bedroom 4
- Level: Main
Bedroom 5
- Level: Upper
Dining room
- Level: Main
Kitchen
- Features: Builtin Range, Disposal, Island, Microwave, Pantry, Builtin Oven, Free Standing Refrigerator, Granite
- Level: Main
Living room
- Features: Fireplace, Vaulted Ceiling
- Level: Main
Heating
- ENERGY STAR Qualified Equipment, Forced Air, Fireplace(s)
Cooling
- Central Air, ENERGY STAR Qualified Equipment
Appliances
- Included: Built-In Range, Dishwasher, Disposal, Double Oven, Microwave, Stainless Steel Appliance(s), Washer/Dryer, Built In Oven, Free-Standing Refrigerator, Electric Water Heater, ENERGY STAR Qualified Water Heater
- Laundry: Laundry Room
Features
- Granite, High Ceilings, Vaulted Ceiling(s), Closet, Kitchen Island, Pantry, Sink, Soaking Tub, Walk-In Closet(s), Walkin Shower, Bathroom, Kitchen, Plumbed, Storage, Tile
- Flooring: Hardwood, Laminate, Tile, Concrete
- Doors: Storm Door(s), French Doors
- Windows: Double Pane Windows
- Basement: Crawl Space
- Number of fireplaces: 3
- Fireplace features: Electric
Interior area
- Total structure area: 4,390
- Total interior livable area: 4,390 sqft
Video & virtual tour
Property
Parking
- Total spaces: 8
- Parking features: Driveway, RV Access/Parking, Attached, Detached
- Attached garage spaces: 8
- Has uncovered spaces: Yes
Accessibility
- Accessibility features: Garage On Main, Main Floor Bedroom Bath, Walkin Shower, Accessibility
Features
- Levels: Two
- Stories: 2
- Patio & porch: Covered Patio, Patio, Porch
- Exterior features: Yard, Exterior Entry
- Fencing: Fenced
- Has view: Yes
- View description: Territorial
Lot
- Size: 3.16 Acres
- Features: Gated, Level, Private, Trees, Acres 3 to 5
Details
- Additional structures: Other Structures Bedrooms Total (1), Other Structures Bathrooms Total (1), GuestQuarters, RVParking, ToolShed, SeparateLivingQuartersApartmentAuxLivingUnit, AccessoryDwellingUnitWorkshop, Storage, Workshop, HayStorage, Storagenull
- Parcel number: 119411000
- Zoning: R-5
Construction
Type & style
- Home type: SingleFamily
- Property subtype: Residential, Single Family Residence
Materials
- Cement Siding, Metal Frame, Lap Siding, Wood Frame, Stone
- Foundation: Concrete Perimeter
- Roof: Composition
Condition
- Resale
- New construction: No
- Year built: 2019
Utilities & green energy
- Electric: 220 Volts
- Sewer: Septic Tank
- Water: Well
- Utilities for property: Cable Connected
Community & HOA
Community
- Security: Fire Sprinkler System
HOA
- Has HOA: No
Location
- Region: Vancouver
Financial & listing details
- Price per square foot: $501/sqft
- Tax assessed value: $1,098,314
- Annual tax amount: $7,580
- Date on market: 5/6/2026
- Listing terms: Cash,Conventional,VA Loan
- Road surface type: Gravel, Paved
Estimated market value
Not available
Estimated sales range
Not available
Not available
Price history
| Date | Event | Price |
|---|---|---|
| 7/27/2026 | Price change | $2,200,000-6.4%$501/sqft |
Source:  RMLS (OR) #166813562 Report a problem RMLS (OR) #166813562 Report a problem | ||
| 7/14/2026 | Price change | $2,350,000-6%$535/sqft |
Source: RMLS (OR) #166813562 Report a problem | ||
| 6/12/2026 | Price change | $2,500,000-7.4%$569/sqft |
Source: RMLS (OR) #166813562 Report a problem | ||
| 5/8/2026 | Listed for sale | $2,700,000+546.7%$615/sqft |
Source: RMLS (OR) #166813562 Report a problem | ||
| 2/24/2006 | Sold | $417,500+126.3%$95/sqft |
Source:  NWMLS as distributed by MLS GRID #26005080 Report a problem NWMLS as distributed by MLS GRID #26005080 Report a problem | ||
| 11/27/1996 | Sold | $184,500$42/sqft |
Source: Public Record Report a problem | ||
Public tax history
| Year | Property taxes | Tax assessment |
|---|---|---|
| 2024 | $8,866 +6.8% | $1,098,314 -3.4% |
| 2023 | $8,305 +3.8% | $1,137,425 +5.2% |
| 2022 | $8,003 +3.7% | $1,081,466 +17.6% |
| 2021 | $7,720 +108.5% | $919,242 +14.5% |
| 2020 | $3,703 | $802,539 +115.4% |
| 2019 | $3,703 -23.2% | $372,498 -33% |
| 2018 | $4,821 -14.5% | $556,026 +13.2% |
| 2017 | $5,640 +6% | $491,154 -2% |
| 2016 | $5,322 +33.6% | $501,219 +45.7% |
| 2015 | $3,985 +10.1% | $343,939 +16.6% |
| 2014 | $3,619 | $294,900 +4.8% |
| 2013 | $3,619 +4.1% | $281,319 +7.8% |
| 2012 | $3,477 -9.6% | $261,083 -3% |
| 2011 | $3,847 +24.5% | $269,254 -14% |
| 2010 | $3,091 -10.7% | $313,239 +3.4% |
| 2009 | $3,462 | $302,860 -25.3% |
| 2008 | -- | $405,300 |
| 2007 | -- | $405,300 +73.8% |
| 2005 | -- | $233,200 |
| 2004 | -- | $233,200 +22.9% |
| 2001 | $2,155 +3.9% | $189,800 +5.5% |
| 2000 | $2,074 | $179,900 |
Find assessor info on the county website
Monthly payment
Est. payment
Payment breakdown
Explore the cost of this home by adjusting the details. Changes won't be saved.Climate risks
Neighborhood: 98662
Nearby schools
GreatSchools rating
- 8/10Glenwood Heights Primary SchoolGrades: PK-4Distance: 0.6 mi
- 4/10Laurin Middle SchoolGrades: 5-8Distance: 0.6 mi
- 5/10Prairie High SchoolGrades: 9-12Distance: 0.8 mi
Schools provided by the listing agent
- Elementary: Glenwood
- Middle: Laurin
- High: Prairie
Source: RMLS (OR). This data may not be complete. We recommend contacting the local school district to confirm school assignments for this home.
- $812,7003 bd2 ba2.3k sqft13018 NE 110th Ave, Vancouver, WA 98662Off Market
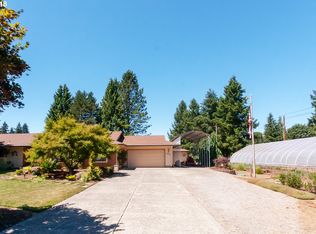
- $781,7003 bd3 ba3k sqft13006 NE 110th Ave, Vancouver, WA 98662Off Market
- $1,482,8003 bd3 ba3.3k sqft10725 NE 131st St, Vancouver, WA 98662Off Market
- $761,5004 bd2 ba2.8k sqft12910 NE 110th Ave, Vancouver, WA 98662Off Market
- $484,8003 bd1 ba2k sqft10920 NE 131st St, Vancouver, WA 98662Off Market
- $673,9003 bd1 ba1.2k sqft10810 NE 131st St, Vancouver, WA 98662Off Market
- $662,6003 bd2 ba1.4k sqft11015 NE 131st St, Vancouver, WA 98662Off Market
- $720,7003 bd2 ba2.5k sqft13007 NE 110th Ave, Vancouver, WA 98662Off Market
A local agent can set up tours, give advice and negotiate with sellers.
Similar homes
- $1,398,0004 bd3 ba3.1k sqft10500 NE 110th Cir, Vancouver, WA 98662Active
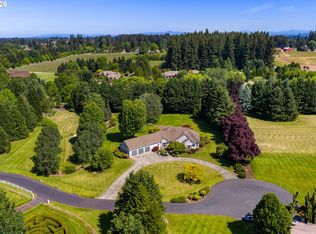
 MLS ID #637814140, Judy Matz, John L. Scott Real Estate. RMLS (OR)
 - $1,849,9004 bd3 ba3.4k sqft4307 NE 165th Cir, Vancouver, WA 98686Active
 MLS ID #171294391, Dawn Beaudoin, Realty One Group Prestige. RMLS (OR)
 - $1,610,0006 bd5 ba4.7k sqft8708 NE 222nd Ave, Vancouver, WA 98682Active
 MLS ID #623437142, Amy Asivido, Keller Williams Realty. RMLS (OR)
 - $1,999,0005 bd4 ba4.2k sqft9410 NE 180th Way, Battle Ground, WA 98604Active
 MLS ID #149624535, Valerie Curalli, MORE Realty Inc. RMLS (OR)
 - $2,150,0005 bd4 ba5.5k sqft501 NW 214th Cir, Ridgefield, WA 98642ActiveMLS ID #596786874, Alyssa Curran, Compass. RMLS (OR)
- $1,299,9994 bd4 ba3.1k sqft17505 NE 65th Ct, Vancouver, WA 98686ActiveMLS ID #358948623, Michelle Chao, Premiere Property Group, LLC. RMLS (OR)
- $2,290,0005 bd5 ba5.9k sqft16413 NE 226th Cir, Battle Ground, WA 98604ActiveMLS ID #566025046, Rebecca Lee, Keller Williams Realty. RMLS (OR)
- $1,295,0004 bd3 ba2.8k sqft16210 NE 92nd Ave, Battle Ground, WA 98604ActiveMLS ID #467664200, Butch Korpela, RE/MAX Equity Group. RMLS (OR)
- $1,995,0004 bd3 ba5.1k sqft33500 NW Norstar Ranch Rd, Ridgefield, WA 98642ActiveMLS ID #553413061, Alyssa Curran, Compass. RMLS (OR)
- $1,350,0004 bd4 ba3.6k sqft14804 NE 117th Cir, Vancouver, WA 98682ActiveMLS ID #108290310, Alan Reeves, Windermere Northwest Living. RMLS (OR)
- $1,449,0004 bd6 ba3.5k sqft10704 NE 189th St, Battle Ground, WA 98604ActiveMLS ID #404969728, John McKay, Premiere Property Group, LLC. RMLS (OR)
- $1,100,0004 bd3 ba2.6k sqft10315 NE 156th Street, Brush Prairie, WA 98606ActiveMLS ID #2515500, Megan I Anderson. NWMLS as distributed by MLS GRID
- $1,800,0004 bd3 ba4.4k sqft17808 NE 259th St, Battle Ground, WA 98604ActiveMLS ID #225502136, Andrew Orlando, Real Broker LLC. RMLS (OR)
- $1,345,0003 bd2 ba2.8k sqft12109 NE 133rd Ct, Brush Prairie, WA 98606ActiveMLS ID #425437933, Rod Rice, Windermere Northwest Living. RMLS (OR)
- $1,499,0003 bd3 ba3k sqft9404 NE 180th Way, Battle Ground, WA 98604ActiveMLS ID #475733129, Jessica Wang, Brantley Christianson Real Estate. RMLS (OR)
- $1,999,9005 bd4 ba4.9k sqft1423 NW Deerfern St, Camas, WA 98607ActiveMLS ID #657924062, Jonathan Casares, Zenith Properties NW, LLC. RMLS (OR)
- $1,495,0004 bd3 ba4.3k sqft30305 NW 18th Pl, Ridgefield, WA 98642For Sale By Owner
- $1,598,0004 bd3 ba3.1k sqft26202 NE 29th Ave, Ridgefield, WA 98642ActiveMLS ID #730348963, Jason O'Donnell, Weichert Realtors, Equity NW. RMLS (OR)
- $1,495,0004 bd3 ba3.2k sqft12500 NW 48th Ct, Vancouver, WA 98685ActiveMLS ID #766462305, Ryan Lapointe, Premiere Property Group LLC. RMLS (OR)
- $1,699,0006 bd4 ba4.9k sqft3617 Wauna Vista Dr, Vancouver, WA 98661ActiveMLS ID #405710026, Kolleen Bump, Windermere/Crest Realty Co. RMLS (OR)
