Welcome to the kind of home that becomes the backdrop for life's best moments. Tucked within an exclusive enclave of just six estate properties, this 2.13-acre retreat was designed for the way people truly want to live, where mornings begin with coffee on the covered patio, afternoons are spent entertaining loved ones, and evenings end with unforgettable sunsets. Backing to greenspace, the property offers a rare sense of privacy and tranquility, where luxury isn't just found in the finishes, it's found in the lifestyle.At the heart of the property is a stunning 3,516-square-foot custom home by Garrett Custom Homes, offering 4 bedrooms, an office, 3 bathrooms, and primarily single-level living with a spacious bonus room and the fourth bedroom upstairs. Thoughtfully designed with quartz countertops, laminate flooring throughout the main living areas, tile showers, double ovens, a built-in trash and recycling center, surround sound, smart home lighting, whole-house water filtration, and a Fluent security system with Blink cameras, every detail was selected for beauty and everyday convenience. Connected through the gym is a beautifully appointed 1,250-square-foot attached ADU, completed by RG ProBuilders in 2022, featuring 2 bedrooms, 2 bathrooms, a private entrance, office, laundry room, and private deck, all with ADA accessibility, ideal for multigenerational living, guests, or extended stays.Life here is about having the space and freedom to enjoy what matters most. Harvest from the raised garden beds, watch deer wander by, let the dogs enjoy the enclosed dog run, or park the RV before your next adventure using the RV hookup. With a separate gym, five-car garage, beautifully landscaped grounds featuring sprinkler and drip irrigation, up-lighting on the six stately trees lining the driveway, a patio ready for a future hot tub, and room to add a shop or barn, this is more than an exceptional property, it's a place to truly feel at home.
Active
$1,610,000
8708 NE 222nd Ave, Vancouver, WA 98682
6beds
4,766sqft
:
Get pre-qualified$9,550/mo
Residential, Single Family Residence
Built in 2019
2.13 Acres Lot
$-- Zestimate®
$338/sqft
$33/mo HOA
What's special
Covered patioRv hookupWhole-house water filtrationPrimarily single-level livingSeparate gymSprinkler and drip irrigationSpacious bonus room
- 2 days |
- 561 |
- 27 |
Likely to sell faster than
Zillow last checked:
Listing updated:
Listed by:
Amy Asivido 360-831-4290,
Keller Williams Realty,
Jessica Cash 360-907-4235,
Keller Williams Realty
Source: RMLS (OR),MLS#: 623437142
Facts & features
Interior
Bedrooms & bathrooms
- Bedrooms: 6
- Bathrooms: 5
- Full bathrooms: 5
- Main level bathrooms: 5
Rooms
- Room types: Bedroom 4, Bonus Room, Bedroom 2, Bedroom 3, Dining Room, Family Room, Kitchen, Living Room, Primary Bedroom
Primary bedroom
- Level: Main
Bedroom 2
- Level: Main
Bedroom 3
- Level: Main
Bedroom 4
- Level: Upper
Dining room
- Level: Main
Family room
- Level: Main
Kitchen
- Level: Main
Living room
- Level: Main
Heating
- Forced Air
Cooling
- Central Air, Heat Pump
Appliances
- Included: Built In Oven, Cooktop, Dishwasher, Disposal, Double Oven, Free-Standing Refrigerator, Gas Appliances, Plumbed For Ice Maker, Range Hood, Stainless Steel Appliance(s), Water Purifier, Washer/Dryer, Water Softener, Electric Water Heater, Tank Water Heater
- Laundry: Laundry Room
Features
- High Ceilings, High Speed Internet, Quartz, Soaking Tub, Sound System, Kitchen Island, Pantry
- Flooring: Luxury Vinyl Plank, Tile, Wall to Wall Carpet
- Windows: Double Pane Windows, Vinyl Frames
- Basement: Crawl Space
- Number of fireplaces: 1
- Fireplace features: Propane, Outside
Interior area
- Total structure area: 4,766
- Total interior livable area: 4,766 sqft
Video & virtual tour
Property
Parking
- Total spaces: 5
- Parking features: Driveway, RV Access/Parking, RV Boat Storage, Garage Door Opener, Attached, Oversized
- Attached garage spaces: 5
- Has uncovered spaces: Yes
Features
- Levels: Two
- Stories: 2
- Patio & porch: Covered Deck, Covered Patio, Deck, Patio, Porch
- Exterior features: Dog Run, Garden, Raised Beds, Yard
- Fencing: Fenced
- Has view: Yes
- View description: Territorial, Trees/Woods
Lot
- Size: 2.13 Acres
- Features: Cleared, Level, Private, Sprinkler, Acres 1 to 3
Details
- Additional structures: GuestQuarters, RVParking, RVBoatStorage, ToolShed, SeparateLivingQuartersApartmentAuxLivingUnit
- Parcel number: 986046898
- Zoning: R-5
Construction
Type & style
- Home type: SingleFamily
- Architectural style: Custom Style
- Property subtype: Residential, Single Family Residence
Materials
- Cement Siding
- Foundation: Concrete Perimeter, Pillar/Post/Pier
- Roof: Composition
Condition
- Resale
- New construction: No
- Year built: 2019
Utilities & green energy
- Gas: Propane
- Sewer: Septic Tank
- Water: Shared Well
Community & HOA
Community
- Security: Fire Sprinkler System, Security Lights, Security System Owned
HOA
- Has HOA: Yes
- HOA fee: $400 annually
Location
- Region: Vancouver
Financial & listing details
- Price per square foot: $338/sqft
- Tax assessed value: $1,222,352
- Annual tax amount: $12,983
- Date on market: 7/30/2026
- Listing terms: Cash,Conventional,FHA,VA Loan
- Road surface type: Paved
Estimated market value
Not available
Estimated sales range
Not available
Not available
Price history
| Date | Event | Price |
|---|---|---|
| 7/30/2026 | Listed for sale | $1,610,000+770.3%$338/sqft |
Source:  RMLS (OR) #623437142 Report a problem RMLS (OR) #623437142 Report a problem | ||
| 10/26/2018 | Sold | $185,000$39/sqft |
Source: Public Record Report a problem | ||
Public tax history
| Year | Property taxes | Tax assessment |
|---|---|---|
| 2024 | $11,768 +2.3% | $1,222,352 -2% |
| 2023 | $11,500 +10.9% | $1,247,528 +2.6% |
| 2022 | $10,365 +24.1% | $1,215,329 +17.4% |
| 2021 | $8,354 +2.2% | $1,035,327 +31.9% |
| 2020 | $8,177 | $784,992 +1.6% |
| 2019 | $8,177 +356.8% | $772,780 +320.6% |
| 2018 | $1,790 | $183,713 |
Find assessor info on the county website
Monthly payment
Est. payment
Payment breakdown
Explore the cost of this home by adjusting the details. Changes won't be saved.Climate risks
Neighborhood: 98682
Nearby schools
GreatSchools rating
- 4/10Pioneer Elementary SchoolGrades: K-5Distance: 2.7 mi
- 5/10Frontier Middle SchoolGrades: 6-8Distance: 2.7 mi
- 7/10Union High SchoolGrades: 9-12Distance: 4.5 mi
Schools provided by the listing agent
- Elementary: Pioneer
- Middle: Frontier
- High: Union
Source: RMLS (OR). This data may not be complete. We recommend contacting the local school district to confirm school assignments for this home.
- $1,309,7003 bd2 ba3.4k sqft8612 NE 222nd Ave, Vancouver, WA 98682Off Market
- $506,3003 bd2 ba1.7k sqft8906 NE 222nd Ave, Vancouver, WA 98682Off Market
- $1,058,2003 bd2 ba2.5k sqft8600 NE 222nd Ave, Vancouver, WA 98682Off Market
- $352,68528 Acres8516 NE 222nd Ave, Vancouver, WA 98682Off Market
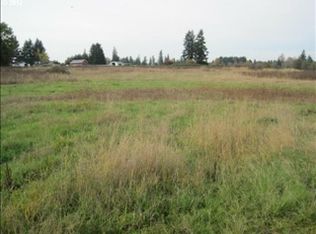
- $1,232,7004 bd3 ba3.4k sqft8424 NE 222nd Ave, Vancouver, WA 98682Off Market
- $1,283,0004 bd3 ba3.7k sqft8604 NE 222nd Ave, Vancouver, WA 98682Off Market
- $1,403,8004 bd4 ba4.7k sqft8911 NE 222nd Ave, Vancouver, WA 98682Off Market
- $155,9002 bd1 ba728 sqft8911 NE 222nd Ave, Vancouver, WA 98682Off Market
A local agent can set up tours, give advice and negotiate with sellers.
Similar homes
- $1,350,0005 bd3 ba3.5k sqft17011 NE 41st Cir, Vancouver, WA 98682Active
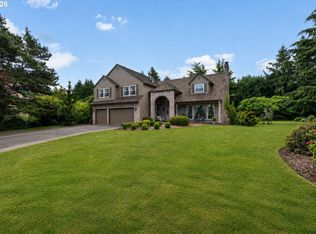
 MLS ID #750719570, Trish Farrell, Coldwell Banker Bain. RMLS (OR)
 - $1,398,0004 bd3 ba3.1k sqft10500 NE 110th Cir, Vancouver, WA 98662Active
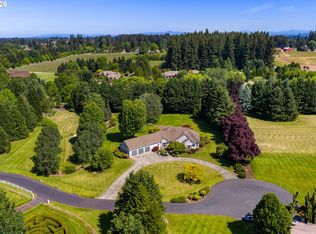 MLS ID #637814140, Judy Matz, John L. Scott Real Estate. RMLS (OR)
 - $1,999,9005 bd4 ba4.9k sqft1423 NW Deerfern St, Camas, WA 98607Active
 MLS ID #657924062, Jonathan Casares, Zenith Properties NW, LLC. RMLS (OR)
 - $1,590,0005 bd5 ba4.7k sqft2545 S Demaris Pl, Ridgefield, WA 98642Active
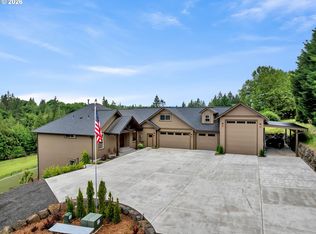 MLS ID #240751476, Travis Glendenning, FBR Realty, Inc.. RMLS (OR)
 - $1,665,0005 bd4 ba5.2k sqft1517 NW 37th Ave, Camas, WA 98607ActiveMLS ID #677085687, Brian Jones, Manor Realty Group, LLC. RMLS (OR)
- $900,0006 bd3 ba3.9k sqft4604 NE 119th St, Vancouver, WA 98686ActiveMLS ID #660284386, Adelina Tomceac, MORE Realty, Inc. RMLS (OR)
- $1,695,0004 bd4 ba4.2k sqft9833 SE Eastview Dr, Happy Valley, OR 97086ActiveMLS ID #268424973, Thomas Cale, Cascade Hasson Sotheby's International Realty. RMLS (OR)
- $1,345,0003 bd2 ba2.8k sqft12109 NE 133rd Ct, Brush Prairie, WA 98606ActiveMLS ID #425437933, Rod Rice, Windermere Northwest Living. RMLS (OR)
- $1,495,0004 bd3 ba3.2k sqft12500 NW 48th Ct, Vancouver, WA 98685ActiveMLS ID #766462305, Ryan Lapointe, Premiere Property Group LLC. RMLS (OR)
- $1,595,0005 bd3 ba3.2k sqft17416 NE Hooper Wollam Rd, Amboy, WA 98601ActiveMLS ID #623344907, John Rose, Keller Williams Realty. RMLS (OR)
- $1,449,0004 bd6 ba3.5k sqft10704 NE 189th St, Battle Ground, WA 98604ActiveMLS ID #404969728, John McKay, Premiere Property Group, LLC. RMLS (OR)
- $2,200,0004 bd4 ba4.3k sqft10907 NE 131st St, Vancouver, WA 98662ActiveMLS ID #166813562, Megan Borwieck, Premiere Property Group LLC. RMLS (OR)
- $850,0005 bd5 ba4k sqft1551 N 4th Ct, Washougal, WA 98671ActiveMLS ID #359343162, Hailey Parker, eXp Realty LLC. RMLS (OR)
- $1,450,0005 bd5 ba3.2k sqft22 S Fork Rd, Washougal, WA 98671ActiveMLS ID #243724663, Korrie Hicks, KOR Realty. RMLS (OR)
- $1,295,0004 bd3 ba2.8k sqft16210 NE 92nd Ave, Battle Ground, WA 98604ActiveMLS ID #467664200, Butch Korpela, RE/MAX Equity Group. RMLS (OR)
- $1,849,9004 bd3 ba3.4k sqft4307 NE 165th Cir, Vancouver, WA 98686ActiveMLS ID #171294391, Dawn Beaudoin, Realty One Group Prestige. RMLS (OR)
- $1,065,0003 bd3 ba3.2k sqft8608 NE 182nd Pl, Vancouver, WA 98682ActiveMLS ID #594481548, Chao Tan, MORE Realty, Inc. RMLS (OR)
- $1,200,0004 bd3 ba3.1k sqft30100 NE Spud Mountain Rd, Camas, WA 98607ActiveMLS ID #211621365, Martine Gibbons, Cascade Hasson Sotheby's International Realty. RMLS (OR)
- $1,275,0005 bd4 ba3.7k sqft1518 NW 37th Ave, Camas, WA 98607ActiveMLS ID #682448626, Jennifer Picinich, Washington First Properties. RMLS (OR)
- $1,800,0004 bd3 ba4.4k sqft17808 NE 259th St, Battle Ground, WA 98604ActiveMLS ID #225502136, Andrew Orlando, Real Broker LLC. RMLS (OR)
