You will love this adorable house! This home features remodeled kitchen, eating area, & family room. Kitchen features new cabinets, Bosch appliances, coffee bar, luxury Cortec LVP flooring, etc. Dramatic entry with 10 ft ceilings, fluted columns, lots of windows. Primary suite is large with DBL doors, with Jetted tub, Lots of windows, Travertine floors, carpet. 4th bedroom could be an office with built ins. Beautiful family room with fireplace, large utility with lots of built ins. Formal Dining room features wall of windows and 10 Ft Ceilings. Garage is oversized with built ins and epoxy floor. Exterior features cultured stone, lots of stamped concrete with epoxy coating, beautiful landscaped yard. Vaulted covered patio, sprinkler system. Shop features 2 car garage, craft room, bedroom and bath. See attached amenities list. Too much to describe this wonderful place. Insulated covered RV parking and wood shop. Good Location!
Pending
Price cut: $145K (8/17)
$1,150,000
16210 NE 92nd Ave, Battle Ground, WA 98604
4beds
2,890sqft
Residential, Single Family Residence
Built in 1998
1.95 Acres Lot
$-- Zestimate®
$398/sqft
$-- HOA
What's special
Vaulted covered patioInsulated covered rv parkingLuxury cortec lvp flooringRemodeled kitchenSprinkler systemJetted tubFamily room
- 48 days
- 1,892
- 92
Zillow last checked:
Listing updated:
Listed by:
Butch Korpela 360-921-8113,
RE/MAX Equity Group
Source: RMLS (OR),MLS#: 467664200
Facts & features
Interior
Bedrooms & bathrooms
- Bedrooms: 4
- Bathrooms: 3
- Full bathrooms: 2
- Partial bathrooms: 1
- Main level bathrooms: 3
Rooms
- Room types: Bedroom 4, Bedroom 2, Bedroom 3, Dining Room, Family Room, Kitchen, Living Room, Primary Bedroom
Primary bedroom
- Features: Jetted Tub
- Level: Main
Bedroom 2
- Level: Main
Bedroom 3
- Level: Main
Bedroom 4
- Features: Bookcases
- Level: Main
Dining room
- Level: Main
Family room
- Level: Main
Kitchen
- Features: Instant Hot Water, Granite
- Level: Main
Living room
- Features: High Ceilings
- Level: Main
Heating
- Forced Air, Heat Pump
Cooling
- Heat Pump
Appliances
- Included: Built In Oven, Built-In Range, Cooktop, Dishwasher, Instant Hot Water, Microwave, Plumbed For Ice Maker, Stainless Steel Appliance(s), Electric Water Heater
- Laundry: Laundry Room
Features
- Ceiling Fan(s), Granite, High Ceilings, Bookcases, Kitchen Island, Tile
- Flooring: Luxury Vinyl Plank, Tile, Wall to Wall Carpet
- Windows: Double Pane Windows
- Basement: Crawl Space
- Number of fireplaces: 1
- Fireplace features: Gas, Propane
Interior area
- Total structure area: 2,890
- Total interior livable area: 2,890 sqft
Video & virtual tour
Property
Parking
- Total spaces: 2
- Parking features: Covered, RV Access/Parking, RV Boat Storage, Garage Door Opener, Attached, Oversized
- Attached garage spaces: 2
Accessibility
- Accessibility features: Accessible Doors, Accessible Full Bath, Accessible Hallway, Garage On Main, Ground Level, Main Floor Bedroom Bath, Minimal Steps, One Level, Utility Room On Main, Walkin Shower, Accessibility
Features
- Levels: One
- Stories: 1
- Patio & porch: Covered Patio, Deck
- Exterior features: Water Feature, Yard
- Has spa: Yes
- Spa features: Bath
- Fencing: Fenced
- Has view: Yes
- View description: Territorial
Lot
- Size: 1.95 Acres
- Features: Level, Trees, Sprinkler, Acres 1 to 3
Details
- Additional structures: GuestQuarters, RVParking, RVBoatStorage, ToolShed, Workshop, SeparateLivingQuartersApartmentAuxLivingUnit
- Parcel number: 195741000
- Zoning: R-5
Construction
Type & style
- Home type: SingleFamily
- Property subtype: Residential, Single Family Residence
Materials
- Cement Siding, Cultured Stone, Lap Siding, Wood Composite
- Foundation: Concrete Perimeter
- Roof: Composition
Condition
- Updated/Remodeled
- New construction: No
- Year built: 1998
Utilities & green energy
- Gas: Propane
- Sewer: Septic Tank
- Water: Public
- Utilities for property: DSL
Community & HOA
HOA
- Has HOA: No
Location
- Region: Battle Ground
Financial & listing details
- Price per square foot: $398/sqft
- Tax assessed value: $1,021,240
- Annual tax amount: $7,057
- Date on market: 7/24/2026
- Cumulative days on market: 48 days
- Listing terms: Cash,Conventional
- Road surface type: Paved
Estimated market value
Not available
Estimated sales range
Not available
Not available
Price history
| Date | Event | Price |
|---|---|---|
| 8/29/2026 | Pending sale | $1,150,000$398/sqft |
Source:  RMLS (OR) #467664200 Report a problem RMLS (OR) #467664200 Report a problem | ||
| 8/17/2026 | Price change | $1,150,000-11.2%$398/sqft |
Source: RMLS (OR) #467664200 Report a problem | ||
| 7/30/2026 | Price change | $1,295,000-10.7%$448/sqft |
Source: RMLS (OR) #467664200 Report a problem | ||
| 7/24/2026 | Listed for sale | $1,450,000-2.4%$502/sqft |
Source: RMLS (OR) #467664200 Report a problem | ||
| 7/6/2026 | Listing removed | -- |
Source: Owner Report a problem | ||
| 7/4/2026 | Listed for sale | $1,485,000$514/sqft |
Source: Owner Report a problem | ||
Public tax history
| Year | Property taxes | Tax assessment |
|---|---|---|
| 2025 | $7,057 -14.8% | $1,021,240 +7.4% |
| 2024 | $8,280 +7.6% | $951,044 -4% |
| 2023 | $7,697 +4% | $990,709 +4% |
| 2022 | $7,401 +3.6% | $952,392 +17.7% |
| 2021 | $7,143 -2.8% | $809,403 +13.6% |
| 2020 | $7,353 | $712,582 -1% |
| 2019 | $7,353 +16.4% | $719,519 +1.5% |
| 2018 | $6,317 -8.5% | $708,538 +19.8% |
| 2017 | $6,902 +12.5% | $591,332 +4.7% |
| 2016 | $6,133 +4.6% | $564,711 +13.6% |
| 2015 | $5,862 +4.5% | $497,203 +8.3% |
| 2014 | $5,611 | $458,901 +5.7% |
| 2013 | $5,611 +8.6% | $434,074 +10.9% |
| 2012 | $5,169 -4.1% | $391,500 -2.6% |
| 2011 | $5,389 +15.8% | $402,030 -8.6% |
| 2010 | $4,653 -11.6% | $439,715 -3.8% |
| 2009 | $5,262 | $457,144 -24.6% |
| 2008 | -- | $606,100 |
| 2007 | -- | $606,100 +55.8% |
| 2005 | -- | $389,000 |
| 2004 | -- | $389,000 +19.7% |
| 2001 | $3,689 -1.5% | $324,900 |
| 2000 | $3,745 | $324,900 |
Find assessor info on the county website
Monthly payment
Est. payment
Payment breakdown
Explore the cost of this home by adjusting the details. Changes won't be saved.Climate risks
Neighborhood: 98604
Nearby schools
Schools provided by the listing agent
- Elementary: Glenwood
- Middle: Laurin
- High: Prairie
Source: RMLS (OR). This data may not be complete. We recommend contacting the local school district to confirm school assignments for this home.
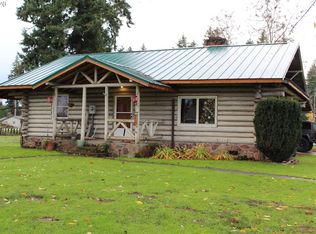
- $1,330,5002 bd1 ba1.7k sqft16312 NE 92nd Ave, Battle Ground, WA 98604Off Market
- $805,9003 bd2 ba2.6k sqft8918 NE 162nd St, Battle Ground, WA 98604Off Market
- $1,043,5004 bd4 ba3.5k sqft9111 NE 162nd St, Battle Ground, WA 98604Off Market

- $703,2004 bd1 ba1.5k sqft16301 NE 92nd Ave, Battle Ground, WA 98604Off Market
Similar homes
- $1,120,0005 bd3 ba2.4k sqft28021 NE 176th Pl, Battle Ground, WA 98604Active
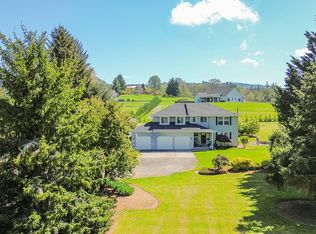
 MLS ID #418637618, Brooke Louman, Knipe Realty ERA Powered. RMLS (OR)
 - $1,499,0003 bd3 ba3k sqft9404 NE 180th Way, Battle Ground, WA 98604Active
 MLS ID #475733129, Jessica Wang, Brantley Christianson Real Estate. RMLS (OR)
 - $975,0004 bd3 ba2.6k sqft10315 NE 156th Street, Brush Prairie, WA 98606Active
 MLS ID #2515500, Megan I Anderson. NWMLS as distributed by MLS GRID
 - $1,025,0004 bd4 ba3.8k sqft2304 NW 209th St, Ridgefield, WA 98642Active
 MLS ID #661073330, Rebecca Dunn, Keller Williams Realty. RMLS (OR)
 - $1,000,0004 bd3 ba2.9k sqft18515 NE 191st Cir, Brush Prairie, WA 98606ActiveMLS ID #774550213, Jessica Wendt, Premiere Property Group LLC. RMLS (OR)
- $1,225,0004 bd3 ba2.7k sqft34517 SE Lawton Rd, Washougal, WA 98671ActiveMLS ID #704016515, Laura Duncan, Windermere/Crest Realty Co. RMLS (OR)
- $999,5004 bd2 ba2.1k sqft19609 NW 9th Ct, Ridgefield, WA 98642ActiveMLS ID #527862245, Joseph Gibson, Pellego Partners LLC. RMLS (OR)
- $850,0004 bd3 ba3.3k sqft34133 NE Winterbrook Way, Battle Ground, WA 98604ActiveMLS ID #668591963, John Bishop, Premiere Property Group, LLC. RMLS (OR)
- $1,175,0004 bd3 ba3.1k sqft30100 NE Spud Mountain Rd, Camas, WA 98607ActiveMLS ID #211621365, Martine Gibbons, Cascade Hasson Sotheby's International Realty. RMLS (OR)
- $1,049,9004 bd4 ba3.2k sqft16211 NE 25th Ave, Ridgefield, WA 98642ActiveMLS ID #101874069, Carrie Schaller, Windermere Northwest Living. RMLS (OR)
- $1,175,0004 bd3 ba2.9k sqft5237 NW Fernridge Dr, Camas, WA 98607ActiveMLS ID #519234849, Shannon Sundin Wheeler, eXp Realty LLC. RMLS (OR)
- $1,150,0004 bd4 ba3.3k sqft38622 NE 25th St, Washougal, WA 98671ActiveMLS ID #674717948, Brooke Malloy, Washington First Properties. RMLS (OR)
- $899,9003 bd4 ba2.9k sqft3713 NE 119th St, Vancouver, WA 98686ActiveMLS ID #444038862, Reese Harvill, John L. Scott Real Estate. RMLS (OR)
- $1,235,4004 bd3 ba3.3k sqft12408 NW 47th Ave, Vancouver, WA 98685ActiveMLS ID #546127525, Alicia Cooper-Cooley, Knipe Realty ERA Powered. RMLS (OR)
- $669,9505 bd3 ba2.5k sqft1104 NW 3rd Ct, Battle Ground, WA 98604ActiveMLS ID #671658452, Jeff Wunder, Keller Williams Realty. RMLS (OR)
- $1,149,9003 bd3 ba2.6k sqft38901 NE 25th St, Washougal, WA 98671ActiveMLS ID #143046837, Christy Buchanan, Knipe Realty ERA Powered. RMLS (OR)
- $1,299,0005 bd3 ba3.5k sqft17011 NE 41st Cir, Vancouver, WA 98682ActiveMLS ID #750719570, Trish Farrell, Coldwell Banker Bain. RMLS (OR)
- $864,9004 bd3 ba2.9k sqft9816 NE 322nd St, La Center, WA 98629ActiveMLS ID #547778544, Lori Howard, Keller Williams Realty. RMLS (OR)
