Introducing a new community of just 20 luxury homes nestled on a quiet cul-de-sac in the sought-after Brush Prairie area.Enjoy estate-sized lots averaging well over 12,000 square feet, offering the space, privacy, and lifestyle that’s becoming increasingly difficult to find.Located just minutes from the conveniences of Battle Ground and East Vancouver, this exceptional neighborhood combines peaceful surroundings with everyday accessibility. Step outside your front door to enjoy more than 100 acres of Clark County parkland, complete with scenic walking trails and natural beauty.Whether you choose one of our thoughtfully designed custom home plans or work with us to create a home entirely from scratch, every residence is crafted with exceptional attention to detail. From premium finishes to timeless architecture, these homes are designed to look, live, and feel luxurious in every possible way.This is a rare opportunity to build the custom home you’ve always envisioned in one of Clark County’s most desirable locations. Move in ready homes for Summer of 2027. One levels, two levels, call for a builder meeting. Prices will vary depending on plan, advertised price range is an idea of what the average will most likely be in the total neighborhood.
Active
$1,300,000
3912 SE 19th Ave, Brushprairie, WA 98606
4beds
3,150sqft
Residential, Single Family Residence
Built in 2027
0.48 Acres Lot
$-- Zestimate®
$413/sqft
$75/mo HOA
What's special
Premium finishesScenic walking trailsTimeless architecturePeaceful surroundingsQuiet cul-de-sac
- 3 days |
- 145 |
- 4 |
Zillow last checked:
Listing updated:
Listed by:
Travis Glendenning 360-903-7002,
FBR Realty, Inc.
Source: RMLS (OR),MLS#: 662324153
Facts & features
Interior
Bedrooms & bathrooms
- Bedrooms: 4
- Bathrooms: 3
- Full bathrooms: 3
- Main level bathrooms: 3
Rooms
- Room types: Den, Bonus Room, Utility Room, Bedroom 2, Bedroom 3, Dining Room, Family Room, Kitchen, Living Room, Primary Bedroom
Primary bedroom
- Level: Main
Bedroom 2
- Level: Main
Bedroom 3
- Level: Main
Heating
- ENERGY STAR Qualified Equipment, Forced Air 95 Plus
Cooling
- Heat Pump
Appliances
- Included: Built In Oven, Built-In Range, Dishwasher, Disposal, Double Oven, ENERGY STAR Qualified Appliances, Gas Appliances, Instant Hot Water, Microwave, Plumbed For Ice Maker, Stainless Steel Appliance(s), Wine Cooler, ENERGY STAR Qualified Water Heater
- Laundry: Laundry Room
Features
- High Ceilings, High Speed Internet, Quartz, Soaking Tub, Vaulted Ceiling(s), Kitchen Island, Pantry, Pot Filler
- Flooring: Luxury Vinyl Tile
- Windows: Double Pane Windows
- Basement: Crawl Space
- Number of fireplaces: 1
- Fireplace features: Gas, Outside
Interior area
- Total structure area: 3,150
- Total interior livable area: 3,150 sqft
Property
Parking
- Total spaces: 5
- Parking features: Driveway, RV Access/Parking, Garage Door Opener, Oversized
- Garage spaces: 5
- Has uncovered spaces: Yes
Accessibility
- Accessibility features: Ground Level, Accessibility
Features
- Levels: One
- Stories: 1
- Patio & porch: Covered Patio
- Exterior features: Built-in Barbecue, Gas Hookup, Yard
- Fencing: Fenced
- Has view: Yes
- View description: Territorial, Trees/Woods
Lot
- Size: 0.48 Acres
- Features: Cul-De-Sac, Level, Private, Sprinkler, SqFt 20000 to Acres1
Details
- Additional structures: GasHookup, RVParking
- Parcel number: 986063215
Construction
Type & style
- Home type: SingleFamily
- Architectural style: Custom Style
- Property subtype: Residential, Single Family Residence
Materials
- Cement Siding, Lap Siding, Stone
- Foundation: Concrete Perimeter
- Roof: Composition
Condition
- Proposed
- New construction: Yes
- Year built: 2027
Utilities & green energy
- Gas: Gas Hookup, Gas
- Sewer: Public Sewer
- Water: Public
- Utilities for property: Cable Connected
Community & HOA
Community
- Security: Unknown
- Subdivision: Cedars Bend
HOA
- Has HOA: Yes
- Amenities included: Commons, Maintenance Grounds, Management
- HOA fee: $75 monthly
Location
- Region: Brushprairie
Financial & listing details
- Price per square foot: $413/sqft
- Annual tax amount: $1,397
- Price range: $1.1M - $1.3M
- Date on market: 8/12/2026
- Listing terms: Cash,Conventional
- Road surface type: Paved
Estimated market value
Not available
Estimated sales range
Not available
Not available
Price history
| Date | Event | Price |
|---|---|---|
| 8/12/2026 | Listed for sale | $1,300,000$413/sqft |
Source:  RMLS (OR) #662324153 Report a problem RMLS (OR) #662324153 Report a problem | ||
Public tax history
Tax history is unavailable.
Monthly payment
Est. payment
Payment breakdown
Explore the cost of this home by adjusting the details. Changes won't be saved.Climate risks
Neighborhood: 98606
Nearby schools
GreatSchools rating
- 6/10Tukes Valley Primary SchoolGrades: PK-4Distance: 1.8 mi
- 5/10Tukes Valley Middle SchoolGrades: 5-8Distance: 1.8 mi
- 6/10Battle Ground High SchoolGrades: 9-12Distance: 2.5 mi
Schools provided by the listing agent
- Elementary: Maple Grove
- Middle: Laurin
- High: Prairie
Source: RMLS (OR). This data may not be complete. We recommend contacting the local school district to confirm school assignments for this home.
- from $1,140,0004 bd3 ba2.5k sqft2524 Plan, Cedar Bend, Brush Prairie, WA 98606New Construction

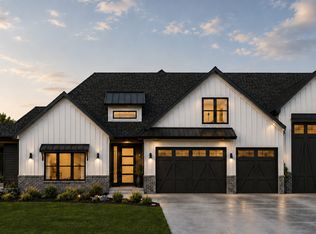
- from $1,340,0004 bd3 ba3.1k sqft3150 Plan, Cedar Bend, Brush Prairie, WA 98606New Construction
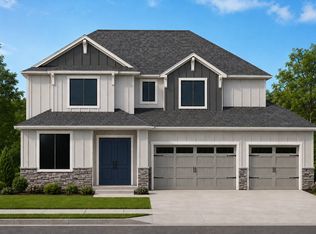
- from $1,085,0004 bd4 ba3.2k sqft3270 Plan, Cedar Bend, Brush Prairie, WA 98606New Construction
- $748,1004 bd3 ba3.3k sqft4221 Se 19th Ave, Brush Prarie, WA 98606Off Market

- $818,0004 bd3 ba2.7k sqft3917 19th, Brush Prairie, WA 98606Off Market
- $955,0004 bd3 ba2.5k sqft3907 SE 19th Ave, Brush Prairie, WA 98606Sold
- $871,0004 bd3 ba2.6k sqft3903 SE 19th Ave, Brush Prairie, WA 98606Sold
- $799,5003 bd3 ba2.2k sqft1806 SE 40th St, Brush Prairie, WA 98606Sold
A local agent can set up tours, give advice and negotiate with sellers.
Similar homes
- from $1,140,0004 bd3 ba2.5k sqft2524 Plan, Cedar Bend, Brush Prairie, WA 98606New ConstructionSun Country Homes
- from $1,085,0004 bd4 ba3.2k sqft3270 Plan, Cedar Bend, Brush Prairie, WA 98606New ConstructionSun Country Homes
- $1,299,0004 bd4 ba3k sqft17004 NE 281st St, Battle Ground, WA 98604Active

 RMLS (OR)
 - $1,649,9005 bd4 ba3.9k sqft16807 NE 281st St, Battle Ground, WA 98604Active
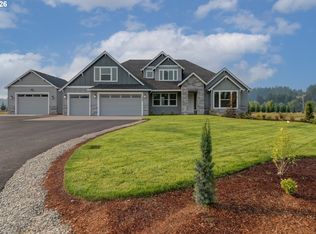 MLS ID #505764855, Pamela Barrett, Cascadia Real Estate Group. RMLS (OR)
 - from $1,231,9005 bd4 ba3.4k sqftLaurelhurst - Heritage LX Plan, Paradise Pointe, Ridgefield, WA 98642New ConstructionNew Tradition Homes
- $1,499,9004 bd3 ba3k sqft18218 NE 87th Way, Vancouver, WA 98682ActiveMLS ID #675799055, Scott Combs, Windermere Northwest Living. RMLS (OR)
- $1,037,3415 bd3 ba3.1k sqft6088 N 94th Ave Lot 317, Camas, WA 98607ActiveRMLS (OR)
- from $1,119,0004 bd4 ba3.9k sqftThe Shasta XXL Plan, Salmon Creek Ridge, Vancouver, WA 98686New ConstructionPacific Lifestyle Homes
- from $1,109,9003 bd2 ba2.6k sqftWillamette - Heritage LX Plan, Paradise Pointe, Ridgefield, WA 98642New ConstructionNew Tradition Homes
- from $849,9604 bd3 ba2.6k sqftThe 2679 – 3 Car Plan, The Glades at Green Mountain, Camas, WA 98607New ConstructionHolt Homes
- $831,0004 bd3 ba3.1k sqft1810 NE 196th Ave, Vancouver, WA 98684ActiveRMLS (OR)
- from $1,195,0004 bd3 ba2.6k sqftAmalfi Plan, Martin Meadow, Vancouver, WA 98685New ConstructionIchijo USA
- from $1,199,9005 bd4 ba3.5k sqftTILLAMOOK Plan, Northside, Washougal, WA 98671New ConstructionKingston Homes
- from $889,9005 bd3 ba2.8k sqftThe Shasta (3-Car)- Sanderling Park Plan, Sanderling Park, Ridgefield, WA 98642New ConstructionPahlisch Homes
- $1,100,0004 bd4 ba2.9k sqft317 NE Bassel Rd, Vancouver, WA 98685ActiveMLS ID #213550635, Amy Asivido, Keller Williams Realty. RMLS (OR)
- from $814,9604 bd3 ba2.5k sqftThe 2579 Plan, The Glades at Green Mountain, Camas, WA 98607New ConstructionHolt Homes
- from $829,9004 bd3 ba2.5k sqftThe Siskiyou (3-Car)- Sanderling Park Plan, Sanderling Park, Ridgefield, WA 98642New ConstructionPahlisch Homes
- $1,027,4844 bd4 ba3.1k sqft5885 N 94th Ave Lot 331, Camas, WA 98607ActiveRMLS (OR)
- from $1,196,9004 bd3 ba3k sqftBremerton - Heritage LX Plan, Paradise Pointe, Ridgefield, WA 98642New ConstructionNew Tradition Homes
- from $1,369,0003 bd3 ba2.8k sqftThe Evergreen Plan, The Nines at Camas Meadows Golf Course Homes, Camas, WA 98607New ConstructionPacific Lifestyle Homes
