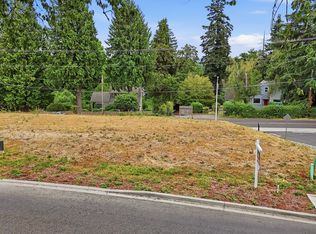
Rare opportunity to build your dream home in one of Fishers Landing's most desirable locations along Evergreen Highway. This thoughtfully designed floor plan features 6 bedrooms, a bonus room, and a convenient main-level bedroom with a full bath, offering flexible living for guests or multi-generational households. Buyers may choose between Northwest or Contemporary elevations to personalize the home's exterior. Situated on a premium 7,841 SF (.18-acre) homesite in an intimate cul-de-sac of beautiful newer custom homes, this exceptional property captures Columbia River views and provides the perfect setting for your custom residence. Enjoy the best of Pacific Northwest living with the Vancouver Waterfront just minutes away, along with the boutique shops, restaurants, and amenities of downtown Camas. Golf enthusiasts will appreciate being moments from both Fairway Village Golf Course and Camas Meadows Golf Club. With easy access to I-205, Portland International Airport, and downtown Portland, this location offers the perfect blend of convenience and lifestyle. A rare opportunity to build a custom home in one of Vancouver's most sought-after neighborhoods.
Active
Price cut: $43K (8/20)
$1,052,000
16719 SE 44th Proposed Cir, Vancouver, WA 98683
6beds
3,412sqft
Residential, Single Family Residence
Built in 2026
7,840 Square Feet Lot
$-- Zestimate®
$308/sqft
$-- HOA
What's special
Bonus roomCaptures columbia river views
- 69 days
- 237
- 14
Zillow last checked:
Listing updated:
Listed by:
Brandon Fox 360-947-0803,
Keller Williams Realty
Source: RMLS (OR),MLS#: 127064686
Facts & features
Interior
Bedrooms & bathrooms
- Bedrooms: 6
- Bathrooms: 3
- Full bathrooms: 3
- Main level bathrooms: 1
Rooms
- Room types: Bedroom 4, Bedroom 5, Bedroom 6, Bedroom 2, Bedroom 3, Dining Room, Family Room, Kitchen, Living Room, Primary Bedroom
Primary bedroom
- Level: Upper
Bedroom 1
- Level: Main
Bedroom 2
- Level: Main
Bedroom 3
- Level: Upper
Bedroom 4
- Level: Upper
Bedroom 5
- Level: Upper
Dining room
- Level: Main
Kitchen
- Level: Main
Living room
- Level: Main
Heating
- Other
Interior area
- Total structure area: 3,412
- Total interior livable area: 3,412 sqft
Property
Parking
- Total spaces: 3
- Parking features: Attached
- Attached garage spaces: 3
Features
- Levels: Two
- Stories: 2
Lot
- Size: 7,840 Square Feet
- Features: Cleared, Level, SqFt 7000 to 9999
Details
- Parcel number: 986068044
- Zoning: R4
Construction
Type & style
- Home type: SingleFamily
- Property subtype: Residential, Single Family Residence
Materials
- Other
Condition
- Proposed
- New construction: Yes
- Year built: 2026
Utilities & green energy
- Sewer: Public Sewer
- Water: Public
Community & HOA
HOA
- Has HOA: No
Location
- Region: Vancouver
Financial & listing details
- Price per square foot: $308/sqft
- Annual tax amount: $4,302
- Date on market: 7/2/2026
- Listing terms: Cash,Conventional
Estimated market value
Not available
Estimated sales range
Not available
Not available
Price history
| Date | Event | Price |
|---|---|---|
| 8/20/2026 | Price change | $1,052,000-3.9%$308/sqft |
Source:  RMLS (OR) #127064686 Report a problem RMLS (OR) #127064686 Report a problem | ||
| 7/2/2026 | Listed for sale | $1,095,000$321/sqft |
Source: RMLS (OR) #127064686 Report a problem | ||
Public tax history
Tax history is unavailable.
Monthly payment
Est. payment
Payment breakdown
Explore the cost of this home by adjusting the details. Changes won't be saved.Climate risks
Neighborhood: Old Evergreen Highway
Nearby schools
Schools provided by the listing agent
- Elementary: Fishers Landing
- Middle: Shahala
- High: Mountain View
Source: RMLS (OR). This data may not be complete. We recommend contacting the local school district to confirm school assignments for this home.


Similar homes
- $1,059,0005 bd3 ba3.1k sqft16723 SE 44th Proposed Cir, Vancouver, WA 98683Active

 MLS ID #430436422, Brandon Fox, Keller Williams Realty. RMLS (OR)
 - $917,0004 bd3 ba2.2k sqft16715 SE 44th Proposed Cir, Vancouver, WA 98683Active
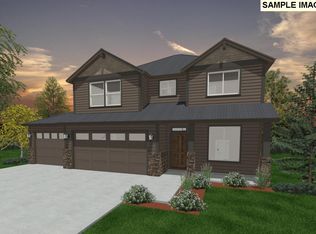 MLS ID #238383324, Brandon Fox, Keller Williams Realty. RMLS (OR)
 - $--7 bd2 ba2.2k sqft15405 NE Holladay St, Portland, OR 97230Auction
 Auction.com 2
 - $969,9003 bd3 ba2.6k sqft1320 SE 188th Ave, Vancouver, WA 98683Active
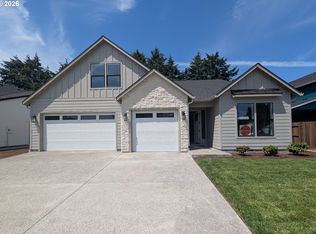 MLS ID #185151169, David Korniyenko, Keller Williams Realty. RMLS (OR)
 - $869,9003 bd3 ba2.1k sqft1340 SE 188th Ave, Vancouver, WA 98683ActiveMLS ID #327260876, David Korniyenko, Keller Williams Realty. RMLS (OR)
- $1,200,0004 bd4 ba3.4k sqft14215 SE Bella Vista Pl, Vancouver, WA 98683ActiveMLS ID #24400093, Jennifer Belmore, Windermere Northwest Living. RMLS (OR)
- $1,100,0006 bd4 ba3.2k sqft501 K St, Washougal, WA 98671ActiveMLS ID #488489681, Robie Garcia, Arrow Realty LLC. RMLS (OR)
- $935,0004 bd3 ba2.5k sqft6911 NE 129th St, Vancouver, WA 98686ActiveMLS ID #467322156, Ryan Lapointe, Premiere Property Group LLC. RMLS (OR)
- $1,095,0004 bd3 ba3.6k sqft4514 NE 135th St, Vancouver, WA 98686ActiveMLS ID #289913086, Keith Anderson, MORE Realty. RMLS (OR)
- $1,060,0004 bd3 ba2.3k sqft16010 NE 152nd Ave, Brush Prairie, WA 98606ActiveMLS ID #320749018, Olivia Ugarov-Campbell, Cascade Hasson Sotheby's International Realty. RMLS (OR)
