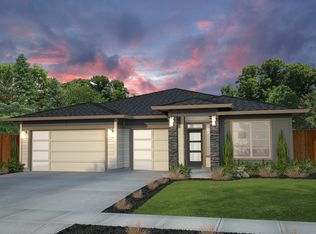
Welcome to Union Estates, a premier luxury community in Vancouver’s highly desirable Fishers Landing, offering quick access to Highway 14, shopping, and dining. This stunning residence showcases exceptional craftsmanship and elevated finishes, offering a versatile floor plan with three generously sized main-level bedrooms, a spacious upstairs bonus room, three full baths, and an oversized 3-car garage. The open-concept great room dazzles with 10-foot ceilings, oversized windows, and a sleek linear gas fireplace, flowing seamlessly into a gourmet kitchen equipped with quartz countertops, a large island, custom cabinetry, and high-end KitchenAid appliances. Retreat to the luxurious primary suite, featuring a large walk-in closet and a spa-inspired ensuite with a custom-tiled shower and relaxing soaking tub. Premium touches like designer lighting, detailed woodwork, upgraded 8-foot doors, and central A/C are found throughout. Step outside to enjoy seamless indoor-outdoor living on the spacious covered patio, overlooking a beautifully landscaped, fully fenced yard complete with an integrated sprinkler system. Schedule your visit today to experience this extraordinary new home!
Active
$969,900
1320 SE 188th Ave, Vancouver, WA 98683
3beds
2,615sqft
:
Get pre-qualified$5,987/mo
Residential, Single Family Residence
Built in 2025
7,405 Square Feet Lot
$962,400 Zestimate®
$371/sqft
$-- HOA
What's special
Gourmet kitchenHigh-end kitchenaid appliancesDetailed woodworkOversized windowsLarge islandSpacious upstairs bonus roomLuxurious primary suite
- 36 days |
- 311 |
- 12 |
Zillow last checked:
Listing updated:
Listed by:
David Korniyenko 360-521-1973,
Keller Williams Realty
Source: RMLS (OR),MLS#: 185151169
Facts & features
Interior
Bedrooms & bathrooms
- Bedrooms: 3
- Bathrooms: 3
- Full bathrooms: 3
- Main level bathrooms: 2
Rooms
- Room types: Bonus Room, Laundry, Bedroom 2, Bedroom 3, Dining Room, Family Room, Kitchen, Living Room, Primary Bedroom
Primary bedroom
- Features: Bathroom, Double Sinks, Ensuite, Walkin Closet, Walkin Shower
- Level: Main
Bedroom 2
- Level: Main
Bedroom 3
- Level: Main
Dining room
- Level: Main
Kitchen
- Features: Dishwasher, Disposal, Eat Bar, Gas Appliances, Gourmet Kitchen, Island, Microwave, Pantry, Builtin Oven, E N E R G Y S T A R Qualified Appliances, Plumbed For Ice Maker, Quartz
- Level: Main
Heating
- Heat Pump
Cooling
- Heat Pump
Appliances
- Included: Built In Oven, Convection Oven, Cooktop, Dishwasher, Disposal, ENERGY STAR Qualified Appliances, Gas Appliances, Microwave, Plumbed For Ice Maker, Range Hood, Stainless Steel Appliance(s), Electric Water Heater
- Laundry: Laundry Room
Features
- High Ceilings, High Speed Internet, Quartz, Soaking Tub, Bathroom, Sink, Eat Bar, Gourmet Kitchen, Kitchen Island, Pantry, Double Vanity, Walk-In Closet(s), Walkin Shower
- Flooring: Luxury Vinyl Plank, Luxury Vinyl Tile
- Windows: Double Pane Windows, Vinyl Frames
- Basement: Crawl Space
- Number of fireplaces: 1
- Fireplace features: Gas
Interior area
- Total structure area: 2,615
- Total interior livable area: 2,615 sqft
Property
Parking
- Total spaces: 3
- Parking features: Driveway, Garage Door Opener, Attached
- Attached garage spaces: 3
- Has uncovered spaces: Yes
Accessibility
- Accessibility features: Garage On Main, Main Floor Bedroom Bath, Utility Room On Main, Walkin Shower, Accessibility
Features
- Levels: Two
- Stories: 2
- Patio & porch: Covered Patio, Porch
- Exterior features: Gas Hookup, Yard
- Fencing: Fenced
- Has view: Yes
- View description: Trees/Woods
Lot
- Size: 7,405 Square Feet
- Features: Level, Sprinkler, SqFt 7000 to 9999
Details
- Additional structures: GasHookup
- Parcel number: 986069085
Construction
Type & style
- Home type: SingleFamily
- Architectural style: Farmhouse
- Property subtype: Residential, Single Family Residence
Materials
- Cement Siding
- Foundation: Concrete Perimeter
- Roof: Composition
Condition
- New Construction
- New construction: Yes
- Year built: 2025
Details
- Warranty included: Yes
Utilities & green energy
- Gas: Gas Hookup, Gas
- Sewer: Public Sewer
- Water: Public
Green energy
- Indoor air quality: Lo VOC Material
Community & HOA
Community
- Security: Entry
HOA
- Has HOA: No
Location
- Region: Vancouver
Financial & listing details
- Price per square foot: $371/sqft
- Annual tax amount: $3,526
- Date on market: 6/25/2026
- Listing terms: Cash,Conventional,FHA,Other,VA Loan
- Road surface type: Paved
Estimated market value
$962,400
$914,000 - $1.01M
$3,716/mo
Price history
| Date | Event | Price |
|---|---|---|
| 6/25/2026 | Listed for sale | $969,900$371/sqft |
Source:  RMLS (OR) #185151169 Report a problem RMLS (OR) #185151169 Report a problem | ||
Public tax history
Tax history is unavailable.
Monthly payment
Est. payment
Payment breakdown
Explore the cost of this home by adjusting the details. Changes won't be saved.Climate risks
Neighborhood: Bennington
Nearby schools
GreatSchools rating
- 6/10Columbia Valley Elementary SchoolGrades: K-5Distance: 0.6 mi
- 7/10Shahala Middle SchoolGrades: 6-8Distance: 0.5 mi
- 7/10Union High SchoolGrades: 9-12Distance: 1 mi
Schools provided by the listing agent
- Elementary: Columbia Valley
- Middle: Shahala
- High: Union
Source: RMLS (OR). This data may not be complete. We recommend contacting the local school district to confirm school assignments for this home.
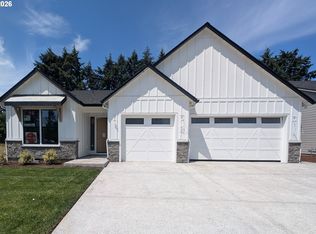
- $869,9003 bd3 ba2.1k sqft1340 SE 188th Ave, Vancouver, WA 98683New Construction
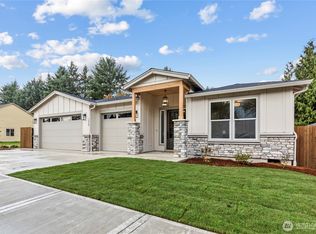
- $880,0003 bd3 ba2.4k sqft1220 SE 188th Ave, Vancouver, WA 98683Sold

- $349,9007,405.2 Square Feet1360 SE 188th Ave, Vancouver, WA 98683Pending
- $495,6003 bd2 ba1.5k sqft18801 SE 13th St, Vancouver, WA 98683Off Market
- $484,9003 bd2 ba1.5k sqft18800 SE 14th Way, Vancouver, WA 98683Off Market
- $968,6063 bd3 ba2.1k sqft1402 SE 188th Ave, Vancouver, WA 98683Sold
- $436,8003 bd2 ba1k sqft18805 SE 13th St, Vancouver, WA 98683Off Market
- $895,0003 bd2 ba1.9k sqft1309 SE 187th Ave, Vancouver, WA 98683For Sale
A local agent can set up tours, give advice and negotiate with sellers.
Similar homes
- $869,9003 bd3 ba2.1k sqft1340 SE 188th Ave, Vancouver, WA 98683Active
 MLS ID #327260876, David Korniyenko, Keller Williams Realty. RMLS (OR)
 - $594,0005 bd3 ba2.3k sqft2409 SE Higgins Dr, Vancouver, WA 98683Active
 MLS ID #791852088, Dan Beirne, Opendoor Brokerage LLC. RMLS (OR)
 - $695,0004 bd3 ba2.5k sqft10505 NE 155th Ave, Vancouver, WA 98682Active
 MLS ID #562840511, Don Kussman, Pro Realty Group NW, LLC. RMLS (OR)
 - from $875,9003 bd2 ba2.2k sqftCashmere Plan, Si Ellen Farms, Vancouver, WA 98682New Construction
 New Tradition Homes
 - $799,9005 bd4 ba3.3k sqft11203 NE 149th Ave, Vancouver, WA 98682ActiveMLS ID #444299032, Donna Austin, eXp Realty LLC. RMLS (OR)
- $1,089,9004 bd3 ba2.3k sqft3547 W 2nd St, Washougal, WA 98671ActiveRMLS (OR)
- $899,0003 bd2 ba1.9k sqft5199 N Benton Dr #L152, Camas, WA 98607ActiveMLS ID #557455275, Marilyn Webb, Toll Brothers Real Estate Inc. RMLS (OR)
- $1,075,0004 bd3 ba2.9k sqft28520 NE 74th Ct, Battle Ground, WA 98604ActiveMLS ID #187604263, Alina Manzhura, Cascadia Real Estate Group. RMLS (OR)
- from $914,9605 bd4 ba3.3k sqftThe 3317 Plan, The Glades at Green Mountain, Camas, WA 98607New ConstructionHolt Homes
- $604,9003 bd3 ba2.1k sqft5318 NE 68th St, Vancouver, WA 98661ActiveMLS ID #125220475, Ron Christian, LGI Homes. RMLS (OR)
- $674,9604 bd3 ba2.9k sqft11108 NE 131st Ave, Vancouver, WA 98682ActiveRMLS (OR)
- $1,129,0005 bd4 ba3.2k sqft4826 N Adams St #110, Camas, WA 98607ActiveRMLS (OR)
- $739,9003 bd3 ba2.2k sqft5214 NE 116th St, Vancouver, WA 98686ActiveMLS ID #740274394, Sarah Spinks, New Tradition Realty Inc. RMLS (OR)
- $599,9003 bd2 ba1.3k sqft7109 NE 60th Ave, Vancouver, WA 98661ActiveMLS ID #548944685, Franklin Kessler, Weichert Realtors, Equity NW. RMLS (OR)
- from $779,9604 bd4 ba2.4k sqftThe 2493 Plan, The Glades at Green Mountain, Camas, WA 98607New ConstructionHolt Homes
- $1,035,0003 bd2 ba2k sqft6512 NE 123rd St, Vancouver, WA 98686ActiveMLS ID #421319941, Travis Newton, Cascade Hasson Sotheby's International Realty. RMLS (OR)
- $1,166,9004 bd3 ba2.9k sqft331 W Koa St, Washougal, WA 98671ActiveRMLS (OR)
- $539,5003 bd2 ba1.7k sqft13418 NE 116th St, Brush Prairie, WA 98606ActiveMLS ID #335483943, Robie Garcia, Arrow Realty LLC. RMLS (OR)
- $735,0003 bd3 ba2.3k sqft3616 NE 170th St, Vancouver, WA 98686ActiveMLS ID #328881578, Dan Beirne, Opendoor Brokerage LLC. RMLS (OR)
- $739,9003 bd3 ba2.1k sqft15204 SE Towers Ter, Milwaukie, OR 97267ActiveRMLS (OR)
