Rare opportunity to own one of the final homes backing to protected greenspace in Toll Brothers at Lacamas Hills. Scheduled for a September/October completion, this stunning home combines the convenience of single-level living with a premium homesite that offers privacy, natural surroundings, and a peaceful setting that will be preserved for years to come. Designed for today's lifestyle, the open-concept floorplan features spacious living and entertaining areas filled with natural light, creating a seamless connection between indoor comfort and the beauty of the Pacific Northwest. Whether you're hosting friends, enjoying a quiet morning overlooking the greenspace, or spending time with family, this home offers the perfect balance of luxury and livability. Located in the highly desirable Camas School District, residents enjoy access to top-rated schools, scenic trails, parks, shopping, dining, and recreation. Convenient access to major commuter routes and Portland International Airport makes both daily travel and weekend getaways effortless. With only 2 greenspace homes remaining and limited opportunities to own a single-story home in this sought-after community, this is your chance to enjoy the lifestyle, location, and quality that have made Lacamas Hills one of Camas' premier addresses. Exterior shown is actual home, interior photos of model home. Tax assessment based on lot only. Estimate completion Sept/Oct 2026.
Active
Price cut: $10K (7/8)
$944,000
5199 N Benton Dr #L152, Camas, WA 98607
3beds
1,937sqft
Residential, Single Family Residence
Built in 2026
-- sqft lot
$-- Zestimate®
$487/sqft
$81/mo HOA
What's special
Peaceful settingFilled with natural lightSingle-level livingOpen-concept floorplanNatural surroundings
- 37 days |
- 166 |
- 4 |
Zillow last checked:
Listing updated:
Listed by:
Marilyn Webb 623-512-1330,
Toll Brothers Real Estate Inc
Source: RMLS (OR),MLS#: 557455275
Loading...
Facts & features
Interior
Bedrooms & bathrooms
- Bedrooms: 3
- Bathrooms: 2
- Full bathrooms: 2
- Main level bathrooms: 2
Rooms
- Room types: Laundry, Bedroom 2, Bedroom 3, Dining Room, Family Room, Kitchen, Living Room, Primary Bedroom
Primary bedroom
- Level: Main
- Area: 195
- Dimensions: 15 x 13
Bedroom 2
- Level: Main
- Area: 110
- Dimensions: 11 x 10
Bedroom 3
- Level: Main
- Area: 100
- Dimensions: 10 x 10
Dining room
- Level: Main
Kitchen
- Level: Main
Heating
- Forced Air 95 Plus
Cooling
- Heat Pump
Appliances
- Included: Built In Oven, Cooktop, Dishwasher, Disposal, Gas Appliances, Microwave, Range Hood, Stainless Steel Appliance(s), Electric Water Heater
- Laundry: Laundry Room
Features
- Quartz, Soaking Tub, Kitchen Island, Pantry
- Flooring: Engineered Hardwood, Wall to Wall Carpet
- Windows: Double Pane Windows
- Basement: Crawl Space
- Number of fireplaces: 1
- Fireplace features: Gas
Interior area
- Total structure area: 1,937
- Total interior livable area: 1,937 sqft
Property
Parking
- Total spaces: 2
- Parking features: Secured, Attached
- Attached garage spaces: 2
Accessibility
- Accessibility features: Garage On Main, Main Floor Bedroom Bath, One Level, Parking, Utility Room On Main, Walkin Shower, Accessibility
Features
- Levels: One
- Stories: 1
- Patio & porch: Covered Patio
- Fencing: Fenced
- Has view: Yes
- View description: Trees/Woods
Lot
- Features: Greenbelt, Trees, SqFt 5000 to 6999
Details
- Parcel number: 986066749
Construction
Type & style
- Home type: SingleFamily
- Architectural style: Contemporary
- Property subtype: Residential, Single Family Residence
Materials
- Cement Siding
- Roof: Composition
Condition
- Under Construction
- New construction: Yes
- Year built: 2026
Details
- Warranty included: Yes
Utilities & green energy
- Sewer: Public Sewer
- Water: Public
- Utilities for property: Cable Connected
Community & HOA
Community
- Security: Fire Sprinkler System
- Subdivision: Lacamas Hills
HOA
- Has HOA: Yes
- Amenities included: Maintenance Grounds, Management
- HOA fee: $81 monthly
- Second HOA fee: $950 one time
Location
- Region: Camas
Financial & listing details
- Price per square foot: $487/sqft
- Annual tax amount: $2,336
- Date on market: 6/5/2026
- Listing terms: Cash,Conventional,FHA,VA Loan
- Road surface type: Paved
Estimated market value
Not available
Estimated sales range
Not available
Not available
Price history
| Date | Event | Price |
|---|---|---|
| 7/8/2026 | Price change | $944,000-1%$487/sqft |
Source:  RMLS (OR) #557455275 Report a problem RMLS (OR) #557455275 Report a problem | ||
| 6/22/2026 | Price change | $954,000-0.6%$493/sqft |
Source: RMLS (OR) #557455275 Report a problem | ||
| 6/5/2026 | Listed for sale | $960,000$496/sqft |
Source: RMLS (OR) #557455275 Report a problem | ||
Public tax history
Tax history is unavailable.
Monthly payment
Est. payment$--/mo
Payment breakdown
Explore the cost of this home by adjusting the details. Changes won't be saved.All calculations are estimates and provided by Zillow, Inc. for informational purposes only. Actual amounts may vary.
HOA fees may include property taxes on listings classified as Co-Ops. Contact the listing agent and/or owner for fee details.
Mortgage interest rates are dependent on a number of factors, including credit score, down payment, and repayment length. Interest rate data provided by Zillow Group Marketplace, Inc. as of 1/1/1970 from various mortgage lenders with which we have lead or other similar arrangements; the Estimated Payment is an average of those rates.
See how much you could borrow to make a competitive offer.
Climate risks
Neighborhood: 98607
Nearby schools
GreatSchools rating
- 8/10Lacamas Heights Elementary SchoolGrades: K-5Distance: 1.4 mi
- 7/10Liberty Middle SchoolGrades: 6-8Distance: 1.8 mi
- 10/10Camas High SchoolGrades: 9-12Distance: 0.6 mi
Schools provided by the listing agent
- Elementary: Lacamas Lake
- Middle: Liberty
- High: Camas
Source: RMLS (OR). This data may not be complete. We recommend contacting the local school district to confirm school assignments for this home.
- $939,0003 bd2 ba1.9k sqft5155 N Benton Dr, Camas, WA 98607New Construction

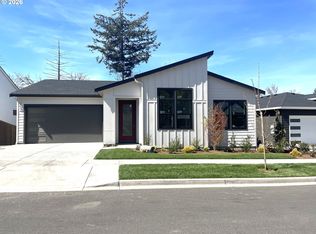
- $945,0003 bd2 ba1.8k sqft5101 N Benton Dr LOT 149, Camas, WA 98607Sold
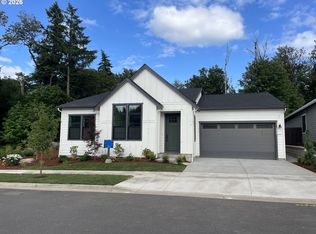
- $919,0003 bd2 ba1.8k sqft5092 N Benton Dr, Camas, WA 98607New Construction
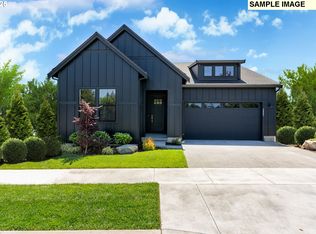
- $1,079,1104 bd3 ba3k sqft5087 N Benton Dr, Camas, WA 98607Sold
- $1,149,7093 bd3 ba2.5k sqft5084 N Benton Dr LOT 131, Camas, WA 98607Sold
- $1,162,4224 bd3 ba2.9k sqft5079 N Benton Dr, Camas, WA 98607Sold
- $1,133,6585 bd3 ba2.9k sqft5061 N Benton Ave, Camas, WA 98607Sold
- $849,0003 bd2 ba1.8k sqft5078 N Benton Dr LOT 132, Camas, WA 98607Sold
A local agent can set up tours, give advice and negotiate with sellers.
Similar homes
- $939,0003 bd2 ba1.9k sqft5155 N Benton Dr, Camas, WA 98607Active
 RMLS (OR)
 - $925,0004 bd3 ba2.3k sqft5194 N 91st Ave, Camas, WA 98607Active
 MLS ID #170827466, Jacqueline Smith, Keller Williams Realty. RMLS (OR)
 - $829,0003 bd2 ba1.8k sqft9629 N Boxwood St, Camas, WA 98607Active
 MLS ID #620989223, Brandon Roberts, Windermere/Crest Realty Co. RMLS (OR)
 - $615,0003 bd3 ba2.1k sqft6720 N 89th Loop, Camas, WA 98607Active
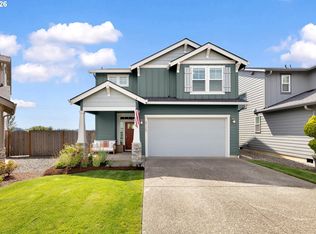 MLS ID #674569963, Deborah Blom, Windermere Northwest Living. RMLS (OR)
 - $985,0003 bd3 ba2.6k sqft19818 SE Ascension Loop, Camas, WA 98607ActiveMLS ID #612494016, Amy Asivido, Keller Williams Realty. RMLS (OR)
- $772,9953 bd3 ba2.2k sqft3836 NW 64th Ave Unit 4, Camas, WA 98607ActiveMLS ID #780500511, Geovanny Rodriguez, Toll Brothers Real Estate Inc. RMLS (OR)
- $975,0005 bd5 ba2.3k sqft1207 W 20th St, Vancouver, WA 98660ActiveMLS ID #474142555, Brian Djavaherian, Pellego Partners LLC. RMLS (OR)
- $799,0004 bd3 ba2.6k sqft3609 S St, Washougal, WA 98671ActiveMLS ID #243093919, Gregg Bates, Where, Inc. RMLS (OR)
- $995,0005 bd3 ba2.8k sqft15114 SE Tenderfoot Ln, Happy Valley, OR 97086ActiveMLS ID #615633280, Darby Brillanceau Lewis, Modern Homes Collective. RMLS (OR)
- $762,0003 bd2 ba2k sqft1824 NE 196th, Vancouver, WA 98684ActiveMLS ID #186816781, Deondra Cardenas, Pacific Lifestyle Homes. RMLS (OR)
- $739,9003 bd2 ba2k sqft13415 NE 103rd Dr, Vancouver, WA 98682ActiveMLS ID #252104376, Lilli Arveli, Windermere Northwest Living. RMLS (OR)
- $850,0004 bd3 ba2.4k sqft10312 NE 198th St, Battle Ground, WA 98604ActiveMLS ID #780026278, Tatyana Gavrilyuk, MORE Realty, Inc. RMLS (OR)
- $1,089,9004 bd3 ba2.3k sqft3547 W 2nd St, Washougal, WA 98671ActiveRMLS (OR)
- $649,0003 bd3 ba2.1k sqft4715 NW Camas Meadows Dr, Camas, WA 98607ActiveRMLS (OR)
- $995,0004 bd3 ba2.8k sqft14903 NE 182nd Cir, Brush Prairie, WA 98606ActiveMLS ID #330033598, Carl Snow, Real Estate Performance Group LLC. RMLS (OR)
- $1,079,0004 bd4 ba2.8k sqft231 W Koa St, Washougal, WA 98671ActiveRMLS (OR)
- $599,0003 bd3 ba2.1k sqft6507 NW Olympic Ln #62, Camas, WA 98607ActiveMLS ID #507209731, Geovanny Rodriguez, Toll Brothers Real Estate Inc. RMLS (OR)
- $865,0003 bd3 ba2.2k sqft4845 NE 10th Ave, Portland, OR 97211ActiveMLS ID #123516853, Ella Panfilov, MORE Realty. RMLS (OR)
- $874,9004 bd3 ba2.6k sqft10711 SE 13th Cir, Vancouver, WA 98664ActiveMLS ID #580193717, Alyssa Curran, Compass. RMLS (OR)
- $725,0003 bd2 ba2.2k sqft2704 SE 18th Ave, Battle Ground, WA 98604ActiveMLS ID #713227698, Jennifer Amsler, eXp Realty LLC. RMLS (OR)
- Washington
- Clark County
- Camas
- 98607
- 5199 N Benton Dr Unit L152
Nearby cities
Nearby zip codes
Other Camas Topics
