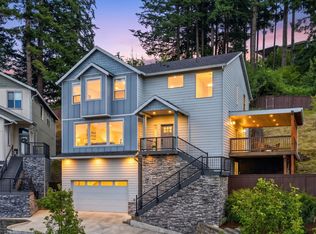
Corner Home Site with small yard!! Presenting the McNary, a versatile home design that's ready for your vision. Elect your finishes at our world class design studio, or select from our 10 designer appointed collections. The McNary features a large center-placed kitchen with tons of cabinet space, plus a walk-in pantry. Indulge in a cozy afternoon around the fireplace indoors, or step outdoors to the private, fully-fenced backyard located off the dining space. Upstairs will feature a primary suite with spacious walk-in closet and two additional bedrooms, perfect for friends, family, or an office. Ask about our current incentives! Taxes an estimate, not yet assessed. Final price of home may vary based on your personalization. **Photos are of similar home.**
Active
Price increase: $17K (9/23)
$790,000
3836 NW 64th Ave Unit 4, Camas, WA 98607
3beds
2,254sqft
Residential, Condominium, Townhouse
Built in 2027
-- sqft lot
$-- Zestimate®
$350/sqft
$250/mo HOA
What's special
Large center-placed kitchenCorner home siteWalk-in pantryTons of cabinet spaceTwo additional bedrooms
- 184 days
- 56
- 0
Zillow last checked:
Listing updated:
Listed by:
Marilyn Webb 623-512-1330,
Toll Brothers Real Estate Inc,
Doug Swafford 971-710-3449,
Toll Brothers Real Estate Inc
Source: RMLS (OR),MLS#: 780500511
Facts & features
Interior
Bedrooms & bathrooms
- Bedrooms: 3
- Bathrooms: 3
- Full bathrooms: 2
- Partial bathrooms: 1
- Main level bathrooms: 1
Rooms
- Room types: Bonus Room, Bedroom 2, Bedroom 3, Dining Room, Family Room, Kitchen, Living Room, Primary Bedroom
Primary bedroom
- Features: Bathroom, Floor3rd, Ensuite, Walkin Closet, Walkin Shower
- Level: Upper
- Area: 143
- Dimensions: 13 x 11
Bedroom 2
- Level: Upper
- Area: 100
- Dimensions: 10 x 10
Bedroom 3
- Level: Upper
- Area: 100
- Dimensions: 10 x 10
Dining room
- Features: Patio, Sliding Doors
- Level: Main
- Area: 192
- Dimensions: 16 x 12
Kitchen
- Features: Builtin Features, Gas Appliances, Island, Pantry, Quartz
- Level: Main
- Area: 288
- Width: 16
Heating
- ENERGY STAR Qualified Equipment, Forced Air 95 Plus, Heat Pump
Cooling
- Heat Pump
Appliances
- Included: Built In Oven, Cooktop, Dishwasher, Gas Appliances, Microwave, Range Hood, Stainless Steel Appliance(s), Washer/Dryer, Electric Water Heater, Tank Water Heater
Features
- Floor 3rd, Quartz, Built-in Features, Kitchen Island, Pantry, Bathroom, Walk-In Closet(s), Walkin Shower, Tile
- Flooring: Luxury Vinyl Tile, Wall to Wall Carpet
- Doors: Sliding Doors
- Windows: Double Pane Windows
- Number of fireplaces: 1
- Fireplace features: Gas
Interior area
- Total structure area: 2,254
- Total interior livable area: 2,254 sqft
Property
Parking
- Total spaces: 2
- Parking features: Driveway, Garage Door Opener, Condo Garage (Attached), Attached, Tuck Under
- Attached garage spaces: 2
- Has uncovered spaces: Yes
Accessibility
- Accessibility features: Walkin Shower, Accessibility
Features
- Stories: 3
- Patio & porch: Patio
- Exterior features: Yard
- Fencing: Fenced
- Has view: Yes
- View description: Territorial
Lot
- Features: Corner Lot, Gentle Sloping
Details
- Parcel number: 986070743
Construction
Type & style
- Home type: Townhouse
- Property subtype: Residential, Condominium, Townhouse
Materials
- Board & Batten Siding, Cement Siding, Lap Siding
- Foundation: Concrete Perimeter, Slab
- Roof: Composition
Condition
- Under Construction
- New construction: Yes
- Year built: 2027
Details
- Warranty included: Yes
Utilities & green energy
- Gas: Gas
- Sewer: Public Sewer, Shared Septic
- Water: Public
- Utilities for property: Cable Connected
Green energy
- Energy generation: Solar
- Indoor air quality: Lo VOC Material
Community & HOA
Community
- Security: Fire Sprinkler System
- Subdivision: Camas Meadows Crossing
HOA
- Has HOA: Yes
- Amenities included: Exterior Maintenance, Maintenance Grounds, Management, Road Maintenance
- HOA fee: $250 monthly
- Second HOA fee: $1,500 one time
Location
- Region: Camas
Financial & listing details
- Price per square foot: $350/sqft
- Annual tax amount: $5,000
- Date on market: 4/2/2026
- Listing terms: Call Listing Agent,Cash,Conventional
- Road surface type: Paved
Estimated market value
Not available
Estimated sales range
Not available
Not available
Price history
| Date | Event | Price |
|---|---|---|
| 9/23/2026 | Price change | $790,000+2.2%$350/sqft |
Source:  RMLS (OR) #780500511 Report a problem RMLS (OR) #780500511 Report a problem | ||
| 4/3/2026 | Listed for sale | $772,995$343/sqft |
Source: RMLS (OR) #780500511 Report a problem | ||
Public tax history
Tax history is unavailable.
Monthly payment
Est. payment
Payment breakdown
Explore the cost of this home by adjusting the details. Changes won't be saved.Climate risks
Neighborhood: 98607
Nearby schools
Schools provided by the listing agent
- Elementary: Grass Valley
- Middle: Skyridge
- High: Camas
Source: RMLS (OR). This data may not be complete. We recommend contacting the local school district to confirm school assignments for this home.
- $574,0004 bd3 ba2.1k sqft6404 NW Olympic Ln UNIT 42, Camas, WA 98607Pending
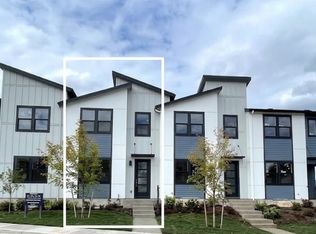
- $683,0003 bd3 ba2.2k sqft3810 NW 64th Ave UNIT 2, Camas, WA 98607New Construction

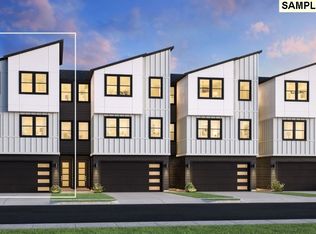
- $864,9994 bd4 ba2.2k sqft3800 NW 64th Ave UNIT 1, Camas, WA 98607Pending
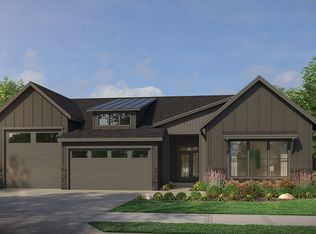
- from $1,367,0003 bd3 ba2.5k sqftThe Jefferson Plan, The Enclave at Camas Meadows, Camas, WA 98607New Construction
Similar homes
- $683,0003 bd3 ba2.2k sqft3810 NW 64th Ave Unit 2, Camas, WA 98607Active
 MLS ID #415124850, Marilyn Webb, Toll Brothers Real Estate Inc. RMLS (OR)
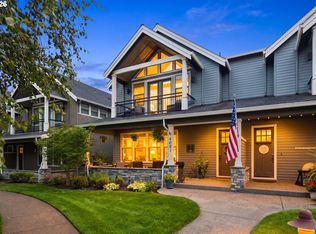
 - $859,9003 bd3 ba2.4k sqft4051 NW 76th Ave, Camas, WA 98607For Sale
 John L Scott Real Estate
 - $599,0004 bd4 ba2.1k sqft6424 NW Olympic Ln #47, Camas, WA 98607Active
 MLS ID #423312525, Doug Swafford, Toll Brothers Real Estate Inc. RMLS (OR)
 - $850,0004 bd3 ba2.7k sqft1916 NW 42nd Ave, Camas, WA 98607Active
 MLS ID #672240777, David Sobolik, Knipe Realty ERA Powered. RMLS (OR)
 - $854,0004 bd3 ba2.6k sqft4702 NW 71st Ave, Camas, WA 98607ActiveRMLS (OR)
- $1,180,0005 bd3 ba2.8k sqft6022 NW Olympic St, Camas, WA 98607ActiveMLS ID #162230655, Oksana Berezhnoy, Keller Williams Realty. RMLS (OR)
- $925,0004 bd3 ba2.3k sqft5194 N 91st Ave, Camas, WA 98607ActiveMLS ID #170827466, Jacqueline Smith, Keller Williams Realty. RMLS (OR)
- $649,5003 bd2 ba1.8k sqft15314 NE 16th St, Vancouver, WA 98684ActiveMLS ID #518004703, Patrick Gourley, Windermere Northwest Living. RMLS (OR)
- $769,0003 bd2 ba2k sqft1824 NE 196th, Vancouver, WA 98684ActiveMLS ID #186816781, Deondra Cardenas, Pacific Lifestyle Homes. RMLS (OR)
- $1,180,0004 bd3 ba3.2k sqft1739 NW Hancock Dr, Camas, WA 98607ActiveMLS ID #446496186, Faith Le, MORE Realty. RMLS (OR)
- $1,099,0004 bd3 ba2.9k sqft1776 NW Rolling Hills Dr, Camas, WA 98607ActiveMLS ID #267678280, Milla Meyer, eXp Realty LLC. RMLS (OR)
- $549,0003 bd3 ba1.6k sqft1321 SE 159th Ave, Vancouver, WA 98683ActiveMLS ID #784241809, Yana Pavlenko, The Lachlan Group LLC. RMLS (OR)
- $799,0004 bd3 ba2.9k sqft15111 NE 93rd St, Vancouver, WA 98682ActiveMLS ID #462238762, Marin Studley, Cascade Hasson Sotheby's International Realty. RMLS (OR)
- $719,9003 bd2 ba2.2k sqft2704 SE 18th Ave, Battle Ground, WA 98604ActiveMLS ID #713227698, Jennifer Amsler, eXp Realty LLC. RMLS (OR)
- $685,0003 bd3 ba2.4k sqft13727 NE 101st Dr, Vancouver, WA 98682ActiveMLS ID #147844892, Jennifer Uriarte, John L. Scott Real Estate. RMLS (OR)
- $719,0003 bd4 ba2k sqft1408 SE Glenwood St #2, Portland, OR 97202ActiveMLS ID #305773973, Marc Hansen, Harnish Company Realtors. RMLS (OR)
- $579,9003 bd3 ba1.6k sqft18217 NE Garden Dr, Vancouver, WA 98682ActiveRMLS (OR)
- $879,0005 bd4 ba2.7k sqft11614 NW Kearney St, Portland, OR 97229ActiveMLS ID #651630349, Caitlin Fish, Knipe Realty ERA Powered. RMLS (OR)
