Best price at Camas Meadows Crossing! The Canterwood Contemporary Home Site 42 features a main-level bedroom and full bathroom, providing flexible living options for a variety of needs. Throughout the home, 9-foot ceilings contribute to an open and airy feel across all living areas. A large lower-level flex room adds additional space suitable for a variety of uses such as a media room, office, or recreation area. The layout supports functional everyday living with well-distributed spaces across multiple levels. Situated within the Camas School District, the property is directly across from Camas Meadows Golf Course and offers convenient access to nearby amenities. Lacamas Lake and local walking trails are less than 10 minutes away, providing outdoor recreation opportunities. Portland International Airport is approximately 20 minutes away, making travel accessible. Shopping, dining, and daily services are also nearby, supporting a low-maintenance lifestyle in a well-connected location. The Canterwood combines functional interior space with a location that supports ease of living, accessibility, and reduced upkeep demands. First 6 images of actual home, come see it in-person today!
Active
Price cut: $25K (8/5)
$574,000
6404 NW Olympic Ln Unit 42, Camas, WA 98607
4beds
2,150sqft
Residential, Condominium, Townhouse
Built in 2026
-- sqft lot
$-- Zestimate®
$267/sqft
$250/mo HOA
What's special
- 90 days
- 311
- 19
Zillow last checked:
Listing updated:
Listed by:
Marilyn Webb 623-512-1330,
Toll Brothers Real Estate Inc,
Doug Swafford 971-710-3449,
Toll Brothers Real Estate Inc
Source: RMLS (OR),MLS#: 726331167
Facts & features
Interior
Bedrooms & bathrooms
- Bedrooms: 4
- Bathrooms: 3
- Full bathrooms: 3
- Main level bathrooms: 1
Rooms
- Room types: Bedroom 4, Bonus Room, Bedroom 2, Bedroom 3, Dining Room, Family Room, Kitchen, Living Room, Primary Bedroom
Primary bedroom
- Features: Ensuite, Walkin Closet
- Level: Upper
- Area: 144
- Dimensions: 12 x 12
Bedroom 2
- Level: Main
- Area: 121
- Dimensions: 11 x 11
Bedroom 3
- Features: Floor3rd
- Level: Upper
- Area: 100
- Dimensions: 10 x 10
Bedroom 4
- Level: Upper
- Area: 100
- Dimensions: 10 x 10
Dining room
- Features: Deck
- Level: Main
- Area: 165
- Dimensions: 15 x 11
Kitchen
- Features: Builtin Features, Dishwasher, Gas Appliances, Island, Microwave, Builtin Oven
- Level: Main
- Area: 135
- Width: 9
Heating
- ENERGY STAR Qualified Equipment, Forced Air 95 Plus, Mini Split
Cooling
- Heat Pump
Appliances
- Included: Built In Oven, Cooktop, Dishwasher, Free-Standing Refrigerator, Gas Appliances, Microwave, Range Hood, Stainless Steel Appliance(s), ENERGY STAR Qualified Water Heater, Tank Water Heater
- Laundry: Hookup Available, Laundry Room
Features
- Floor 3rd, High Ceilings, Built-in Features, Kitchen Island, Walk-In Closet(s), Quartz
- Flooring: Wall to Wall Carpet
- Windows: Double Pane Windows
- Basement: Finished
Interior area
- Total structure area: 2,150
- Total interior livable area: 2,150 sqft
Video & virtual tour
Property
Parking
- Total spaces: 2
- Parking features: Driveway, Garage Door Opener, Condo Garage (Attached), Attached, Extra Deep Garage
- Attached garage spaces: 2
- Has uncovered spaces: Yes
Accessibility
- Accessibility features: Walkin Shower, Accessibility
Features
- Stories: 3
- Patio & porch: Deck
- Has view: Yes
- View description: Mountain(s), Territorial
Details
- Parcel number: 986068913
Construction
Type & style
- Home type: Townhouse
- Architectural style: Contemporary
- Property subtype: Residential, Condominium, Townhouse
Materials
- Cement Siding, Lap Siding
- Foundation: Concrete Perimeter, Slab
- Roof: Composition,Shingle
Condition
- New Construction
- New construction: Yes
- Year built: 2026
Details
- Warranty included: Yes
Utilities & green energy
- Gas: Gas
- Sewer: Community, Shared Septic
- Water: Public
- Utilities for property: Cable Connected
Community & HOA
Community
- Security: Fire Sprinkler System, Security System
- Subdivision: Camas Meadows Crossing
HOA
- Has HOA: Yes
- Amenities included: Front Yard Landscaping, Maintenance Grounds, Management, Road Maintenance
- HOA fee: $250 monthly
- Second HOA fee: $1,500 one time
Location
- Region: Camas
Financial & listing details
- Price per square foot: $267/sqft
- Date on market: 6/5/2026
- Listing terms: Cash,Conventional
- Road surface type: Concrete, Paved
Estimated market value
Not available
Estimated sales range
Not available
Not available
Price history
| Date | Event | Price |
|---|---|---|
| 8/5/2026 | Price change | $574,000-4.2%$267/sqft |
Source:  RMLS (OR) #726331167 Report a problem RMLS (OR) #726331167 Report a problem | ||
| 7/25/2026 | Price change | $599,000-4%$279/sqft |
Source: RMLS (OR) #726331167 Report a problem | ||
| 7/18/2026 | Price change | $624,000-3.9%$290/sqft |
Source: RMLS (OR) #726331167 Report a problem | ||
| 7/7/2026 | Price change | $649,000-3.7%$302/sqft |
Source: RMLS (OR) #726331167 Report a problem | ||
| 6/17/2026 | Price change | $674,000-1.5%$313/sqft |
Source: RMLS (OR) #726331167 Report a problem | ||
| 6/5/2026 | Listed for sale | $684,000$318/sqft |
Source: RMLS (OR) #726331167 Report a problem | ||
Public tax history
Tax history is unavailable.
Monthly payment
Est. payment
Payment breakdown
Explore the cost of this home by adjusting the details. Changes won't be saved.Climate risks
Neighborhood: 98607
Nearby schools
Schools provided by the listing agent
- Elementary: Grass Valley
- Middle: Skyridge
- High: Camas
Source: RMLS (OR). This data may not be complete. We recommend contacting the local school district to confirm school assignments for this home.
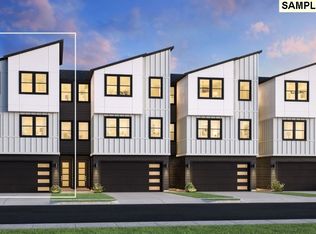
- $864,9994 bd4 ba2.2k sqft3800 NW 64th Ave UNIT 1, Camas, WA 98607Pending
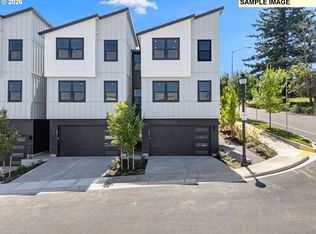
- $772,9953 bd3 ba2.2k sqft3836 NW 64th Ave UNIT 4, Camas, WA 98607New Construction
- $699,0003 bd3 ba2.2k sqft3810 NW 64th Ave UNIT 2, Camas, WA 98607New Construction

- $674,0004 bd4 ba2.1k sqft6400 NW Olympic Ln, Camas, WA 98607New Construction

Similar homes
- $549,0003 bd3 ba2.1k sqft6507 NW Olympic Ln #62, Camas, WA 98607Active

 MLS ID #308427171, Marilyn Webb, Toll Brothers Real Estate Inc. RMLS (OR)
 - $674,0004 bd3 ba2.4k sqft3865 NW 65th Ave Unit 90, Camas, WA 98607Active
 MLS ID #286419476, Marilyn Webb, Toll Brothers Real Estate Inc. RMLS (OR)
 - $599,0004 bd4 ba2.1k sqft6424 NW Olympic Ln #47, Camas, WA 98607Active
 MLS ID #423312525, Doug Swafford, Toll Brothers Real Estate Inc. RMLS (OR)
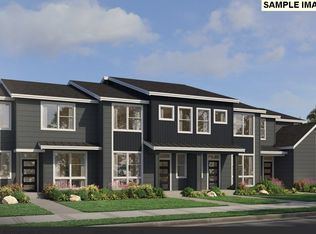
 - $578,0004 bd3 ba1.9k sqft4697 NW Camas Meadows Dr, Camas, WA 98607Active
 RMLS (OR)
 - $578,0004 bd3 ba1.9k sqft4695 NW Camas Meadows Dr, Camas, WA 98607ActiveRMLS (OR)
- $619,0004 bd3 ba1.9k sqft4665 NW Camas Meadows Dr, Camas, WA 98607ActiveRMLS (OR)
- $636,0004 bd3 ba1.9k sqft4637 NW Camas Meadows Dr, Camas, WA 98607ActiveRMLS (OR)
- $699,0003 bd3 ba2.1k sqft4661 NW Camas Meadows Dr, Camas, WA 98607ActiveRMLS (OR)
- $783,9954 bd3 ba2.4k sqft3889 NW 65th Ave Unit 92, Camas, WA 98607ActiveMLS ID #147229947, Marilyn Webb, Toll Brothers Real Estate Inc. RMLS (OR)
- $666,0003 bd3 ba1.8k sqft4699 NW Camas Meadows Dr, Camas, WA 98607ActiveRMLS (OR)
- $677,0003 bd3 ba2.1k sqft4693 NW Camas Meadows Dr, Camas, WA 98607ActiveRMLS (OR)
- $715,0003 bd3 ba2.1k sqft4667 NW Camas Meadows Dr, Camas, WA 98607ActiveRMLS (OR)
- $772,9953 bd3 ba2.2k sqft3836 NW 64th Ave Unit 4, Camas, WA 98607ActiveMLS ID #780500511, Marilyn Webb, Toll Brothers Real Estate Inc. RMLS (OR)
- $739,0003 bd3 ba2.1k sqft4633 NW Camas Meadows Dr, Camas, WA 98607ActiveRMLS (OR)
- $849,3504 bd3 ba2.5k sqft5296 N 86th Ave, Camas, WA 98607ActiveRMLS (OR)
- $577,1203 bd3 ba1.8k sqft18206 NE 14th St, Vancouver, WA 98684ActiveRMLS (OR)
- $781,4005 bd3 ba2.3k sqft5275 N 85th Ave, Camas, WA 98607ActiveRMLS (OR)
- $489,9953 bd2 ba1.4k sqft19316 SE 11th Way, Camas, WA 98607ActiveRMLS (OR)
- $599,9004 bd3 ba2.3k sqft13727 NE 107th St, Vancouver, WA 98682ActiveRMLS (OR)
- $593,9954 bd3 ba2.2k sqft1606 NE 120th Ct, Vancouver, WA 98684ActiveMLS ID #665448609, Debbie Gale, D. R. Horton. RMLS (OR)
