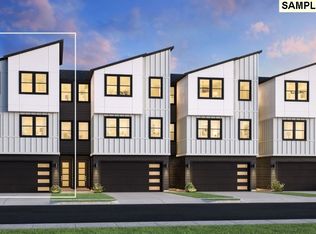
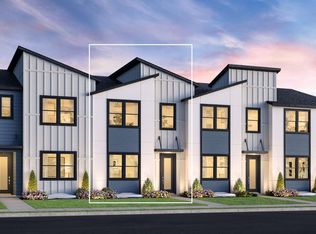
Move-in Ready! The Canterwood blends elegant gathering spaces and quiet retreats for a modern living experience. A welcoming foyer draws visitors into the beautiful main living space, featuring a sophisticated great room and a casual dining area. A covered deck seamlessly extends the living space outdoors, creating an ideal spot for entertaining. The thoughtfully designed kitchen offers an island with breakfast bar and ample counter and cabinet space. Rounding out the first floor is a charming secondary bedroom and a full hall bath ideal for guests. On the second floor, the serene primary bedroom is complete with a walk-in closet and an appealing bath featuring a dual-sink vanity, a luxe shower, and a private water closet. Two lovely secondary bedrooms with ample closets share a full hall bath. Other highlights of the home include a flex room on the lower level, an everyday entry, bedroom-level laundry, and plentiful storage. Decorated and furnished model home of this floorplan also available to tour! Taxes listed are an estimate.
Active
$599,000
6408 NW Olympic Ln Unit 43, Camas, WA 98607
4beds
2,150sqft
Residential, Condominium, Townhouse
Built in 2026
-- sqft lot
$-- Zestimate®
$279/sqft
$250/mo HOA
What's special
Bedroom-level laundryCharming secondary bedroomSerene primary bedroomWalk-in closetLuxe showerIsland with breakfast barThoughtfully designed kitchen
- 9 days
- 149
- 7
Likely to sell faster than
Zillow last checked:
Listing updated:
Listed by:
Marilyn Webb 623-512-1330,
Toll Brothers Real Estate Inc,
Doug Swafford 971-710-3449,
Toll Brothers Real Estate Inc
Source: RMLS (OR),MLS#: 724840865
Facts & features
Interior
Bedrooms & bathrooms
- Bedrooms: 4
- Bathrooms: 3
- Full bathrooms: 3
- Main level bathrooms: 1
Rooms
- Room types: Bedroom 4, Bonus Room, Bedroom 2, Bedroom 3, Dining Room, Family Room, Kitchen, Living Room, Primary Bedroom
Primary bedroom
- Features: Ensuite, Walkin Closet
- Level: Upper
- Area: 144
- Dimensions: 12 x 12
Bedroom 2
- Level: Main
- Area: 121
- Dimensions: 11 x 11
Bedroom 3
- Features: Floor3rd
- Level: Upper
- Area: 100
- Dimensions: 10 x 10
Bedroom 4
- Level: Upper
- Area: 100
- Dimensions: 10 x 10
Dining room
- Level: Main
- Area: 165
- Dimensions: 15 x 11
Kitchen
- Features: Builtin Features, Dishwasher, Gas Appliances, Island, Microwave, Builtin Oven
- Level: Main
- Area: 135
- Width: 9
Heating
- ENERGY STAR Qualified Equipment, Forced Air 95 Plus, Mini Split
Cooling
- Heat Pump
Appliances
- Included: Built In Oven, Cooktop, Dishwasher, Free-Standing Refrigerator, Gas Appliances, Microwave, Range Hood, Stainless Steel Appliance(s), ENERGY STAR Qualified Water Heater, Tank Water Heater
- Laundry: Laundry Room
Features
- High Ceilings, Floor 3rd, Built-in Features, Kitchen Island, Walk-In Closet(s), Quartz
- Flooring: Luxury Vinyl Plank, Wall to Wall Carpet
- Windows: Double Pane Windows
- Basement: Finished
Interior area
- Total structure area: 2,150
- Total interior livable area: 2,150 sqft
Video & virtual tour
Property
Parking
- Total spaces: 2
- Parking features: Driveway, Garage Door Opener, Condo Garage (Attached), Attached, Extra Deep Garage
- Attached garage spaces: 2
- Has uncovered spaces: Yes
Accessibility
- Accessibility features: Main Floor Bedroom Bath, Walkin Shower, Accessibility
Features
- Stories: 3
- Patio & porch: Deck
- Has view: Yes
- View description: Territorial
Details
- Parcel number: 986068914
Construction
Type & style
- Home type: Townhouse
- Architectural style: Contemporary
- Property subtype: Residential, Condominium, Townhouse
Materials
- Cement Siding, Lap Siding
- Foundation: Concrete Perimeter, Slab
- Roof: Composition,Shingle
Condition
- New Construction
- New construction: Yes
- Year built: 2026
Details
- Warranty included: Yes
Utilities & green energy
- Gas: Gas
- Sewer: Community, Shared Septic
- Water: Public
- Utilities for property: Cable Connected
Community & HOA
Community
- Security: Fire Sprinkler System
- Subdivision: Camas Meadows Crossing
HOA
- Has HOA: Yes
- Amenities included: Front Yard Landscaping, Maintenance Grounds, Management
- HOA fee: $250 monthly
- Second HOA fee: $1,500 one time
Location
- Region: Camas
Financial & listing details
- Price per square foot: $279/sqft
- Annual tax amount: $5,000
- Date on market: 9/15/2026
- Listing terms: Cash,Conventional
- Road surface type: Concrete, Paved
Estimated market value
Not available
Estimated sales range
Not available
Not available
Price history
| Date | Event | Price |
|---|---|---|
| 9/16/2026 | Listed for sale | $599,000$279/sqft |
Source:  RMLS (OR) #724840865 Report a problem RMLS (OR) #724840865 Report a problem | ||
Public tax history
Tax history is unavailable.
Monthly payment
Est. payment
Payment breakdown
Explore the cost of this home by adjusting the details. Changes won't be saved.Climate risks
Neighborhood: 98607
Nearby schools
Schools provided by the listing agent
- Elementary: Grass Valley
- Middle: Skyridge
- High: Camas
Source: RMLS (OR). This data may not be complete. We recommend contacting the local school district to confirm school assignments for this home.

Similar homes
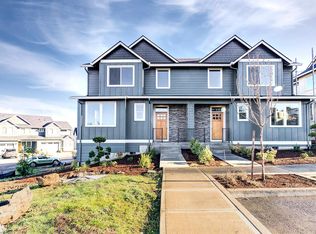
- $599,0004 bd3 ba2.1k sqft6408 NW Olympic Ln, Camas, WA 98607New Construction
 Toll Brothers Inc.
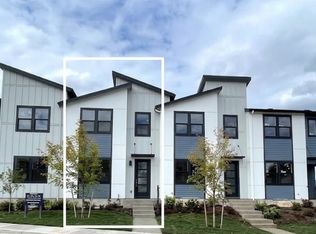
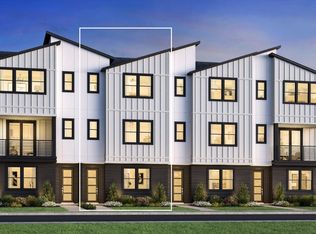
 - $599,0003 bd3 ba2.1k sqft6420 NW Olympic Ln Unit 46, Camas, WA 98607New Construction
 Toll Brothers Inc.
 - from $574,0004 bd3 ba2.1k sqftCanterwood Plan, Camas Meadows Crossing, Camas, WA 98607New Construction
 Toll Brothers Inc.
 - $599,0004 bd4 ba2.1k sqft6424 NW Olympic Ln #47, Camas, WA 98607Active

 MLS ID #423312525, Doug Swafford, Toll Brothers Real Estate Inc. RMLS (OR)
 - $674,0004 bd3 ba2.4k sqft3865 NW 65th Ave Unit 90, Camas, WA 98607ActiveMLS ID #286419476, Marilyn Webb, Toll Brothers Real Estate Inc. RMLS (OR)
- $549,0003 bd3 ba2.1k sqft6507 NW Olympic Ln #62, Camas, WA 98607ActiveMLS ID #308427171, Marilyn Webb, Toll Brothers Real Estate Inc. RMLS (OR)
- $619,0004 bd3 ba1.9k sqft4665 NW Camas Meadows Dr, Camas, WA 98607ActiveRMLS (OR)
- $674,0004 bd4 ba2.1k sqft6400 NW Olympic Ln, Camas, WA 98607ActiveRMLS (OR)
- $683,0003 bd3 ba2.2k sqft3810 NW 64th Ave Unit 2, Camas, WA 98607ActiveMLS ID #415124850, Marilyn Webb, Toll Brothers Real Estate Inc. RMLS (OR)
- $578,0004 bd3 ba1.9k sqft4695 NW Camas Meadows Dr, Camas, WA 98607ActiveRMLS (OR)
- $578,0004 bd3 ba1.9k sqft4697 NW Camas Meadows Dr, Camas, WA 98607ActiveRMLS (OR)
- $630,0003 bd3 ba2.4k sqft7816 NW Quinault St, Camas, WA 98607ActiveMLS ID #156006721, Lana Erickson, Windermere Northwest Living. RMLS (OR)
