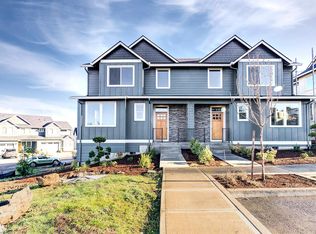
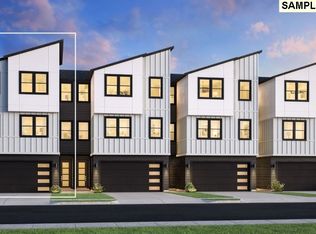
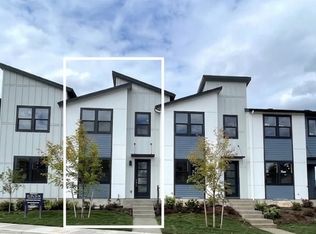
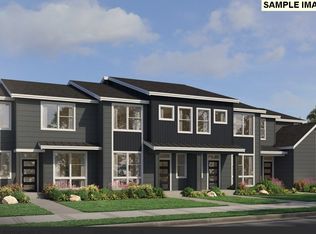
Design Ready--Buyers can choose interior colors and finishes with the team at our exclusive design studio! Experience modern sophistication in the Trysting plan, a premier end-unit position offering extra natural light and elevated privacy. Perfectly situated just a half-block from the Camas Meadows Golf Course, this thoughtfully crafted home combines luxury finishes with an effortless, low-maintenance lifestyle. Right off the welcoming front foyer, a versatile, street-level workspace provides the ideal environment for a home office, creative studio, or quiet reading nook. The main level unveils an open-concept layout centered around a gourmet kitchen featuring, a center prep island, and a spacious pantry. The kitchen flows seamlessly into the casual dining space and vibrant great room, where sliding glass doors open to an expansive 19'9" x 5' covered deck, perfect for entertaining or enjoying a coffee. Upstairs, the primary bedroom suite serves as a private sanctuary with a walk-in closet and a spa-inspired bath complete with a dual-sink vanity, luxe shower, and private water closet, complemented by two additional secondary bedrooms and bedroom-level laundry. On the lower level, conveniently located right off the garage, is ample storage and a finished flex room for creative hobby or work space. **Home is still under construction, taxes not assessed. Estimate completion May 2027**
Active
$669,000
6412 NW Olympic Ln Lot 44, Camas, WA 98607
3beds
2,117sqft
Residential, Condominium, Townhouse
Built in 2027
-- sqft lot
$-- Zestimate®
$316/sqft
$250/mo HOA
What's special
Bedroom-level laundryTwo additional secondary bedroomsWalk-in closetCasual dining spaceSpacious pantryVibrant great roomWelcoming front foyer
- 6 hours
- 7
- 3
Zillow last checked:
Listing updated:
Listed by:
Marilyn Webb 623-512-1330,
Toll Brothers Real Estate Inc,
Doug Swafford 971-710-3449,
Toll Brothers Real Estate Inc
Source: RMLS (OR),MLS#: 287119375
Facts & features
Interior
Bedrooms & bathrooms
- Bedrooms: 3
- Bathrooms: 3
- Full bathrooms: 2
- Partial bathrooms: 1
- Main level bathrooms: 1
Rooms
- Room types: Bonus Room, Office, Bedroom 2, Bedroom 3, Dining Room, Family Room, Kitchen, Living Room, Primary Bedroom
Primary bedroom
- Features: Ensuite, Walkin Closet
- Level: Upper
- Area: 144
- Dimensions: 12 x 12
Bedroom 2
- Level: Upper
- Area: 90
- Dimensions: 10 x 9
Bedroom 3
- Features: Floor3rd
- Level: Upper
- Area: 110
- Dimensions: 11 x 10
Dining room
- Level: Main
- Area: 126
- Dimensions: 14 x 9
Kitchen
- Features: Builtin Features, Dishwasher, Gas Appliances, Island, Microwave, Builtin Oven
- Level: Main
- Area: 135
- Width: 9
Office
- Level: Main
- Area: 72
- Dimensions: 12 x 6
Heating
- ENERGY STAR Qualified Equipment, Forced Air 95 Plus, Mini Split
Cooling
- Heat Pump
Appliances
- Included: Built In Oven, Cooktop, Dishwasher, Gas Appliances, Microwave, Range Hood, Stainless Steel Appliance(s), ENERGY STAR Qualified Water Heater, Tank Water Heater
- Laundry: Laundry Room
Features
- Floor 3rd, Built-in Features, Kitchen Island, Walk-In Closet(s), Pantry, Quartz
- Flooring: Luxury Vinyl Plank, Wall to Wall Carpet
- Windows: Double Pane Windows
- Basement: Finished,Storage Space
Interior area
- Total structure area: 2,117
- Total interior livable area: 2,117 sqft
Property
Parking
- Total spaces: 2
- Parking features: Driveway, Garage Door Opener, Condo Garage (Attached), Attached
- Attached garage spaces: 2
- Has uncovered spaces: Yes
Accessibility
- Accessibility features: Walkin Shower, Accessibility
Features
- Stories: 3
- Patio & porch: Covered Deck
- Has view: Yes
- View description: Territorial
Lot
- Features: Corner Lot
Details
- Parcel number: 986068915
Construction
Type & style
- Home type: Townhouse
- Architectural style: Contemporary
- Property subtype: Residential, Condominium, Townhouse
Materials
- Cement Siding, Lap Siding
- Foundation: Concrete Perimeter, Slab
- Roof: Composition,Shingle
Condition
- Under Construction
- New construction: Yes
- Year built: 2027
Details
- Warranty included: Yes
Utilities & green energy
- Gas: Gas
- Sewer: Community, Shared Septic
- Water: Public
- Utilities for property: Cable Connected
Community & HOA
Community
- Security: Fire Sprinkler System
- Subdivision: Camas Meadows Crossing
HOA
- Has HOA: Yes
- Amenities included: Front Yard Landscaping, Maintenance Grounds, Management
- HOA fee: $250 monthly
- Second HOA fee: $1,500 one time
Location
- Region: Camas
Financial & listing details
- Price per square foot: $316/sqft
- Date on market: 11/3/2026
- Listing terms: Cash,Conventional
- Road surface type: Concrete, Paved
Estimated market value
Not available
Estimated sales range
Not available
Not available
Price history
| Date | Event | Price |
|---|---|---|
| 11/4/2026 | Listed for sale | $669,000$316/sqft |
Source:  RMLS (OR) #287119375 Report a problem | ||
Public tax history
Tax history is unavailable.
Monthly payment
Est. payment
Payment breakdown
Explore the cost of this home by adjusting the details. Changes won't be saved.Climate risks
Neighborhood: 98607
Nearby schools
Schools provided by the listing agent
- Elementary: Grass Valley
- Middle: Skyridge
- High: Camas
Source: RMLS (OR). This data may not be complete. We recommend contacting the local school district to confirm school assignments for this home.

Similar homes
- $701,9955 bd4 ba2.4k sqft3901 NW 65th Ave Unit 93, Camas, WA 98607Active
 MLS ID #473103725, Marilyn Webb, Toll Brothers Real Estate Inc. RMLS (OR)
- $677,0003 bd3 ba2.1k sqft4693 NW Camas Meadows Dr, Camas, WA 98607Active
 RMLS (OR)
- $666,0003 bd3 ba1.8k sqft4699 NW Camas Meadows Dr, Camas, WA 98607ActiveRMLS (OR)
- $636,0004 bd3 ba1.9k sqft4637 NW Camas Meadows Dr, Camas, WA 98607Active
 RMLS (OR)
- $790,0003 bd3 ba2.2k sqft3836 NW 64th Ave Unit 4, Camas, WA 98607ActiveMLS ID #780500511, Marilyn Webb, Toll Brothers Real Estate Inc. RMLS (OR)
- $578,0004 bd3 ba1.9k sqft4697 NW Camas Meadows Dr, Camas, WA 98607ActiveRMLS (OR)
- $578,0004 bd3 ba1.9k sqft4695 NW Camas Meadows Dr, Camas, WA 98607ActiveRMLS (OR)
- $713,4003 bd2 ba1.9k sqft5295 N 85th Ave, Camas, WA 98607ActiveRMLS (OR)
- $805,9955 bd4 ba2.4k sqft3889 NW 65th Ave Unit 92, Camas, WA 98607ActiveMLS ID #147229947, Marilyn Webb, Toll Brothers Real Estate Inc. RMLS (OR)
- $754,9603 bd2 ba1.8k sqft5288 N 93rd Ave, Camas, WA 98607ActiveRMLS (OR)
- $781,4005 bd3 ba2.3k sqft5275 N 85th Ave, Camas, WA 98607ActiveRMLS (OR)
- $784,9603 bd2 ba1.8k sqft5372 N 93rd Ave Lot 277, Camas, WA 98607ActiveRMLS (OR)
- $834,9604 bd3 ba2.5k sqft5343 N 93rd Ave Lot 281, Camas, WA 98607ActiveRMLS (OR)
- $626,5203 bd3 ba2.1k sqft18208 NE 16th St, Vancouver, WA 98684ActiveRMLS (OR)
- $899,0004 bd3 ba2.6k sqft4788 NW 71st Ave, Camas, WA 98607ActiveMLS ID #155696072, Stephanie Anders, Pacific Lifestyle Homes. RMLS (OR)
- $854,9604 bd3 ba2.5k sqft5404 N 93rd Ave Lot 278, Camas, WA 98607ActiveMLS ID #440579975, Miranda Eversole, SEKISUI HOUSE PNW, INC.. RMLS (OR)
- $646,9993 bd2 ba2k sqft3008 SE 11th Ave, Battle Ground, WA 98604ActiveRMLS (OR)
- $607,3223 bd3 ba2k sqft18309 NE 17th St, Vancouver, WA 98684ActiveRMLS (OR)
- $559,9603 bd3 ba1.8k sqft18209 NE 14th St, Vancouver, WA 98684ActiveRMLS (OR)
- $869,9604 bd3 ba2.6k sqft5269 N 93rd Ave Lot 284, Camas, WA 98607ActiveRMLS (OR)
