Here is your opportunity to design your own Brasada floor plan at Camas Meadows Crossing! This open concept design is the perfect canvas to create your dream home. Offering over 2400 sq ft across three levels, the Brasada is ready to conform to your lifestyle and needs. The base floor plan is a 4 bedroom, 2.5 bath, but there is still time to add an optional bed/bath in the daylight basement. Camas Schools, plus easy access to Camas Meadows Golf Course, Lacamas Lake, PDX Airport and much more. Come discover the low maintenance, luxury living the Brasada has to offer. Current estimated completion for mid-to-late 2027 ***Pictures and virtual tour are of Brasada model home.***
Active
$783,995
3889 NW 65th Ave Unit 92, Camas, WA 98607
4beds
2,475sqft
Residential, Condominium, Townhouse
Built in 2027
-- sqft lot
$-- Zestimate®
$317/sqft
$250/mo HOA
What's special
Open concept design
- 210 days
- 84
- 10
Zillow last checked:
Listing updated:
Listed by:
Marilyn Webb 623-512-1330,
Toll Brothers Real Estate Inc,
Doug Swafford 971-710-3449,
Toll Brothers Real Estate Inc
Source: RMLS (OR),MLS#: 147229947
Facts & features
Interior
Bedrooms & bathrooms
- Bedrooms: 4
- Bathrooms: 3
- Full bathrooms: 2
- Partial bathrooms: 1
- Main level bathrooms: 1
Rooms
- Room types: Bedroom 4, Bonus Room, Bedroom 2, Bedroom 3, Dining Room, Family Room, Kitchen, Living Room, Primary Bedroom
Primary bedroom
- Features: Bathroom, Walkin Closet, Walkin Shower
- Level: Upper
- Area: 182
- Dimensions: 14 x 13
Bedroom 2
- Features: High Ceilings, Walkin Closet
- Level: Upper
- Area: 130
- Dimensions: 13 x 10
Bedroom 3
- Features: Walkin Closet
- Level: Upper
- Area: 100
- Dimensions: 10 x 10
Bedroom 4
- Features: Walkin Closet
- Level: Upper
- Area: 100
- Dimensions: 10 x 10
Dining room
- Features: Deck
- Level: Main
- Area: 100
- Dimensions: 10 x 10
Kitchen
- Features: Builtin Features, Dishwasher, Island, Builtin Oven, E N E R G Y S T A R Qualified Appliances
- Level: Main
- Area: 153
- Width: 9
Heating
- ENERGY STAR Qualified Equipment, Forced Air 95 Plus, Heat Pump
Cooling
- Heat Pump
Appliances
- Included: Built In Oven, Convection Oven, Dishwasher, Gas Appliances, Microwave, Range Hood, ENERGY STAR Qualified Appliances, ENERGY STAR Qualified Water Heater, Tank Water Heater
- Laundry: Laundry Room
Features
- Floor 3rd, High Ceilings, Quartz, Walk-In Closet(s), Built-in Features, Kitchen Island, Bathroom, Walkin Shower, Tile
- Windows: Double Pane Windows, Daylight
- Basement: Daylight,Finished,Full
Interior area
- Total structure area: 2,475
- Total interior livable area: 2,475 sqft
Property
Parking
- Total spaces: 2
- Parking features: Driveway, Garage Door Opener, Condo Garage (Attached), Attached
- Attached garage spaces: 2
- Has uncovered spaces: Yes
Accessibility
- Accessibility features: Garage On Main, Walkin Shower, Accessibility
Features
- Stories: 3
- Patio & porch: Covered Deck, Covered Patio, Deck
- Exterior features: Gas Hookup
- Fencing: Fenced
- Has view: Yes
- View description: Territorial, Trees/Woods
Lot
- Features: Corner Lot
Details
- Additional structures: GasHookup
- Parcel number: New Construction
Construction
Type & style
- Home type: Townhouse
- Property subtype: Residential, Condominium, Townhouse
Materials
- Board & Batten Siding, Cement Siding
- Foundation: Concrete Perimeter, Slab
- Roof: Composition
Condition
- Proposed
- New construction: Yes
- Year built: 2027
Details
- Warranty included: Yes
Utilities & green energy
- Gas: Gas Hookup, Gas
- Sewer: Community, Shared Septic
- Water: Public
- Utilities for property: Cable Connected
Green energy
- Energy generation: Solar
- Indoor air quality: Lo VOC Material
Community & HOA
Community
- Security: Fire Sprinkler System, Security System
- Subdivision: Camas Meadows Crossing
HOA
- Has HOA: Yes
- Amenities included: Commons, Exterior Maintenance, Road Maintenance, Sewer
- HOA fee: $250 monthly
Location
- Region: Camas
Financial & listing details
- Price per square foot: $317/sqft
- Date on market: 2/4/2026
- Listing terms: Cash,Conventional,FHA
- Road surface type: Paved
Estimated market value
Not available
Estimated sales range
Not available
Not available
Price history
| Date | Event | Price |
|---|---|---|
| 2/5/2026 | Listed for sale | $783,995$317/sqft |
Source:  RMLS (OR) #147229947 Report a problem RMLS (OR) #147229947 Report a problem | ||
Public tax history
Tax history is unavailable.
Monthly payment
Est. payment
Payment breakdown
Explore the cost of this home by adjusting the details. Changes won't be saved.Climate risks
Neighborhood: 98607
Nearby schools
Schools provided by the listing agent
- Elementary: Grass Valley
- Middle: Skyridge
- High: Camas
Source: RMLS (OR). This data may not be complete. We recommend contacting the local school district to confirm school assignments for this home.
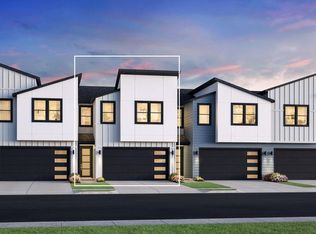
- $749,0004 bd3 ba2.4k sqft3865 NW 65th Ave, Camas, WA 98607New Construction
- $674,0004 bd3 ba2.4k sqft3865 NW 65th Ave UNIT 90, Camas, WA 98607New Construction

- $674,0003 bd3 ba2.1k sqft6511 NW Olympic Ln #L-61, Camas, WA 98607Sold
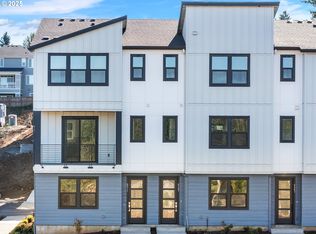
- $549,0003 bd3 ba2.1k sqft6507 NW Olympic Ln #62, Camas, WA 98607New Construction

Similar homes
- $739,0003 bd3 ba2.1k sqft4633 NW Camas Meadows Dr, Camas, WA 98607Active

 RMLS (OR)
 - $699,0003 bd3 ba2.1k sqft4661 NW Camas Meadows Dr, Camas, WA 98607Active
 RMLS (OR)
 - $715,0003 bd3 ba2.1k sqft4667 NW Camas Meadows Dr, Camas, WA 98607ActiveRMLS (OR)
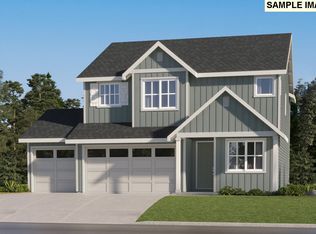
- $781,4005 bd3 ba2.3k sqft5275 N 85th Ave, Camas, WA 98607Active
 RMLS (OR)
 - $636,0004 bd3 ba1.9k sqft4637 NW Camas Meadows Dr, Camas, WA 98607ActiveRMLS (OR)
- $619,0004 bd3 ba1.9k sqft4665 NW Camas Meadows Dr, Camas, WA 98607ActiveRMLS (OR)
- $677,0003 bd3 ba2.1k sqft4693 NW Camas Meadows Dr, Camas, WA 98607ActiveRMLS (OR)
- $899,0004 bd3 ba2.6k sqft4788 NW 71st Ave, Camas, WA 98607ActiveMLS ID #155696072, Stephanie Anders, Pacific Lifestyle Homes. RMLS (OR)
- $574,0004 bd3 ba2.1k sqft6404 NW Olympic Ln Unit 42, Camas, WA 98607ActiveMLS ID #726331167, Marilyn Webb, Toll Brothers Real Estate Inc. RMLS (OR)
- $578,0004 bd3 ba1.9k sqft4695 NW Camas Meadows Dr, Camas, WA 98607ActiveRMLS (OR)
- $849,0003 bd3 ba2.5k sqft8119 N Hargrave St, Camas, WA 98607ActiveRMLS (OR)
- $849,3504 bd3 ba2.5k sqft5296 N 86th Ave, Camas, WA 98607ActiveRMLS (OR)
- $578,0004 bd3 ba1.9k sqft4697 NW Camas Meadows Dr, Camas, WA 98607ActiveRMLS (OR)
- $666,0003 bd3 ba1.8k sqft4699 NW Camas Meadows Dr, Camas, WA 98607ActiveRMLS (OR)
- $713,4003 bd2 ba1.9k sqft5295 N 85th Ave, Camas, WA 98607ActiveRMLS (OR)
- $899,9604 bd3 ba2.9k sqft5496 N 93rd Ave Lot 200, Camas, WA 98607ActiveRMLS (OR)
- $874,9604 bd3 ba2.6k sqft5269 N 93rd Ave Lot 284, Camas, WA 98607ActiveRMLS (OR)
- $789,9603 bd2 ba1.8k sqft5372 N 93rd Ave Lot 277, Camas, WA 98607ActiveRMLS (OR)
- $764,9603 bd2 ba1.8k sqft5288 N 93rd Ave, Camas, WA 98607ActiveRMLS (OR)
- $940,1894 bd4 ba2.8k sqft5190 N 93rd Ave, Camas, WA 98607ActiveRMLS (OR)
