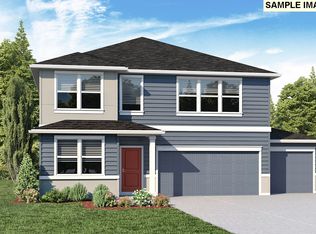
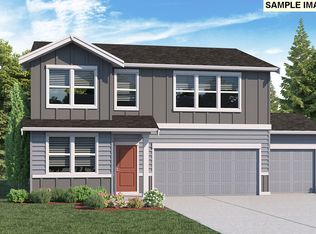
New construction opportunity at Sterling Ranch! FLEX CREDIT offered with use of preferred lender DHI Mortgage to be used toward closing costs/options. Enjoy the peace of mind and efficiency of all new systems plus an included 10-year builder home warranty when you buy this new build home! This new build 2-story Wellington home on a corner lot is available at Sterling Ranch in Battle Ground! With a walloping 5 bedrooms, 2.75 bathrooms, and a 3-car garage that is level 2 EV charger ready, this 2,270 square foot dwelling has plenty of elbow room for you and yours. This home is also a hop-skip from a planned pocket park in the neighborhood! Off the 2-story tall entryway, you’ll find a bedroom and 3/4 bath, creating the possibility of main-level living. Down the hall, the space opens into a great room with large windows and a sliding glass door leading to the back patio. The friendly kitchen welcomes guests to dine, complete with a large island, stainless steel-appliances, and storage a'plenty- including a walk-in pantry. The ample primary bedroom upstairs is private and tranquil, with an attached bathroom including a double vanity and water closet, and a large walk-in closet. This community is 2 miles from Main Street in Battle Ground, which is home to gyms, restaurants, coffee shops, and grocery stores like Fred Meyer and Safeway. This house has a fenced backyard, plus front-yard irrigated landscaping. A 10-year limited warranty and smart features are included. Photos are representative of layout - finishes will vary and include full-height backsplash in kitchen, tile flooring in the primary bath, and more. Schedule a tour today to learn more!
Active
Price increase: $30K (9/9)
$587,995
238 NW 28th St, Battle Ground, WA 98604
5beds
2,270sqft
Residential, Single Family Residence
Built in 2026
6,534 Square Feet Lot
$-- Zestimate®
$259/sqft
$86/mo HOA
What's special
Friendly kitchenLarge islandAmple primary bedroom upstairsFront-yard irrigated landscapingLarge walk-in closetCorner lotWalk-in pantry
- 1 day
- 98
- 5
Zillow last checked:
Listing updated:
Listed by:
Sawithia Sharky Bowman 360-605-7838,
D. R. Horton,
Katherine Dodd 559-827-5499,
D. R. Horton
Source: RMLS (OR),MLS#: 380856689
Facts & features
Interior
Bedrooms & bathrooms
- Bedrooms: 5
- Bathrooms: 3
- Full bathrooms: 3
- Main level bathrooms: 1
Rooms
- Room types: Bedroom 4, Den, Laundry, Bedroom 2, Bedroom 3, Dining Room, Family Room, Kitchen, Living Room, Primary Bedroom
Primary bedroom
- Features: Bathroom, Double Sinks, Ensuite, Suite, Walkin Closet, Wallto Wall Carpet
- Level: Upper
Bedroom 2
- Features: Closet, Wallto Wall Carpet
- Level: Upper
Bedroom 3
- Features: Closet, Wallto Wall Carpet
- Level: Upper
Bedroom 4
- Features: Closet, Wallto Wall Carpet
- Level: Upper
Kitchen
- Features: Dishwasher, Eat Bar, Island, Microwave, Pantry, Free Standing Range, Laminate Flooring, Quartz
- Level: Main
Living room
- Features: Fireplace, Laminate Flooring
- Level: Main
Heating
- Forced Air, Heat Pump, Fireplace(s)
Cooling
- Central Air, Heat Pump
Appliances
- Included: Dishwasher, Disposal, Free-Standing Range, Microwave, Plumbed For Ice Maker, Stainless Steel Appliance(s), Electric Water Heater
- Laundry: Laundry Room
Features
- Quartz, Closet, Eat Bar, Kitchen Island, Pantry, Bathroom, Double Vanity, Suite, Walk-In Closet(s)
- Flooring: Laminate, Vinyl, Wall to Wall Carpet
- Windows: Double Pane Windows, Vinyl Frames
- Basement: Crawl Space
- Number of fireplaces: 1
- Fireplace features: Electric
Interior area
- Total structure area: 2,270
- Total interior livable area: 2,270 sqft
Video & virtual tour
Property
Parking
- Total spaces: 3
- Parking features: Driveway, Attached
- Attached garage spaces: 3
- Has uncovered spaces: Yes
Features
- Levels: Two
- Stories: 2
- Patio & porch: Patio
- Exterior features: Yard
- Fencing: Fenced
Lot
- Size: 6,534 Square Feet
- Features: SqFt 5000 to 6999
Details
- Parcel number: 986068497
Construction
Type & style
- Home type: SingleFamily
- Property subtype: Residential, Single Family Residence
Materials
- Cement Siding
- Foundation: Concrete Perimeter
- Roof: Composition
Condition
- New Construction
- New construction: Yes
- Year built: 2026
Details
- Warranty included: Yes
Utilities & green energy
- Sewer: Public Sewer
- Water: Public
- Utilities for property: Cable Connected
Community & HOA
Community
- Features: pocket park
HOA
- Has HOA: Yes
- Amenities included: Commons, Front Yard Landscaping, Maintenance Grounds, Management
- HOA fee: $86 monthly
Location
- Region: Battle Ground
Financial & listing details
- Price per square foot: $259/sqft
- Tax assessed value: $155,000
- Annual tax amount: $999
- Date on market: 7/8/2026
- Listing terms: Cash,Conventional,FHA,VA Loan
- Road surface type: Paved
Estimated market value
Not available
Estimated sales range
Not available
Not available
Price history
| Date | Event | Price |
|---|---|---|
| 11/1/2026 | Listed for sale | $587,995$259/sqft |
Source:  RMLS (OR) #380856689 Report a problem | ||
| 10/3/2026 | Pending sale | $587,995$259/sqft |
Source: RMLS (OR) #380856689 Report a problem | ||
| 9/9/2026 | Price change | $587,995+5.4%$259/sqft |
Source: RMLS (OR) #380856689 Report a problem | ||
| 7/14/2026 | Price change | $557,995-5.1%$246/sqft |
Source:  DR Horton Report a problem | ||
| 7/8/2026 | Listed for sale | $587,995$259/sqft |
Source: RMLS (OR) #380856689 Report a problem | ||
Public tax history
| Year | Property taxes | Tax assessment |
|---|---|---|
| 2025 | $1,000 +3565.9% | $155,000 +6636.2% |
| 2024 | $27 | $2,301 |
Find assessor info on the county website
Monthly payment
Est. payment
Payment breakdown
Explore the cost of this home by adjusting the details. Changes won't be saved.Climate risks
Neighborhood: 98604
Nearby schools
Schools provided by the listing agent
- Elementary: Captain Strong
- Middle: Chief Umtuch
- High: Battle Ground
Source: RMLS (OR). This data may not be complete. We recommend contacting the local school district to confirm school assignments for this home.

Similar homes
- $552,9954 bd2 ba1.8k sqft173 NW 29th Way, Battle Ground, WA 98604Active
 RMLS (OR)
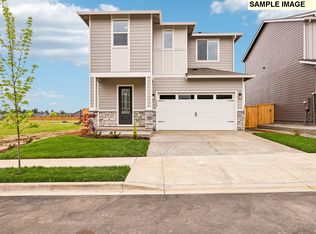
- $614,9003 bd3 ba2.1k sqft1567 NE 9th Ave, Battle Ground, WA 98604Active
 RMLS (OR)
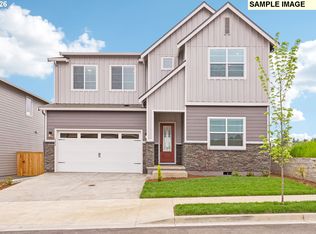
- $657,9005 bd3 ba2.5k sqft1510 NE 9th Ave, Battle Ground, WA 98604Active
 RMLS (OR)
- $499,9003 bd3 ba1.8k sqft549 SW 24th Ave, Battle Ground, WA 98604Active
 MLS ID #253110766, Ken Harding, Premiere Property Group LLC. RMLS (OR)
- $614,9994 bd3 ba2.4k sqft512 SW 31st St, Battle Ground, WA 98604ActiveRMLS (OR)
- $589,9954 bd3 ba2.2k sqft1613 NE 120th Ct, Vancouver, WA 98682ActiveRMLS (OR)
- $569,5504 bd3 ba2.3k sqft13727 NE 107th St, Vancouver, WA 98682ActiveRMLS (OR)
- $569,9604 bd3 ba2k sqft4313 NE 187th St Lot 228, Vancouver, WA 98686ActiveMLS ID #311663824, Desiree Roland, SEKISUI HOUSE PNW, INC.. RMLS (OR)
- $584,9004 bd2 ba1.9k sqft4212 NE 188th Cir, Vancouver, WA 98686ActiveRMLS (OR)
- $589,9603 bd3 ba2k sqft4215 NE 188th St Lot 308, Vancouver, WA 98686ActiveMLS ID #770209319, Elizabeth Cozzi, SEKISUI HOUSE PNW, INC.. RMLS (OR)
- $487,9003 bd3 ba1.6k sqft1365 NE 8th Ave, Battle Ground, WA 98604ActiveMLS ID #444229947, Ron Christian, LGI Homes. RMLS (OR)
- $588,5003 bd2 ba1.9k sqft4200 NE 188th St, Vancouver, WA 98686ActiveMLS ID #235216433, Ken Chin, Lennar Sales Corp. RMLS (OR)
- $599,9004 bd3 ba2k sqft2335 E Otter Loop #30, La Center, WA 98629ActiveRMLS (OR)
- $619,8504 bd3 ba2k sqft2002 E Badger Way #1, La Center, WA 98629ActiveRMLS (OR)
- $632,5004 bd2 ba1.9k sqft4201 NE 188th St, Vancouver, WA 98686ActiveMLS ID #119070725, Ken Chin, Lennar Sales Corp. RMLS (OR)
- $585,0003 bd2 ba1.9k sqft4205 NE 188th Cir, Vancouver, WA 98686ActiveRMLS (OR)
- $624,9604 bd3 ba2.3k sqft206 N 89th Loop, Ridgefield, WA 98642ActiveRMLS (OR)
- $539,9604 bd3 ba1.6k sqft4114 NE 187th St Lot 292, Vancouver, WA 98686ActiveRMLS (OR)
- $629,9603 bd3 ba2.2k sqft14007 NE 109th Way Lot 83, Vancouver, WA 98682ActiveRMLS (OR)
