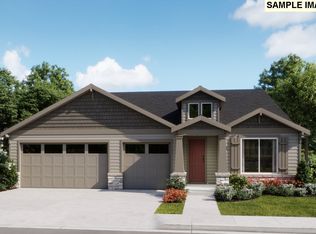
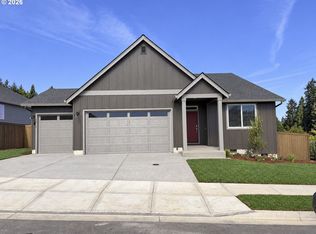
*New Construction * Popular Single Level * 3-Car Garage * Corner Lot* Welcome Home to Ramble Creek, a brand-new, peaceful, community in a beautiful wooded setting surrounded by tall trees with parks, three playgrounds, a dog park, and a creek, all within easy access to I-5, I-205 & the WSU Campus! The Elmhurst design offers a thoughtfully crafted, single-level, 3-bedroom residence blending comfort and style. The heart of the home is a grand, open-concept great room that flows seamlessly into a contemporary kitchen featuring quartz countertops, stainless steel refrigerator, dishwasher, microhood, gas range, and shaker cabinets. The partially covered patio off the dining room leads to your spacious, grass landscaped backyard with a sprinkler system for your personal enjoyment and entertainment. The primary suite offers a touch of luxury with French doors leading to a soaking tub, separate shower and walk in closet. Spacious pantry and large laundry room (including washer/dryer) add storage and convenience to your daily routine. *HOME INCLUDES* washer, dryer, refrigerator, air conditioning, blinds on most windows, low maintenance landscaping with sprinklers in the front & back yards, and each are solar ready, electric car ready & fiber internet ready. Renderings & sample photos are artist conceptions and/or of a similar home and for illustrative purposes only. Prices, dimensions finishes and features may vary and are subject to change. Taxes not yet assessed. Elmhurst floorplan at Homesite 405. Estimated completion January 2027. ***For Open House, register at the Welcome Home Center at 4103 NE 188th Circle and then be personally escorted to the home!***
Active
Price cut: $40K (10/13)
$588,500
4200 NE 188th St, Vancouver, WA 98686
3beds
1,916sqft
Residential, Single Family Residence
Built in 2026
6,534 Square Feet Lot
$-- Zestimate®
$307/sqft
$39/mo HOA
What's special
Blinds on most windowsSingle levelSoaking tubSeparate showerGrand open-concept great roomCorner lotSpacious pantry
- 51 days
- 87
- 5
Zillow last checked:
Listing updated:
Listed by:
Ken Chin 564-653-2487,
Lennar Sales Corp
Source: RMLS (OR),MLS#: 235216433
Facts & features
Interior
Bedrooms & bathrooms
- Bedrooms: 3
- Bathrooms: 2
- Full bathrooms: 2
- Main level bathrooms: 2
Rooms
- Room types: Laundry, Bedroom 2, Bedroom 3, Dining Room, Family Room, Kitchen, Living Room, Primary Bedroom
Primary bedroom
- Features: Double Sinks, Ensuite, High Ceilings, Quartz, Soaking Tub, Walkin Closet, Walkin Shower
- Level: Main
- Area: 180
- Dimensions: 12 x 15
Bedroom 2
- Features: Closet, High Ceilings
- Level: Main
- Area: 100
- Dimensions: 10 x 10
Bedroom 3
- Features: Closet, High Ceilings
- Level: Main
- Area: 100
- Dimensions: 10 x 10
Dining room
- Features: Patio
- Level: Main
- Area: 110
- Dimensions: 11 x 10
Kitchen
- Features: Dishwasher, Disposal, Gas Appliances, Island, Microwave, Pantry, Free Standing Range, Free Standing Refrigerator, Quartz
- Level: Main
Living room
- Features: Fireplace, Great Room, High Ceilings
- Level: Main
- Area: 234
- Dimensions: 13 x 18
Heating
- Forced Air, Heat Pump, Fireplace(s)
Cooling
- Central Air, Heat Pump
Appliances
- Included: Dishwasher, Disposal, Free-Standing Gas Range, Free-Standing Range, Free-Standing Refrigerator, Gas Appliances, Microwave, Plumbed For Ice Maker, Stainless Steel Appliance(s), Washer/Dryer, Electric Water Heater, Tank Water Heater
- Laundry: Laundry Room
Features
- High Ceilings, Quartz, Soaking Tub, Closet, Kitchen Island, Pantry, Great Room, Double Vanity, Walk-In Closet(s), Walkin Shower
- Flooring: Luxury Vinyl Plank, Luxury Vinyl Tile
- Windows: Triple Pane Windows, Vinyl Frames
- Basement: Crawl Space
- Number of fireplaces: 1
- Fireplace features: Gas
Interior area
- Total structure area: 1,916
- Total interior livable area: 1,916 sqft
Property
Parking
- Total spaces: 3
- Parking features: Driveway, Garage Door Opener, Attached
- Attached garage spaces: 3
- Has uncovered spaces: Yes
Accessibility
- Accessibility features: Garage On Main, Main Floor Bedroom Bath, Minimal Steps, One Level, Utility Room On Main, Walkin Shower, Accessibility
Features
- Levels: One
- Stories: 1
- Patio & porch: Covered Patio, Patio
- Exterior features: Yard
- Fencing: Fenced
- Has view: Yes
- View description: Trees/Woods
Lot
- Size: 6,534 Square Feet
- Features: Corner Lot, Sprinkler, SqFt 5000 to 6999
Details
- Parcel number: 986071372
Construction
Type & style
- Home type: SingleFamily
- Architectural style: Craftsman
- Property subtype: Residential, Single Family Residence
Materials
- Cement Siding
- Foundation: Concrete Perimeter, Pillar/Post/Pier
- Roof: Composition
Condition
- Under Construction
- New construction: Yes
- Year built: 2026
Details
- Warranty included: Yes
Utilities & green energy
- Sewer: Public Sewer
- Water: Public
- Utilities for property: Cable Connected
Community & HOA
Community
- Subdivision: Ramble Creek
HOA
- Has HOA: Yes
- Amenities included: Commons, Management
- HOA fee: $39 monthly
Location
- Region: Vancouver
Financial & listing details
- Price per square foot: $307/sqft
- Tax assessed value: $42,808
- Annual tax amount: $471
- Date on market: 8/26/2026
- Listing terms: Cash,Conventional,FHA,VA Loan
- Road surface type: Paved
Estimated market value
Not available
Estimated sales range
Not available
Not available
Price history
| Date | Event | Price |
|---|---|---|
| 10/13/2026 | Price change | $588,500-6.4%$307/sqft |
Source:  RMLS (OR) #235216433 Report a problem RMLS (OR) #235216433 Report a problem | ||
| 9/23/2026 | Price change | $628,500-2.2%$328/sqft |
Source: RMLS (OR) #235216433 Report a problem | ||
| 8/26/2026 | Listed for sale | $642,500$335/sqft |
Source: RMLS (OR) #235216433 Report a problem | ||
Public tax history
| Year | Property taxes | Tax assessment |
|---|---|---|
| 2025 | $472 | $42,808 |
Find assessor info on the county website
Monthly payment
Est. payment
Payment breakdown
Explore the cost of this home by adjusting the details. Changes won't be saved.Climate risks
Neighborhood: 98686
Nearby schools
Schools provided by the listing agent
- Elementary: Daybreak
- Middle: Daybreak
- High: Prairie
Source: RMLS (OR). This data may not be complete. We recommend contacting the local school district to confirm school assignments for this home.
- $744,9004 bd3 ba2.5k sqft4204 NE 188th Cir, Vancouver, WA 98686Pending
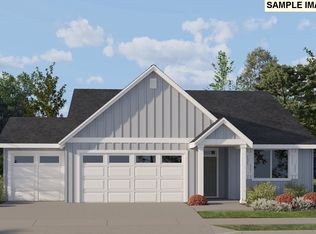
- $632,5004 bd2 ba1.9k sqft4201 NE 188th St, Vancouver, WA 98686New Construction
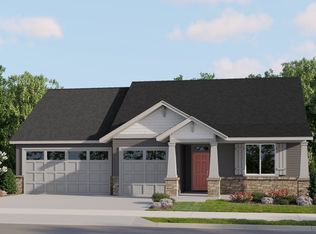
- $585,0003 bd2 ba1.9k sqft4205 NE 188th Cir, Vancouver, WA 98686New Construction

- $704,0003 bd3 ba2.3k sqft4012 NE 188th Cir, Vancouver, WA 98686New Construction
Similar homes
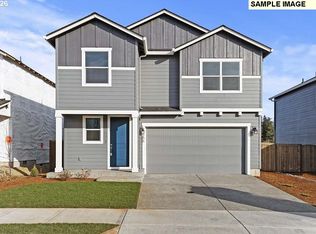
- $589,9603 bd3 ba2k sqft4215 NE 188th St Lot 308, Vancouver, WA 98686Active
 MLS ID #770209319, Elizabeth Cozzi, SEKISUI HOUSE PNW, INC.. RMLS (OR)
 - $585,0003 bd2 ba1.9k sqft4205 NE 188th Cir, Vancouver, WA 98686ActiveRMLS (OR)
- $584,9004 bd2 ba1.9k sqft4212 NE 188th Cir, Vancouver, WA 98686Active
 RMLS (OR)
 - $575,9004 bd2 ba1.9k sqft4213 NE 188th Cir, Vancouver, WA 98686Active
 RMLS (OR)
 - $579,9604 bd3 ba2k sqft4313 NE 187th St Lot 228, Vancouver, WA 98686ActiveMLS ID #311663824, Desiree Roland, SEKISUI HOUSE PNW, INC.. RMLS (OR)
- $589,9003 bd2 ba1.9k sqft4303 NE 188th Cir, Vancouver, WA 98686ActiveRMLS (OR)
- $632,5004 bd2 ba1.9k sqft4201 NE 188th St, Vancouver, WA 98686ActiveMLS ID #119070725, Ken Chin, Lennar Sales Corp. RMLS (OR)
- $549,9604 bd3 ba1.6k sqft4114 NE 187th St Lot 292, Vancouver, WA 98686ActiveRMLS (OR)
- $549,9603 bd3 ba1.6k sqft4208 NE 187th St Lot 296, Vancouver, WA 98686ActiveMLS ID #777988869, Elizabeth Cozzi, SEKISUI HOUSE PNW, INC.. RMLS (OR)
- $613,4853 bd2 ba1.5k sqft18507 NE 41st Ave Lot 433, Vancouver, WA 98686ActiveRMLS (OR)
- $519,9603 bd3 ba1.6k sqft4211 NE 188th St Lot 309, Vancouver, WA 98686ActiveRMLS (OR)
- $665,0503 bd3 ba2.5k sqft4307 NE 188th Cir, Vancouver, WA 98686ActiveRMLS (OR)
- $691,8904 bd3 ba2.3k sqft18403 NE 41st Ave Lot 476, Vancouver, WA 98686ActiveRMLS (OR)
- $639,9603 bd2 ba1.5k sqft18710 NE 41st Ave Lot 415, Vancouver, WA 98686ActiveMLS ID #314204303, Desiree Roland, SEKISUI HOUSE PNW, INC.. RMLS (OR)
- $699,6154 bd2 ba1.9k sqft18407 NE 41st Ave Lot 475, Vancouver, WA 98686ActiveRMLS (OR)
- $672,7154 bd3 ba2k sqft18511 NE 41st Ave Lot 434, Vancouver, WA 98686ActiveRMLS (OR)
- $696,5354 bd3 ba2.2k sqft18713 NE 41st Ave Lot 441, Vancouver, WA 98686ActiveMLS ID #699347874, Desiree Roland, SEKISUI HOUSE PNW, INC.. RMLS (OR)
- $756,8904 bd3 ba2.2k sqft18506 NE 41st Ave Lot 423, Vancouver, WA 98686ActiveMLS ID #270866054, Desiree Roland, SEKISUI HOUSE PNW, INC.. RMLS (OR)
- $788,3404 bd4 ba2.6k sqft4003 NE 184th St Lot 428, Vancouver, WA 98686ActiveRMLS (OR)
- $434,9603 bd3 ba1.5k sqft18618 NE 45th Ave, Vancouver, WA 98686ActiveMLS ID #221880121, Elizabeth Cozzi, SEKISUI HOUSE PNW, INC.. RMLS (OR)
