Popular Primary on Main layout with 3-car garage! Welcome home to Ramble Creek, a new community in a pristine wooded setting with walking trails, parks, three playgrounds, a dog park, a creek and surrounded by tall trees, all within easy access to I-5 and I-205! The 2260 Plan is one of our most sought-after layouts! This Primary on Main layout features vaulted ceilings in the large living room with a gas fireplace as the focal point. This home sits on a 6,000 sq ft lot! The kitchen is highlighted by a large central island and gourmet kitchen layout, including a gas stovetop and built in wall oven and microwave. Don't miss the large walk-in pantry! The primary suite on main features a coffered ceiling, lots of windows, a walk-in-closet, dual vanity, a soaking tub and tiled step-in-shower. There is a secondary bedroom/den on main w/ closet and access to full bathroom with a shower. With a laundry room on the main floor, this home is ideal for anyone who wants main floor living. Upstairs you will find two bedrooms, a full bathroom with tub/shower and a light and bright open loft space. This home will have a 3-car garage. Sample photos from model home, there is still plenty of time to personalize this home at a design center appointment to select finishes and more upgrades. Set your GPS to Ramble Creek 4519 NE 183rd Street Vancouver, WA 98686 and view our model 2260 Plan at Ramble Creek!
Pending
$751,050
18506 NE 41st Ave Lot 423, Vancouver, WA 98686
4beds
2,260sqft
Residential, Single Family Residence
Built in 2026
6,534 Square Feet Lot
$-- Zestimate®
$332/sqft
$39/mo HOA
What's special
- 67 days
- 4
- 0
Zillow last checked:
Listing updated:
Listed by:
Desiree Roland 360-241-5156,
SEKISUI HOUSE PNW, INC.,
Elizabeth Cozzi 360-607-2607,
SEKISUI HOUSE PNW, INC.
Source: RMLS (OR),MLS#: 270866054
Facts & features
Interior
Bedrooms & bathrooms
- Bedrooms: 4
- Bathrooms: 3
- Full bathrooms: 3
- Main level bathrooms: 2
Rooms
- Room types: Den, Laundry, Loft, Bedroom 2, Bedroom 3, Dining Room, Family Room, Kitchen, Living Room, Primary Bedroom
Primary bedroom
- Features: Double Sinks, High Ceilings, Soaking Tub, Vinyl Floor, Walkin Closet, Walkin Shower, Wallto Wall Carpet
- Level: Main
- Area: 210
- Dimensions: 14 x 15
Bedroom 2
- Features: Closet, Wallto Wall Carpet
- Level: Upper
- Area: 99
- Dimensions: 9 x 11
Bedroom 3
- Features: Closet, Wallto Wall Carpet
- Level: Upper
- Area: 120
- Dimensions: 10 x 12
Dining room
- Features: Nook, Sliding Doors, Laminate Flooring
- Level: Main
- Area: 108
- Dimensions: 9 x 12
Kitchen
- Features: Dishwasher, Disposal, Gas Appliances, Island, Pantry, Laminate Flooring, Plumbed For Ice Maker
- Level: Main
Living room
- Features: Fireplace, Great Room, High Ceilings, Laminate Flooring, Vaulted Ceiling
- Level: Main
- Area: 315
- Dimensions: 15 x 21
Heating
- ENERGY STAR Qualified Equipment, Forced Air 95 Plus, Heat Pump, Fireplace(s)
Cooling
- Heat Pump
Appliances
- Included: Dishwasher, Disposal, Gas Appliances, Stainless Steel Appliance(s), Plumbed For Ice Maker, Electric Water Heater, Tank Water Heater
- Laundry: Laundry Room
Features
- High Ceilings, Quartz, Soaking Tub, Vaulted Ceiling(s), Closet, Nook, Kitchen Island, Pantry, Great Room, Double Vanity, Walk-In Closet(s), Walkin Shower, Tile
- Flooring: Laminate, Vinyl, Wall to Wall Carpet
- Doors: French Doors, Sliding Doors
- Windows: Double Pane Windows, Vinyl Frames
- Basement: Crawl Space
- Number of fireplaces: 1
- Fireplace features: Gas
Interior area
- Total structure area: 2,260
- Total interior livable area: 2,260 sqft
Property
Parking
- Total spaces: 3
- Parking features: Driveway, Garage Door Opener, Attached
- Attached garage spaces: 3
- Has uncovered spaces: Yes
Accessibility
- Accessibility features: Garage On Main, Main Floor Bedroom Bath, Utility Room On Main, Walkin Shower, Accessibility
Features
- Levels: Two
- Stories: 2
- Patio & porch: Porch
- Exterior features: Yard
- Fencing: Fenced
- Has view: Yes
- View description: Territorial
Lot
- Size: 6,534 Square Feet
- Features: Gentle Sloping, Sprinkler, SqFt 5000 to 6999
Details
- Parcel number: 986071390
Construction
Type & style
- Home type: SingleFamily
- Architectural style: Craftsman
- Property subtype: Residential, Single Family Residence
Materials
- Cement Siding, Lap Siding
- Foundation: Concrete Perimeter, Pillar/Post/Pier
- Roof: Composition
Condition
- Under Construction
- New construction: Yes
- Year built: 2026
Details
- Warranty included: Yes
Utilities & green energy
- Gas: Gas
- Sewer: Public Sewer
- Water: Public
- Utilities for property: Cable Connected
Community & HOA
Community
- Subdivision: Ramble Creek
HOA
- Has HOA: Yes
- Amenities included: Commons, Management
- HOA fee: $39 monthly
Location
- Region: Vancouver
Financial & listing details
- Price per square foot: $332/sqft
- Tax assessed value: $42,808
- Annual tax amount: $471
- Date on market: 6/2/2026
- Listing terms: Cash,Conventional,FHA,VA Loan
- Road surface type: Paved
Estimated market value
Not available
Estimated sales range
Not available
Not available
Price history
| Date | Event | Price |
|---|---|---|
| 6/3/2026 | Pending sale | $751,050$332/sqft |
Source:  RMLS (OR) #270866054 Report a problem RMLS (OR) #270866054 Report a problem | ||
Public tax history
| Year | Property taxes | Tax assessment |
|---|---|---|
| 2025 | $472 | $42,808 |
Find assessor info on the county website
Monthly payment
Est. payment
Payment breakdown
Explore the cost of this home by adjusting the details. Changes won't be saved.Climate risks
Neighborhood: 98686
Nearby schools
Schools provided by the listing agent
- Elementary: Daybreak
- Middle: Daybreak
- High: Prairie
Source: RMLS (OR). This data may not be complete. We recommend contacting the local school district to confirm school assignments for this home.
- $880,2255 bd4 ba3.3k sqft18514 NE 41st Ave LOT 421, Vancouver, WA 98686Pending

- $759,9604 bd3 ba2.6k sqft18600 NE 41st Ave LOT 420, Vancouver, WA 98686New Construction
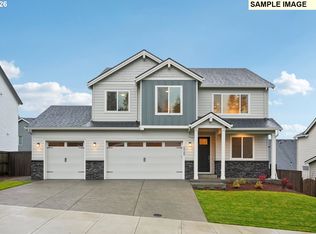
- $717,2754 bd2 ba1.9k sqft18510 NE 41st Ave LOT 422, Vancouver, WA 98686Pending
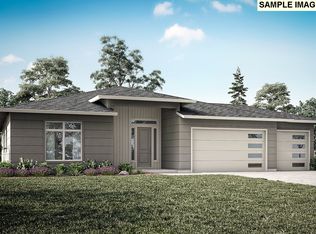
- $730,7104 bd3 ba2.2k sqft18604 NE 41st Ave LOT 419, Vancouver, WA 98686New Construction

Similar homes
- $783,6304 bd4 ba2.6k sqft18503 NE 41st Ave Lot 432, Vancouver, WA 98686Active

 RMLS (OR)
 - $730,7104 bd3 ba2.2k sqft18604 NE 41st Ave Lot 419, Vancouver, WA 98686ActiveRMLS (OR)
- $654,9004 bd2 ba1.9k sqft4212 NE 188th Cir, Vancouver, WA 98686Active
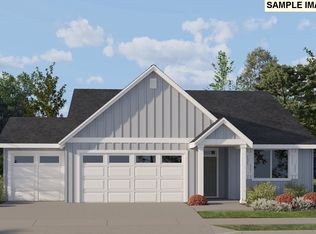 RMLS (OR)
 - $642,5003 bd2 ba1.9k sqft4200 NE 188th St, Vancouver, WA 98686Active
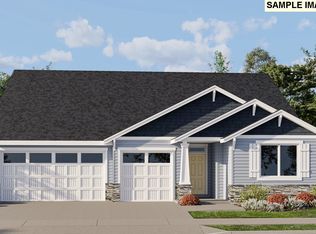 MLS ID #235216433, Ken Chin, Lennar Sales Corp. RMLS (OR)
 - $639,0003 bd2 ba1.9k sqft4205 NE 188th Cir, Vancouver, WA 98686ActiveRMLS (OR)
- $699,9604 bd3 ba2.2k sqft18713 NE 41st Ave Lot 441, Vancouver, WA 98686ActiveMLS ID #699347874, Elizabeth Cozzi, SEKISUI HOUSE PNW, INC.. RMLS (OR)
- $789,9604 bd4 ba2.8k sqft18709 NE 41st Ave Lot 440, Vancouver, WA 98686ActiveMLS ID #389194289, Desiree Roland, SEKISUI HOUSE PNW, INC.. RMLS (OR)
- $672,7154 bd3 ba2k sqft18511 NE 41st Ave Lot 434, Vancouver, WA 98686ActiveRMLS (OR)
- $669,9003 bd3 ba2.3k sqft4208 NE 188th Cir, Vancouver, WA 98686ActiveRMLS (OR)
- $589,9604 bd3 ba2k sqft4319 NE 186th St, Vancouver, WA 98686ActiveMLS ID #673317852, Desiree Roland, SEKISUI HOUSE PNW, INC.. RMLS (OR)
- $636,5004 bd2 ba1.9k sqft4311 NE 188th Cir, Vancouver, WA 98686ActiveRMLS (OR)
- $643,9003 bd2 ba1.9k sqft4303 NE 188th Cir, Vancouver, WA 98686ActiveRMLS (OR)
- $556,7353 bd3 ba1.6k sqft4208 NE 187th St Lot 296, Vancouver, WA 98686ActiveMLS ID #777988869, Elizabeth Cozzi, SEKISUI HOUSE PNW, INC.. RMLS (OR)
- $539,9603 bd3 ba1.6k sqft4211 NE 188th St Lot 309, Vancouver, WA 98686ActiveRMLS (OR)
- $909,0003 bd2 ba1.9k sqft16910 NE 35th Ave, Vancouver, WA 98686ActiveRMLS (OR)
- $879,9503 bd3 ba2.3k sqft4912 NE 132nd Cir, Vancouver, WA 98686ActiveMLS ID #237516027, John Bishop, Premiere Property Group, LLC. RMLS (OR)
- $985,0003 bd3 ba2.9k sqft16918 NE 35th Ave, Vancouver, WA 98686ActiveRMLS (OR)
- $599,9004 bd3 ba2.3k sqft13727 NE 107th St, Vancouver, WA 98682ActiveRMLS (OR)
- $424,9603 bd3 ba1.6k sqft18621 NE 44th Ave Lot 381, Vancouver, WA 98686ActiveMLS ID #510440858, Elizabeth Cozzi, SEKISUI HOUSE PNW, INC.. RMLS (OR)
- $444,9603 bd3 ba1.5k sqft18618 NE 45th Ave, Vancouver, WA 98686ActiveMLS ID #221880121, Elizabeth Cozzi, SEKISUI HOUSE PNW, INC.. RMLS (OR)
