Discover the perfect blend of craftsmanship and modern design in this stunning new construction home built by a local, trusted, quality-focused builder. Construction is starting soon! Now is your opportunity to select your custom finishes. This home will offer the rare opportunity to own a brand-new home with thoughtfully designed custom finishes and attention to detail throughout. The open-concept layout is designed for both everyday living and entertaining, featuring spacious living areas, a well-appointed kitchen, gas cooktop, built-in convection oven, high-quality cabinetry, modern fixtures, and a seamless flow between indoor and outdoor spaces. The primary suite provides a private retreat with a luxurious en-suite bath and generous closet space. Every element of this home reflects the builder’s commitment to excellence—from durable materials to stylish, timeless design choices. Situated in a desirable location & gated community, this home combines comfort, functionality, and long-term value. Secure your place early and take advantage of the opportunity to own a beautifully crafted home tailored for today’s lifestyle.
Active
$879,950
4912 NE 132nd Cir, Vancouver, WA 98686
3beds
2,303sqft
:
Get pre-qualified$5,531/mo
Residential, Single Family Residence
Built in 2026
10,018 Square Feet Lot
$-- Zestimate®
$382/sqft
$100/mo HOA
What's special
- 82 days |
- 536 |
- 24 |
Zillow last checked:
Listing updated:
Listed by:
John Bishop 360-909-1179,
Premiere Property Group, LLC,
Jason Bishop 360-989-6024,
Premiere Property Group, LLC
Source: RMLS (OR),MLS#: 237516027
Facts & features
Interior
Bedrooms & bathrooms
- Bedrooms: 3
- Bathrooms: 3
- Full bathrooms: 2
- Partial bathrooms: 1
- Main level bathrooms: 3
Rooms
- Room types: Laundry, Bedroom 2, Bedroom 3, Dining Room, Family Room, Kitchen, Living Room, Primary Bedroom
Primary bedroom
- Level: Main
Bedroom 2
- Level: Main
Bedroom 3
- Level: Main
Kitchen
- Level: Main
Living room
- Level: Main
Heating
- Forced Air, Heat Pump
Cooling
- Central Air, Heat Pump
Appliances
- Included: Electric Water Heater
- Laundry: Laundry Room
Features
- Quartz, Kitchen Island, Pantry
- Windows: Vinyl Frames
- Basement: Crawl Space
- Number of fireplaces: 1
- Fireplace features: Gas
Interior area
- Total structure area: 2,303
- Total interior livable area: 2,303 sqft
Property
Parking
- Total spaces: 3
- Parking features: Driveway, Garage Door Opener, Attached, Oversized
- Attached garage spaces: 3
- Has uncovered spaces: Yes
Features
- Levels: One
- Stories: 1
- Patio & porch: Covered Patio
- Exterior features: Yard
- Fencing: Fenced
Lot
- Size: 10,018 Square Feet
- Features: Gated, Level, Sprinkler, SqFt 10000 to 14999
Details
- Parcel number: 986066831
Construction
Type & style
- Home type: SingleFamily
- Architectural style: Ranch
- Property subtype: Residential, Single Family Residence
Materials
- Cement Siding
- Foundation: Concrete Perimeter
- Roof: Composition
Condition
- Proposed
- New construction: Yes
- Year built: 2026
Utilities & green energy
- Gas: Gas
- Sewer: Public Sewer
- Water: Public
- Utilities for property: Cable Connected
Community & HOA
HOA
- Has HOA: Yes
- Amenities included: Commons, Gated, Management
- HOA fee: $100 monthly
Location
- Region: Vancouver
Financial & listing details
- Price per square foot: $382/sqft
- Annual tax amount: $2,693
- Date on market: 5/11/2026
- Listing terms: Cash,Conventional,FHA,VA Loan
- Road surface type: Paved
Estimated market value
Not available
Estimated sales range
Not available
Not available
Price history
| Date | Event | Price |
|---|---|---|
| 5/12/2026 | Listed for sale | $879,950$382/sqft |
Source:  RMLS (OR) #237516027 Report a problem RMLS (OR) #237516027 Report a problem | ||
Public tax history
Tax history is unavailable.
Monthly payment
Est. payment
Payment breakdown
Explore the cost of this home by adjusting the details. Changes won't be saved.Climate risks
Neighborhood: Barberton
Nearby schools
GreatSchools rating
- 5/10Pleasant Valley Primary SchoolGrades: PK-4Distance: 0.7 mi
- 7/10Pleasant Valley Middle SchoolGrades: 5-8Distance: 0.7 mi
- 5/10Prairie High SchoolGrades: 9-12Distance: 3.3 mi
Schools provided by the listing agent
- Elementary: Pleasant Valley
- Middle: Pleasant Valley
- High: Prairie
Source: RMLS (OR). This data may not be complete. We recommend contacting the local school district to confirm school assignments for this home.
- $975,0004 bd4 ba2.8k sqft4908 NE 132nd Cir, Vancouver, WA 98686Sold
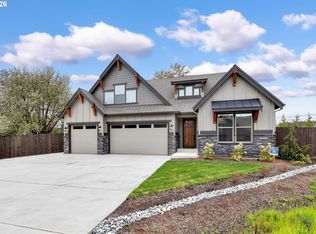
- $949,9504 bd4 ba2.7k sqft4909 NE 132nd Cir, Vancouver, WA 98686Sold
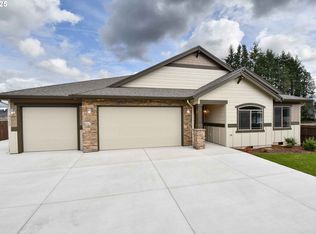
- $1,119,4954 bd4 ba2.9k sqft4904 NE 132nd Cir, Vancouver, WA 98686Sold
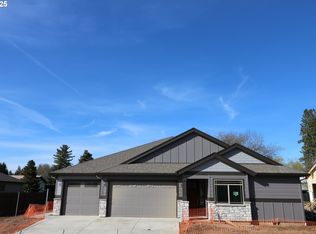
- $1,068,6354 bd4 ba2.9k sqft4905 NE 132nd Cir, Vancouver, WA 98686Sold
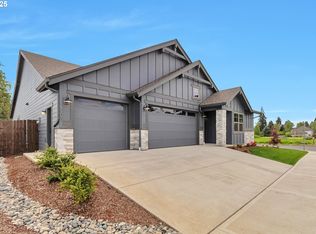
- $1,130,9704 bd4 ba2.9k sqft4807 NE 132nd Cir, Vancouver, WA 98686Sold
- $593,4003 bd2 ba2.4k sqft13302 NE 50th Ave, Vancouver, WA 98686Off Market
- $1,114,6354 bd4 ba2.9k sqft4802 NE 132nd Cir, Vancouver, WA 98686Sold
- $880,0004 bd3 ba2.5k sqft4907 NE 131st St, Vancouver, WA 98686Sold
A local agent can set up tours, give advice and negotiate with sellers.
Similar homes
- $909,0003 bd2 ba1.9k sqft16910 NE 35th Ave, Vancouver, WA 98686Active
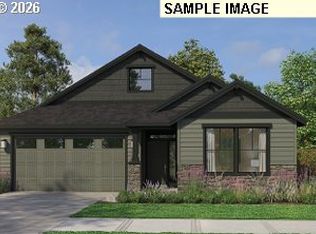
 RMLS (OR)
 - $730,7104 bd3 ba2.2k sqft18604 NE 41st Ave Lot 419, Vancouver, WA 98686Active
 RMLS (OR)
 - $985,0003 bd3 ba2.9k sqft16918 NE 35th Ave, Vancouver, WA 98686Active
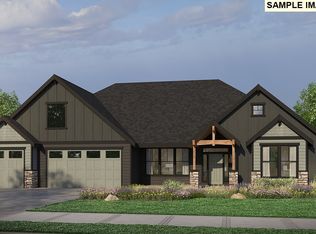 RMLS (OR)
 - $789,9604 bd4 ba2.8k sqft18709 NE 41st Ave Lot 440, Vancouver, WA 98686Active
 MLS ID #389194289, Desiree Roland, SEKISUI HOUSE PNW, INC.. RMLS (OR)
 - $714,9604 bd3 ba2.2k sqft18713 NE 41st Ave Lot 441, Vancouver, WA 98686ActiveMLS ID #699347874, Elizabeth Cozzi, SEKISUI HOUSE PNW, INC.. RMLS (OR)
- $699,9003 bd3 ba2.5k sqft4315 NE 188th Cir, Vancouver, WA 98686ActiveRMLS (OR)
- $524,9603 bd3 ba1.6k sqft4203 NE 188th St Lot 311, Vancouver, WA 98686ActiveMLS ID #473127462, Desiree Roland, SEKISUI HOUSE PNW, INC.. RMLS (OR)
- $639,9605 bd3 ba2.3k sqft18707 NE 41st Pl Lot 318, Vancouver, WA 98686ActiveRMLS (OR)
- $881,5574 bd3 ba3.2k sqft616 N 88th Dr #234, Ridgefield, WA 98642ActiveRMLS (OR)
- $830,0003 bd2 ba2.2k sqft1840 NE 196th Ave, Vancouver, WA 98684ActiveMLS ID #249819923, Victoria Reef, Pacific Lifestyle Homes. RMLS (OR)
- $881,0003 bd3 ba2.8k sqft4217 N 12th Way, Ridgefield, WA 98642ActiveRMLS (OR)
- $600,0004 bd3 ba2.2k sqft11008 NE 131st Ct, Vancouver, WA 98682ActiveMLS ID #640505187, Megan Borwieck, Premiere Property Group LLC. RMLS (OR)
- $869,0004 bd3 ba3.1k sqft3523 N 12th Cir, Ridgefield, WA 98642ActiveRMLS (OR)
- $885,7124 bd3 ba2k sqft5920 N 94th Ave Lot 323, Camas, WA 98607ActiveRMLS (OR)
- $909,0003 bd3 ba2.8k sqft4203 N 11th Way, Ridgefield, WA 98642ActiveRMLS (OR)
- $665,7794 bd3 ba2.2k sqft10707 NE 140th Ave Lot 90, Vancouver, WA 98682ActiveRMLS (OR)
- $835,6575 bd3 ba2.8k sqft8718 S 3rd Way, Ridgefield, WA 98642ActiveMLS ID #628075455, Rob Jacobs, Pulte Homes of Washington. RMLS (OR)
- $711,6034 bd3 ba2.2k sqft13716 NE 107th St Lot 23, Vancouver, WA 98682ActiveMLS ID #746498344, Jennifer Brown, SEKISUI HOUSE PNW, INC.. RMLS (OR)
- $838,0003 bd3 ba2.2k sqft4313 N 11th Way, Ridgefield, WA 98642ActiveRMLS (OR)
- $449,9603 bd3 ba1.5k sqft18618 NE 45th Ave Lot 348, Vancouver, WA 98686ActiveMLS ID #221880121, Elizabeth Cozzi, SEKISUI HOUSE PNW, INC.. RMLS (OR)
