Brand New Community! Amazing Craftsman-ship single level, proposed home features a spacious open-concept design with 3 bedrooms, 2-3 baths, a den and 3 car garage. The impressive great room has large windows for abundant natural light, and a cozy fireplace—perfect for year-round gatherings. The kitchen offers an oversized island, quartz countertops, full-height tile backsplash, walk-in pantry, and stainless steel appliances. The luxurious primary suite includes a walk-in closet and spa-inspired bath with dual sinks, and flexible options for primary bathroom layout. Two additional bedrooms share a full bath, while the den offers a flexible space for work or hobbies.
Active
Price increase: $5K (5/12)
$830,000
1840 NE 196th Ave, Vancouver, WA 98684
3beds
2,205sqft
:
Get pre-qualified$5,217/mo
Residential, Single Family Residence
Built in 2026
-- sqft lot
$-- Zestimate®
$376/sqft
$93/mo HOA
What's special
Cozy fireplaceOversized islandWalk-in closetLuxurious primary suiteSpacious open-concept designWalk-in pantryFull-height tile backsplash
- 92 days |
- 135 |
- 11 |
Zillow last checked:
Listing updated:
Listed by:
Victoria Reef 360-869-8577,
Pacific Lifestyle Homes,
Deondra Cardenas 360-904-5879,
Pacific Lifestyle Homes
Source: RMLS (OR),MLS#: 249819923
Facts & features
Interior
Bedrooms & bathrooms
- Bedrooms: 3
- Bathrooms: 2
- Full bathrooms: 2
- Main level bathrooms: 2
Rooms
- Room types: Office, Laundry, Mud Room, Bedroom 2, Bedroom 3, Dining Room, Family Room, Kitchen, Living Room, Primary Bedroom
Primary bedroom
- Level: Main
Bedroom 2
- Level: Main
Bedroom 3
- Level: Main
Dining room
- Level: Main
Kitchen
- Level: Main
Office
- Level: Main
Heating
- Forced Air, Heat Pump
Cooling
- Heat Pump
Appliances
- Included: Dishwasher, Disposal, Gas Appliances, Plumbed For Ice Maker, Stainless Steel Appliance(s), Electric Water Heater
Features
- High Ceilings, Quartz, Kitchen Island, Pantry
- Flooring: Laminate, Luxury Vinyl Tile
- Windows: Double Pane Windows, Vinyl Frames
- Basement: Crawl Space
- Number of fireplaces: 1
- Fireplace features: Gas
Interior area
- Total structure area: 2,205
- Total interior livable area: 2,205 sqft
Property
Parking
- Total spaces: 2
- Parking features: Driveway, Garage Door Opener, Attached
- Attached garage spaces: 2
- Has uncovered spaces: Yes
Accessibility
- Accessibility features: Builtin Lighting, Garage On Main, Main Floor Bedroom Bath, Natural Lighting, One Level, Utility Room On Main, Walkin Shower, Accessibility
Features
- Levels: One
- Stories: 1
- Exterior features: Gas Hookup
- Fencing: Fenced
- Has view: Yes
- View description: Creek/Stream, Trees/Woods, Valley
- Has water view: Yes
- Water view: Creek/Stream
Lot
- Features: Level, SqFt 5000 to 6999
Details
- Additional structures: GasHookup
- Parcel number: Not Found
Construction
Type & style
- Home type: SingleFamily
- Architectural style: Craftsman
- Property subtype: Residential, Single Family Residence
Materials
- Board & Batten Siding, Cement Siding, Cultured Stone
- Roof: Composition
Condition
- Proposed
- New construction: Yes
- Year built: 2026
Utilities & green energy
- Gas: Gas Hookup, Gas
- Sewer: Public Sewer
- Water: Public
- Utilities for property: Cable Connected
Green energy
- Indoor air quality: Lo VOC Material
Community & HOA
Community
- Security: Security System, Security System Owned
- Subdivision: Schnell Farms
HOA
- Has HOA: Yes
- Amenities included: Commons
- HOA fee: $93 monthly
Location
- Region: Vancouver
Financial & listing details
- Price per square foot: $376/sqft
- Date on market: 5/4/2026
- Listing terms: Cash,Conventional,VA Loan
Estimated market value
Not available
Estimated sales range
Not available
Not available
Price history
| Date | Event | Price |
|---|---|---|
| 5/12/2026 | Price change | $830,000+0.6%$376/sqft |
Source:  Pacific Lifestyle Homes Report a problem Pacific Lifestyle Homes Report a problem | ||
| 5/2/2026 | Listed for sale | $825,000$374/sqft |
Source: Pacific Lifestyle Homes Report a problem | ||
Public tax history
Tax history is unavailable.
Monthly payment
Est. payment
Payment breakdown
Explore the cost of this home by adjusting the details. Changes won't be saved.Climate risks
Neighborhood: Mill Plain
Nearby schools
GreatSchools rating
- 6/10Harmony Elementary SchoolGrades: PK-5Distance: 1 mi
- 5/10Pacific Middle SchoolGrades: 6-8Distance: 1 mi
- 7/10Union High SchoolGrades: 9-12Distance: 0.9 mi
Schools provided by the listing agent
- Elementary: Harmony
- Middle: Pacific
- High: Union
Source: RMLS (OR). This data may not be complete. We recommend contacting the local school district to confirm school assignments for this home.
- $794,8174 bd3 ba2.7k sqftNE 21st St, Vancouver, WA 98684Pending
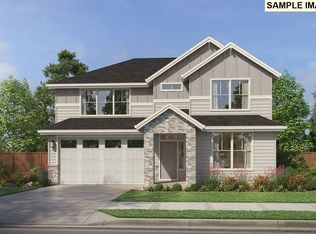
- $830,5873 bd3 ba2.5k sqftNE 196th Ave, Camas, WA 98607Pending
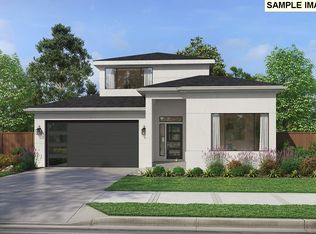
- $890,7004 bd3 ba3.1k sqftNE 195th Ct, Vancouver, WA 98684Pending
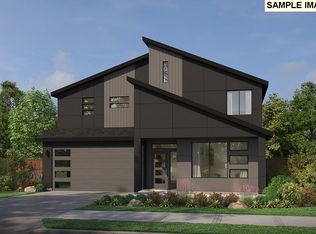
- $859,0003 bd3 ba2.1k sqftNE 195th Ave, Camas, WA 98607Pending
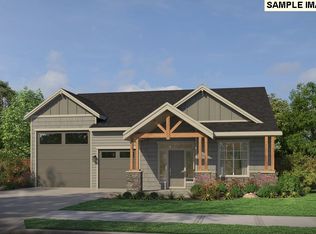
- $819,0883 bd3 ba2.5k sqftNE 196th St, Vancouver, WA 98684Pending
- $767,0003 bd3 ba2.5k sqftNE 19th St, Vancouver, WA 98684Pending
- $768,3943 bd3 ba2.6k sqft2008 NE 195th Ct, Vancouver, WA 98684Pending
- $957,0444 bd4 ba3.6k sqft2001 NE 195th Ct, Vancouver, WA 98684Pending
- $802,0004 bd3 ba2.8k sqft1832 NE 196th Ave, Vancouver, WA 98684New Construction
A local agent can set up tours, give advice and negotiate with sellers.
Similar homes
- $704,0003 bd2 ba1.9k sqft1830 NE 196th Ave, Vancouver, WA 98684Active

 RMLS (OR)
 - $1,051,0003 bd3 ba3.1k sqft1901 NE 196th Ave, Vancouver, WA 98684Active
 RMLS (OR)
 - $832,0004 bd3 ba2.3k sqft4688 NW 71st Ave, Camas, WA 98607Active
 RMLS (OR)
 - $840,0004 bd3 ba2.3k sqft4672 NW 71st Ave, Camas, WA 98607Active
 RMLS (OR)
 - $601,7723 bd3 ba2k sqft1822 NE 14th St, Vancouver, WA 98684ActiveRMLS (OR)
- $851,0004 bd3 ba2.3k sqft4788 NW 71st Ave, Camas, WA 98607ActiveRMLS (OR)
- $859,9604 bd3 ba2.5k sqft5404 N 93rd Ave Lot 278, Camas, WA 98607ActiveMLS ID #440579975, Miranda Eversole, SEKISUI HOUSE PNW, INC.. RMLS (OR)
- $822,6834 bd4 ba2.4k sqft5240 N 93rd Ave Lot 272, Camas, WA 98607ActiveRMLS (OR)
- $672,8913 bd3 ba2.3k sqft10715 NE 140th Ave Lot 88, Vancouver, WA 98682ActiveMLS ID #432370338, Jennifer Brown, SEKISUI HOUSE PNW, INC.. RMLS (OR)
- $879,9503 bd3 ba2.3k sqft4912 NE 132nd Cir, Vancouver, WA 98686ActiveMLS ID #237516027, John Bishop, Premiere Property Group, LLC. RMLS (OR)
- $715,0003 bd3 ba2.1k sqft4667 NW Camas Meadows Dr, Camas, WA 98607ActiveRMLS (OR)
- $733,0003 bd3 ba2.1k sqft4661 NW Camas Meadows Dr, Camas, WA 98607ActiveRMLS (OR)
- $885,7124 bd3 ba2k sqft5920 N 94th Ave Lot 323, Camas, WA 98607ActiveRMLS (OR)
- $739,0003 bd3 ba2.1k sqft4633 NW Camas Meadows Dr, Camas, WA 98607ActiveRMLS (OR)
- $699,9003 bd2 ba1.9k sqft5272 N 87th Ave, Camas, WA 98607ActiveRMLS (OR)
- $899,9604 bd3 ba2.9k sqft5496 N 93rd Ave Lot 200, Camas, WA 98607ActiveRMLS (OR)
- $519,9954 bd3 ba1.8k sqft12107 NE 16th St, Vancouver, WA 98684ActiveMLS ID #582878243, Debbie Gale, D. R. Horton. RMLS (OR)
- $711,6034 bd3 ba2.2k sqft13716 NE 107th St Lot 23, Vancouver, WA 98682ActiveMLS ID #746498344, Jennifer Brown, SEKISUI HOUSE PNW, INC.. RMLS (OR)
- $677,0003 bd3 ba2.1k sqft4693 NW Camas Meadows Dr, Camas, WA 98607ActiveRMLS (OR)
- $909,0003 bd2 ba1.9k sqft16910 NE 35th Ave, Vancouver, WA 98686ActiveRMLS (OR)
