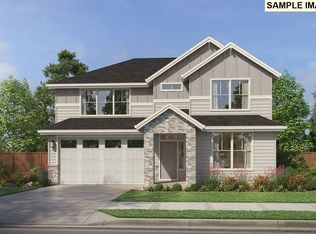
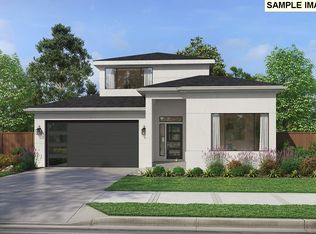
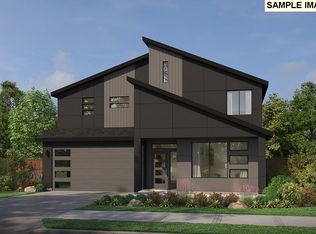
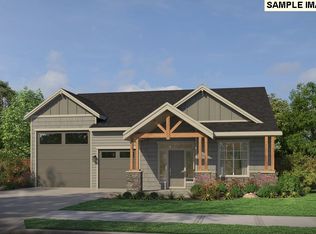
Featuring a dramatic two-story great room- This home plan can have 3-5 bedrooms, 2.5-3 bathrooms and a thoughtfully designed kitchen with a large island that opens to a 2 story great room with large windows and gorgeous fireplace options. Included features consist of stainless steel appliances, slab countertops in the kitchen, and Smart Home technology. Still be time for you to select layout and interior color palette and finishes. The community combines a desirable setting with easy access to modern conveniences.
Pending
$799,848
NE 19th St, Vancouver, WA 98684
3beds
2,527sqft
Residential, Single Family Residence
Built in 2026
-- sqft lot
$-- Zestimate®
$317/sqft
$93/mo HOA
What's special
Large windowsStainless steel appliancesGorgeous fireplace optionsDramatic two-story great roomSmart home technology
- 127 days
- 10
- 0
Zillow last checked:
Listing updated:
Listed by:
Deondra Cardenas 360-904-5879,
Pacific Lifestyle Homes,
Victoria Reef 360-869-8577,
Pacific Lifestyle Homes
Source: RMLS (OR),MLS#: 590681337
Facts & features
Interior
Bedrooms & bathrooms
- Bedrooms: 3
- Bathrooms: 3
- Full bathrooms: 2
- Partial bathrooms: 1
- Main level bathrooms: 1
Rooms
- Room types: Den, Laundry, Bedroom 2, Bedroom 3, Dining Room, Family Room, Kitchen, Living Room, Primary Bedroom
Primary bedroom
- Level: Upper
Bedroom 2
- Level: Upper
Bedroom 3
- Level: Upper
Dining room
- Level: Main
Kitchen
- Level: Main
Heating
- Forced Air, Heat Pump
Cooling
- Heat Pump
Appliances
- Included: Dishwasher, Disposal, Gas Appliances, Microwave, Plumbed For Ice Maker, Stainless Steel Appliance(s), Electric Water Heater
Features
- High Ceilings, Quartz, Kitchen Island, Pantry
- Flooring: Laminate, Luxury Vinyl Tile
- Windows: Double Pane Windows, Vinyl Frames
- Basement: Crawl Space
- Number of fireplaces: 1
- Fireplace features: Gas
Interior area
- Total structure area: 2,527
- Total interior livable area: 2,527 sqft
Property
Parking
- Total spaces: 3
- Parking features: Driveway, Garage Door Opener, Attached, Tandem
- Attached garage spaces: 3
- Has uncovered spaces: Yes
Features
- Levels: Two
- Stories: 2
- Patio & porch: Covered Patio
- Exterior features: Gas Hookup
- Fencing: Fenced
Lot
- Features: Level, SqFt 5000 to 6999
Details
- Additional structures: GasHookup
- Parcel number: New Construction
Construction
Type & style
- Home type: SingleFamily
- Property subtype: Residential, Single Family Residence
Materials
- Board & Batten Siding, Cement Siding, Cultured Stone
- Roof: Composition
Condition
- Proposed
- New construction: Yes
- Year built: 2026
Utilities & green energy
- Gas: Gas Hookup, Gas
- Sewer: Public Sewer
- Water: Public
- Utilities for property: Cable Connected
Green energy
- Indoor air quality: Lo VOC Material
Community & HOA
Community
- Security: Security System, Security System Owned
- Subdivision: Schnell Farms
HOA
- Has HOA: Yes
- Amenities included: Commons
- HOA fee: $93 monthly
Location
- Region: Vancouver
Financial & listing details
- Price per square foot: $317/sqft
- Date on market: 2/25/2026
- Cumulative days on market: 127 days
- Listing terms: Cash,Conventional,VA Loan
Estimated market value
Not available
Estimated sales range
Not available
Not available
Price history
| Date | Event | Price |
|---|---|---|
| 6/27/2026 | Pending sale | $767,000$304/sqft |
Source:  RMLS (OR) #590681337 Report a problem RMLS (OR) #590681337 Report a problem | ||
| 5/16/2026 | Price change | $767,000+0.7%$304/sqft |
Source: RMLS (OR) #590681337 Report a problem | ||
| 5/5/2026 | Price change | $762,000+0.7%$302/sqft |
Source: RMLS (OR) #590681337 Report a problem | ||
| 3/31/2026 | Price change | $757,000+0.7%$300/sqft |
Source: RMLS (OR) #590681337 Report a problem | ||
| 3/27/2026 | Price change | $752,000+0.4%$298/sqft |
Source: RMLS (OR) #590681337 Report a problem | ||
| 2/26/2026 | Listed for sale | $749,000$296/sqft |
Source: RMLS (OR) #590681337 Report a problem | ||
Public tax history
Tax history is unavailable.
Monthly payment
Est. payment
Payment breakdown
Explore the cost of this home by adjusting the details. Changes won't be saved.Climate risks
Neighborhood: Mill Plain
Nearby schools
Schools provided by the listing agent
- Elementary: Harmony
- Middle: Pacific
- High: Union
Source: RMLS (OR). This data may not be complete. We recommend contacting the local school district to confirm school assignments for this home.
Similar homes
- $698,0003 bd2 ba1.9k sqft1806 NE 196th Ave, Vancouver, WA 98684Active
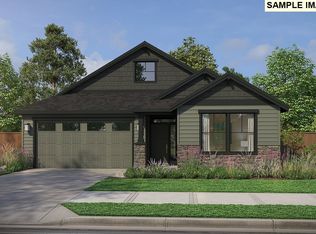
 RMLS (OR)
 - $626,5203 bd3 ba2.1k sqft18208 NE 16th St, Vancouver, WA 98684Active
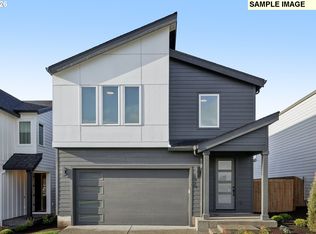 RMLS (OR)
 - $1,073,0003 bd3 ba2.5k sqft1819 NE 196th Ave, Vancouver, WA 98684Active
 RMLS (OR)
 - $607,3223 bd3 ba2k sqft18309 NE 17th St, Vancouver, WA 98684Active
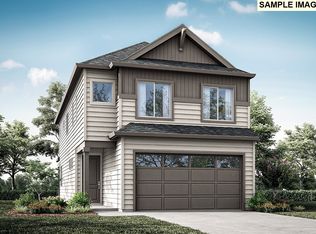 RMLS (OR)
 - $602,5094 bd3 ba2k sqft18301 NE 17th St, Vancouver, WA 98684ActiveRMLS (OR)
- $1,109,0003 bd3 ba3.3k sqft1827 NE 196th Ave, Vancouver, WA 98684ActiveRMLS (OR)
- $849,0003 bd3 ba2.5k sqft8119 N Hargrave St, Camas, WA 98607ActiveRMLS (OR)
- $839,9254 bd3 ba2.5k sqft5343 N 93rd Ave Lot 281, Camas, WA 98607ActiveRMLS (OR)
- $781,4005 bd3 ba2.3k sqft5275 N 85th Ave, Camas, WA 98607ActiveRMLS (OR)
- $899,0004 bd3 ba2.6k sqft4788 NW 71st Ave, Camas, WA 98607ActiveMLS ID #155696072, Stephanie Anders, Pacific Lifestyle Homes. RMLS (OR)
- $609,9954 bd3 ba2.2k sqft1613 NE 120th Ct, Vancouver, WA 98682ActiveRMLS (OR)
- $715,0003 bd3 ba2.1k sqft4667 NW Camas Meadows Dr, Camas, WA 98607ActiveRMLS (OR)
- $859,9604 bd3 ba2.5k sqft5404 N 93rd Ave Lot 278, Camas, WA 98607ActiveMLS ID #440579975, Miranda Eversole, SEKISUI HOUSE PNW, INC.. RMLS (OR)
- $699,0003 bd3 ba2.1k sqft4661 NW Camas Meadows Dr, Camas, WA 98607ActiveRMLS (OR)
- $789,9603 bd2 ba1.8k sqft5372 N 93rd Ave Lot 277, Camas, WA 98607ActiveRMLS (OR)
- $713,4003 bd2 ba1.9k sqft5295 N 85th Ave, Camas, WA 98607ActiveMLS ID #644718803, Melinda Shoote, Lennar Sales Corp. RMLS (OR)
- $879,9503 bd3 ba2.3k sqft4912 NE 132nd Cir, Vancouver, WA 98686ActiveMLS ID #237516027, John Bishop, Premiere Property Group, LLC. RMLS (OR)
- $899,9604 bd3 ba2.9k sqft5496 N 93rd Ave Lot 200, Camas, WA 98607ActiveRMLS (OR)
- $783,6304 bd4 ba2.6k sqft18503 NE 41st Ave Lot 432, Vancouver, WA 98686ActiveRMLS (OR)
- $677,0003 bd3 ba2.1k sqft4693 NW Camas Meadows Dr, Camas, WA 98607ActiveRMLS (OR)
