Brand new community! This proposed single-level home offers an inviting blend of modern design and everyday comfort with 3 bedrooms and 2 bathrooms. An open, light-filled layout is enhanced by expansive windows that create a bright and welcoming atmosphere throughout the main living spaces.The kitchen is thoughtfully planned with slab quartz countertops, a large island, and stainless steel appliances, ideal for both casual meals and entertaining. The primary suite is designed for relaxation, featuring a walk-in shower and spacious walk-in closet, while smart home technology adds ease and efficiency to daily living. Buyers still have the opportunity to personalize finishes and options with guidance from one of the builder’s professional designers, allowing this home to reflect individual style and preferences. A refined single-level design in an exciting new neighborhood.
Sold
$819,088
NE 196th St, Vancouver, WA 98684
3beds
2,527sqft
Residential, Single Family Residence
Built in 2026
-- sqft lot
$818,900 Zestimate®
$324/sqft
$3,665 Estimated rent
Home value
$818,900
$778,000 - $860,000
$3,665/mo
Zestimate® history
Owner options
List your home for rent
$3,665/mo
Rent Zestimate®
Find your next renter with Zillow Rental Manager. Plus, with online applications, you can quickly screen prospective tenants – for free.
$3,665/mo
Rent Zestimate®
Refinance and save
$5,348/mo
Est. payment
Refinancing to a lower rate could help reduce your monthly payments and save thousands over the life of the loan.
$5,348/mo
Est. payment
Explore your selling options
Work with a Zillow partner agent
Leverage their expertise and Zillow's premium Showcase listings to get your home seen by more buyers.
Get startedList with your own agent
Get your home in front of millions of buyers by listing it on Zillow.
Learn how to do itSell it yourself
Take full control of how buyers see your home on Zillow by listing For Sale by Owner (FSBO).
List your homeWhat's special
Spacious kitchenDual sinksPrivate water closetLarge pantryStainless steel appliances
Zillow last checked:
Listing updated:
Listed by:
Victoria Reef 360-869-8577,
Pacific Lifestyle Homes
Bought with:
OR and WA Non Rmls, NA
Non Rmls Broker
Source: RMLS (OR),MLS#: 799523209
Facts & features
Interior
Bedrooms & bathrooms
- Bedrooms: 3
- Bathrooms: 3
- Full bathrooms: 2
- Partial bathrooms: 1
- Main level bathrooms: 1
Rooms
- Room types: Den, Bedroom 2, Bedroom 3, Dining Room, Family Room, Kitchen, Living Room, Primary Bedroom
Primary bedroom
- Level: Upper
Bedroom 2
- Level: Upper
Bedroom 3
- Level: Upper
Dining room
- Level: Main
Kitchen
- Level: Main
Heating
- Forced Air, Heat Pump
Cooling
- Heat Pump
Appliances
- Included: Dishwasher, Disposal, Gas Appliances, Stainless Steel Appliance(s), Electric Water Heater
Features
- High Ceilings, Quartz, Kitchen Island, Pantry
- Flooring: Laminate, Luxury Vinyl Tile
- Windows: Double Pane Windows, Vinyl Frames
- Basement: Crawl Space
- Number of fireplaces: 1
- Fireplace features: Gas
Interior area
- Total structure area: 2,527
- Total interior livable area: 2,527 sqft
Property
Parking
- Total spaces: 4
- Parking features: Driveway, Garage Door Opener, Attached, Tandem
- Attached garage spaces: 4
- Has uncovered spaces: Yes
Features
- Levels: Two
- Stories: 2
- Patio & porch: Covered Patio
- Fencing: Fenced
Lot
- Features: Corner Lot, Level, SqFt 5000 to 6999
Details
- Parcel number: New Construction
Construction
Type & style
- Home type: SingleFamily
- Architectural style: Craftsman
- Property subtype: Residential, Single Family Residence
Materials
- Board & Batten Siding, Cement Siding, Cultured Stone
- Roof: Composition
Condition
- New Construction
- New construction: Yes
- Year built: 2026
Utilities & green energy
- Gas: Gas
- Sewer: Public Sewer
- Water: Public
- Utilities for property: Cable Connected
Green energy
- Indoor air quality: Lo VOC Material
Community & HOA
Community
- Security: Security System, Security System Owned
- Subdivision: Schnell Farms
HOA
- Has HOA: Yes
- Amenities included: Commons
- HOA fee: $93 monthly
Location
- Region: Vancouver
Financial & listing details
- Price per square foot: $324/sqft
- Date on market: 1/23/2026
- Cumulative days on market: 17 days
- Listing terms: Cash,Conventional,VA Loan
Price history
| Date | Event | Price |
|---|---|---|
| 9/2/2026 | Sold | $819,088-0.4%$324/sqft |
Source:  RMLS (OR) #799523209 Report a problem RMLS (OR) #799523209 Report a problem | ||
| 2/10/2026 | Pending sale | $822,000$325/sqft |
Source: RMLS (OR) #799523209 Report a problem | ||
| 1/24/2026 | Listed for sale | $822,000$325/sqft |
Source: RMLS (OR) #799523209 Report a problem | ||
Public tax history
Tax history is unavailable.
Neighborhood: Mill Plain
Nearby homes
- $797,4004 bd3 ba2.7k sqftNE 21st St, Vancouver, WA 98684Pending
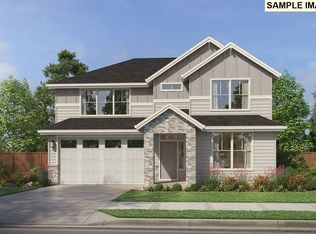
- $830,5873 bd3 ba2.5k sqftNE 196th Ave, Camas, WA 98607Pending
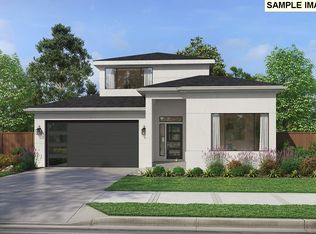
- $890,7004 bd3 ba3.1k sqftNE 195th Ct, Vancouver, WA 98684Pending
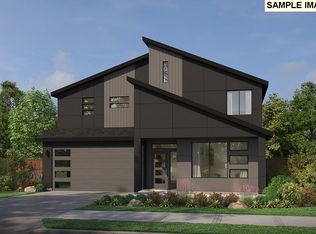
- $859,0003 bd3 ba2.1k sqftNE 195th Ave, Camas, WA 98607Pending
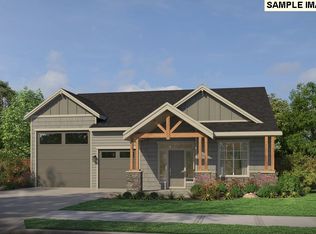
- $799,8483 bd3 ba2.5k sqftNE 19th St, Vancouver, WA 98684Pending
- $764,0693 bd3 ba2.6k sqft2008 NE 195th Ct, Vancouver, WA 98684Pending
- $957,0444 bd4 ba3.6k sqft2001 NE 195th Ct, Vancouver, WA 98684Pending
- $810,0004 bd3 ba2.8k sqft1832 NE 196th Ave, Vancouver, WA 98684New Construction
Nearby schools
GreatSchools rating
- 6/10Harmony Elementary SchoolGrades: PK-5Distance: 1 mi
- 5/10Pacific Middle SchoolGrades: 6-8Distance: 1 mi
- 7/10Union High SchoolGrades: 9-12Distance: 0.9 mi
Schools provided by the listing agent
- Elementary: Harmony
- Middle: Pacific
- High: Union
Source: RMLS (OR). This data may not be complete. We recommend contacting the local school district to confirm school assignments for this home.
Get a cash offer in 3 minutes
Find out how much your home could sell for in as little as 3 minutes with a no-obligation cash offer.
Estimated market value
$818,900
Get a cash offer in 3 minutes
Find out how much your home could sell for in as little as 3 minutes with a no-obligation cash offer.
Estimated market value
$818,900
