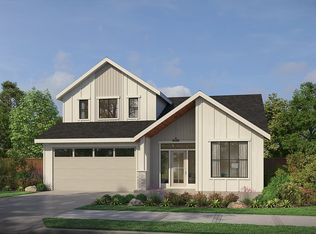
Corner Homesite 27 at The Nines at Camas Meadows features the Wallowa plan, offering 2,388 square feet, 4 bedrooms, 2.5 baths, and a spacious loft. Designed for modern living, the open-concept main floor seamlessly connects the kitchen, dining area, and great room, creating an inviting space for everyday living and entertaining. Large windows fill the home with natural light, while covered outdoor living extends the gathering space outdoors. Upstairs, the private primary suite features a generous walk-in closet and well-appointed bath. Three additional bedrooms and a versatile loft provide flexibility for guests, a home office, fitness room, media space, or hobbies. Located within The Nines at Camas Meadows, residents enjoy championship golf, scenic trails, outdoor recreation, dining, shopping, and convenient access to Portland and Vancouver. Combining comfort, flexibility, and low-maintenance living, the Wallowa is an exceptional opportunity in one of Camas' most desirable communities.
Active
$832,000
4688 NW 71st Ave, Camas, WA 98607
4beds
2,388sqft
:
Get pre-qualified$5,173/mo
Residential, Single Family Residence
Built in 2026
5,227 Square Feet Lot
$-- Zestimate®
$348/sqft
$99/mo HOA
What's special
Spacious loftPrivate primary suiteWell-appointed bathGenerous walk-in closetThree additional bedroomsOpen-concept main floor
- 101 days |
- 6 |
- 1 |
Zillow last checked:
Listing updated:
Listed by:
Stephanie Anders 503-750-2729,
Pacific Lifestyle Homes
Source: RMLS (OR),MLS#: 687688116
Facts & features
Interior
Bedrooms & bathrooms
- Bedrooms: 4
- Bathrooms: 3
- Full bathrooms: 2
- Partial bathrooms: 1
- Main level bathrooms: 2
Rooms
- Room types: Bedroom 4, Loft, Laundry, Bedroom 2, Bedroom 3, Dining Room, Family Room, Kitchen, Living Room, Primary Bedroom
Primary bedroom
- Features: Ensuite, Walkin Closet
- Level: Main
Bedroom 2
- Level: Upper
Bedroom 3
- Level: Upper
Bedroom 4
- Level: Upper
Dining room
- Features: Laminate Flooring
- Level: Main
Kitchen
- Features: Dishwasher, Gas Appliances, Island, Pantry, Laminate Flooring, Plumbed For Ice Maker, Quartz
- Level: Main
Heating
- Heat Pump
Cooling
- Heat Pump
Appliances
- Included: Dishwasher, Disposal, Gas Appliances, Microwave, Plumbed For Ice Maker, Stainless Steel Appliance(s), Electric Water Heater
- Laundry: Laundry Room
Features
- Quartz, Kitchen Island, Pantry, Walk-In Closet(s)
- Flooring: Laminate, Luxury Vinyl Tile, Wall to Wall Carpet
- Windows: Double Pane Windows
- Basement: Crawl Space
- Number of fireplaces: 1
- Fireplace features: Gas
Interior area
- Total structure area: 2,388
- Total interior livable area: 2,388 sqft
Property
Parking
- Total spaces: 2
- Parking features: Garage Door Opener, Attached
- Attached garage spaces: 2
Accessibility
- Accessibility features: Builtin Lighting, Garage On Main, Natural Lighting, Walkin Shower, Accessibility
Features
- Levels: Two
- Stories: 2
- Patio & porch: Covered Patio
- Exterior features: Yard
- Fencing: Fenced
Lot
- Size: 5,227 Square Feet
- Features: Corner Lot, Sprinkler, SqFt 5000 to 6999
Details
- Parcel number: 986068717
Construction
Type & style
- Home type: SingleFamily
- Property subtype: Residential, Single Family Residence
Materials
- Cement Siding
- Roof: Composition
Condition
- Proposed
- New construction: Yes
- Year built: 2026
Utilities & green energy
- Gas: Gas
- Sewer: Public Sewer
- Water: Public
Community & HOA
Community
- Security: Entry, Fire Sprinkler System, Security System Owned
HOA
- Has HOA: Yes
- Amenities included: Commons, Front Yard Landscaping, Management
- HOA fee: $99 monthly
Location
- Region: Camas
Financial & listing details
- Price per square foot: $348/sqft
- Tax assessed value: $37,806
- Annual tax amount: $2,644
- Date on market: 5/5/2026
- Listing terms: Cash,Conventional,VA Loan
Estimated market value
Not available
Estimated sales range
Not available
Not available
Price history
| Date | Event | Price |
|---|---|---|
| 5/5/2026 | Listed for sale | $832,000-1.2%$348/sqft |
Source:  RMLS (OR) #687688116 Report a problem RMLS (OR) #687688116 Report a problem | ||
| 7/30/2025 | Listing removed | $842,000$353/sqft |
Source:  Pacific Lifestyle Homes Report a problem Pacific Lifestyle Homes Report a problem | ||
| 3/21/2025 | Price change | $842,000-1.8%$353/sqft |
Source: Pacific Lifestyle Homes Report a problem | ||
| 2/21/2025 | Listed for sale | $857,000$359/sqft |
Source: Pacific Lifestyle Homes Report a problem | ||
Public tax history
| Year | Property taxes | Tax assessment |
|---|---|---|
| 2024 | $377 | $37,806 |
Find assessor info on the county website
Monthly payment
Est. payment
Payment breakdown
Explore the cost of this home by adjusting the details. Changes won't be saved.Climate risks
Neighborhood: 98607
Nearby schools
GreatSchools rating
- 6/10Illahee Elementary SchoolGrades: K-5Distance: 1 mi
- 7/10Shahala Middle SchoolGrades: 6-8Distance: 1.3 mi
- 7/10Union High SchoolGrades: 9-12Distance: 0.7 mi
Schools provided by the listing agent
- Elementary: Illahee
- Middle: Shahala
- High: Union
Source: RMLS (OR). This data may not be complete. We recommend contacting the local school district to confirm school assignments for this home.
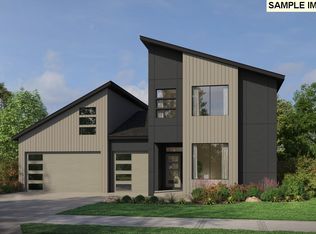
- $1,369,0003 bd3 ba2.8k sqft4615 NW 71st Ave, Camas, WA 98607Pending
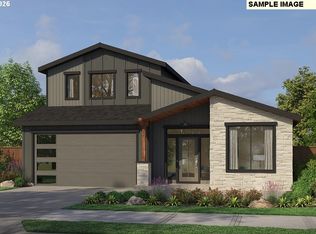
- $1,099,0004 bd3 ba2.3k sqft4797 NW 71st Ave, Camas, WA 98607Pending
- $840,0004 bd3 ba2.3k sqft4672 NW 71st Ave, Camas, WA 98607New Construction
- $413,215-- bd-- ba-- sqft4525 NW Camas Meadows Dr, Camas, WA 98607Off Market
- $333,960-- bd-- ba-- sqft4525 NW Camas Meadows Dr, Camas, WA 98607Off Market
- $2,490,0004 bd6 ba4.9k sqft4599 NW 71st Ave, Camas, WA 98607New Construction
- $1,335,0003 bd3 ba3.6k sqft4638 NW 71st Ave, Camas, WA 98607Pending
- $1,335,0003 bd3 ba2.8k sqft4661 NW 71st Ave, Camas, WA 98607Pending
A local agent can set up tours, give advice and negotiate with sellers.
Similar homes
- $840,0004 bd3 ba2.3k sqft4672 NW 71st Ave, Camas, WA 98607Active
 MLS ID #175865881, Stephanie Anders, Pacific Lifestyle Homes. RMLS (OR)
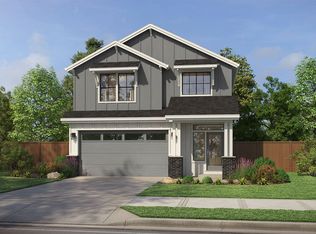
 - from $832,0004 bd3 ba2.3k sqftThe Wallowa Plan, The Nines at Camas Meadows Golf Course Homes, Camas, WA 98607New Construction
 Pacific Lifestyle Homes
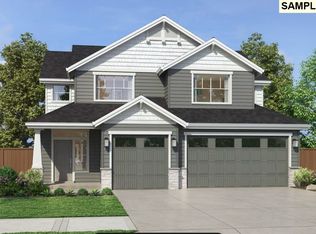
 - $851,0004 bd3 ba2.3k sqft4788 NW 71st Ave, Camas, WA 98607Active
 MLS ID #780775390, Stephanie Anders, Pacific Lifestyle Homes. RMLS (OR)
 - from $840,0004 bd3 ba2.3k sqftThe Sage Plan, The Nines at Camas Meadows Golf Course Homes, Camas, WA 98607New Construction
 Pacific Lifestyle Homes
 - from $851,0004 bd3 ba2.3k sqftThe Lewis Plan, The Nines at Camas Meadows Golf Course Homes, Camas, WA 98607New ConstructionPacific Lifestyle Homes
- from $849,9604 bd3 ba2.6k sqftThe 2679 – 3 Car Plan, The Glades at Green Mountain, Camas, WA 98607New ConstructionHolt Homes
- from $814,9604 bd3 ba2.5k sqftThe 2579 Plan, The Glades at Green Mountain, Camas, WA 98607New ConstructionHolt Homes
- from $819,0003 bd3 ba2k sqftThe Wenatchee Plan, The Nines at Camas Meadows Golf Course Homes, Camas, WA 98607New ConstructionPacific Lifestyle Homes
- $1,180,0005 bd3 ba2.8k sqft6022 NW Olympic St, Camas, WA 98607ActiveMLS ID #162230655, Oksana Berezhnoy, Keller Williams Realty. RMLS (OR)
- $735,0004 bd3 ba2.2k sqft5424 NW Jackson Loop, Camas, WA 98607ActiveMLS ID #765824329, Stacie Whitfield, List4FlatFee.com, LLC. RMLS (OR)
- from $835,0004 bd3 ba2.3k sqftThe Sage Plan, The Landing at Green Mountain, Camas, WA 98607New ConstructionPacific Lifestyle Homes
- $859,9003 bd3 ba2.4k sqft4051 NW 76th Ave, Camas, WA 98607ActiveMLS ID #512317098, Starling Preuninger, John L. Scott Real Estate. RMLS (OR)
- $700,0004 bd3 ba2.3k sqft6150 N 86th Ave, Camas, WA 98607ActiveMLS ID #595301311, Taylor Anderson, Windermere Northwest Living. RMLS (OR)
- $829,0003 bd3 ba2.5k sqft4026 NW 75th Ave #70, Camas, WA 98607ActiveMLS ID #159780019, Kim Nelson, John L. Scott Real Estate. RMLS (OR)
- $854,0004 bd3 ba2.6k sqft4702 NW 71st Ave, Camas, WA 98607New ConstructionPacific Lifestyle Homes
- $879,9003 bd3 ba2.4k sqft4055 NW 76th Ave, Camas, WA 98607ActiveMLS ID #779256818, Lori Anderson-Benson, Keller Williams Realty. RMLS (OR)
- $669,9004 bd3 ba2k sqft5348 NW Jackson Loop, Camas, WA 98607ActiveMLS ID #547626747, Tony Flores, RE/MAX Equity Group. RMLS (OR)
- from $782,9954 bd3 ba2.4k sqftBrasada Plan, Camas Meadows Crossing, Camas, WA 98607New ConstructionToll Brothers Inc.
- from $859,9604 bd3 ba2.9k sqftThe 2928 Plan, The Glades at Green Mountain, Camas, WA 98607New ConstructionHolt Homes
- from $828,0003 bd2 ba2.2k sqftThe Juniper Plan, The Landing at Green Mountain, Camas, WA 98607New ConstructionPacific Lifestyle Homes
