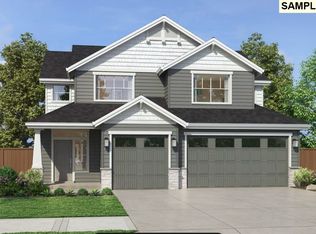
Homesite 26 at The Nines at Camas Meadows features the popular Sage plan, offering 2,353 square feet with 4-5 bedrooms and 2.5-3 baths. Designed for flexibility and convenience, this home includes a highly desirable primary suite and second bedroom on the main level. The open-concept layout connects the kitchen, dining area, and high-ceiling great room, creating an inviting space for everyday living and entertaining. Covered outdoor living extends the home's gathering space and provides a comfortable place to relax year-round. Upstairs, additional bedrooms and a versatile loft offer space for guests, a home office, fitness room, media room, or hobbies. Residents enjoy championship golf, scenic trails, dining, shopping, outdoor recreation, and convenient access to Portland and Vancouver. Combining comfort, flexibility, and low-maintenance living, the Sage is an exceptional opportunity in one of Camas' most sought-after communities.
Active
$840,000
4672 NW 71st Ave, Camas, WA 98607
4beds
2,353sqft
:
Get pre-qualified$5,222/mo
Residential, Single Family Residence
Built in 2026
5,227 Square Feet Lot
$-- Zestimate®
$357/sqft
$99/mo HOA
What's special
- 104 days |
- 4 |
- 0 |
Zillow last checked:
Listing updated:
Listed by:
Stephanie Anders 503-750-2729,
Pacific Lifestyle Homes
Source: RMLS (OR),MLS#: 175865881
Facts & features
Interior
Bedrooms & bathrooms
- Bedrooms: 4
- Bathrooms: 3
- Full bathrooms: 2
- Partial bathrooms: 1
- Main level bathrooms: 2
Rooms
- Room types: Bedroom 4, Loft, Laundry, Bedroom 2, Bedroom 3, Dining Room, Family Room, Kitchen, Living Room, Primary Bedroom
Primary bedroom
- Features: Ensuite, Walkin Closet
- Level: Main
Bedroom 2
- Level: Main
Bedroom 3
- Level: Upper
Bedroom 4
- Level: Upper
Dining room
- Features: Laminate Flooring
- Level: Main
Kitchen
- Features: Dishwasher, Gas Appliances, Island, Pantry, Laminate Flooring, Plumbed For Ice Maker, Quartz
- Level: Main
Heating
- Heat Pump
Cooling
- Heat Pump
Appliances
- Included: Dishwasher, Disposal, Gas Appliances, Microwave, Plumbed For Ice Maker, Stainless Steel Appliance(s), Electric Water Heater
- Laundry: Laundry Room
Features
- Quartz, Kitchen Island, Pantry, Walk-In Closet(s)
- Flooring: Laminate, Luxury Vinyl Tile, Wall to Wall Carpet
- Windows: Double Pane Windows
- Basement: Crawl Space
- Number of fireplaces: 1
- Fireplace features: Gas
Interior area
- Total structure area: 2,353
- Total interior livable area: 2,353 sqft
Property
Parking
- Total spaces: 2
- Parking features: Garage Door Opener, Attached
- Attached garage spaces: 2
Accessibility
- Accessibility features: Builtin Lighting, Garage On Main, Main Floor Bedroom Bath, Natural Lighting, Utility Room On Main, Walkin Shower, Accessibility
Features
- Levels: Two
- Stories: 2
- Patio & porch: Covered Patio
- Exterior features: Yard
- Fencing: Fenced
Lot
- Size: 5,227 Square Feet
- Features: Sprinkler, SqFt 5000 to 6999
Details
- Parcel number: 986068716
Construction
Type & style
- Home type: SingleFamily
- Property subtype: Residential, Single Family Residence
Materials
- Cement Siding
- Roof: Composition
Condition
- Proposed
- New construction: Yes
- Year built: 2026
Utilities & green energy
- Gas: Gas
- Sewer: Public Sewer
- Water: Public
Community & HOA
Community
- Security: Entry, Fire Sprinkler System, Security System Owned
HOA
- Has HOA: Yes
- Amenities included: Commons, Front Yard Landscaping, Management
- HOA fee: $99 monthly
Location
- Region: Camas
Financial & listing details
- Price per square foot: $357/sqft
- Tax assessed value: $37,806
- Annual tax amount: $2,644
- Date on market: 5/2/2026
- Listing terms: Cash,Conventional,VA Loan
Estimated market value
Not available
Estimated sales range
Not available
Not available
Price history
| Date | Event | Price |
|---|---|---|
| 5/2/2026 | Listed for sale | $840,000$357/sqft |
Source:  RMLS (OR) #175865881 Report a problem RMLS (OR) #175865881 Report a problem | ||
Public tax history
| Year | Property taxes | Tax assessment |
|---|---|---|
| 2024 | $377 | $37,806 |
Find assessor info on the county website
Monthly payment
Est. payment
Payment breakdown
Explore the cost of this home by adjusting the details. Changes won't be saved.Climate risks
Neighborhood: 98607
Nearby schools
GreatSchools rating
- 6/10Illahee Elementary SchoolGrades: K-5Distance: 1 mi
- 7/10Shahala Middle SchoolGrades: 6-8Distance: 1.3 mi
- 7/10Union High SchoolGrades: 9-12Distance: 0.7 mi
Schools provided by the listing agent
- Elementary: Illahee
- Middle: Shahala
- High: Union
Source: RMLS (OR). This data may not be complete. We recommend contacting the local school district to confirm school assignments for this home.
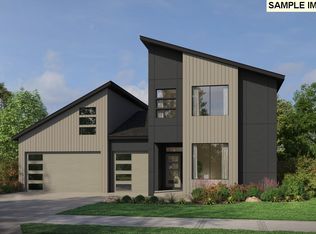
- $1,369,0003 bd3 ba2.8k sqft4615 NW 71st Ave, Camas, WA 98607Pending
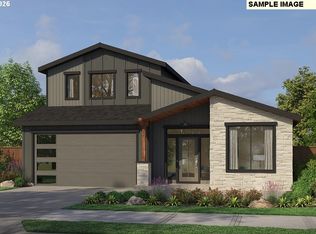
- $1,099,0004 bd3 ba2.3k sqft4797 NW 71st Ave, Camas, WA 98607Pending
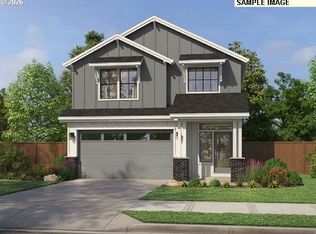
- $832,0004 bd3 ba2.3k sqft4688 NW 71st Ave, Camas, WA 98607New Construction
- $413,215-- bd-- ba-- sqft4525 NW Camas Meadows Dr, Camas, WA 98607Off Market
- $333,960-- bd-- ba-- sqft4525 NW Camas Meadows Dr, Camas, WA 98607Off Market
- $2,490,0004 bd6 ba4.9k sqft4599 NW 71st Ave, Camas, WA 98607New Construction
- $1,335,0003 bd3 ba3.6k sqft4638 NW 71st Ave, Camas, WA 98607Pending
- $1,335,0003 bd3 ba2.8k sqft4661 NW 71st Ave, Camas, WA 98607Pending
A local agent can set up tours, give advice and negotiate with sellers.
Similar homes
- $832,0004 bd3 ba2.3k sqft4688 NW 71st Ave, Camas, WA 98607Active
 MLS ID #687688116, Stephanie Anders, Pacific Lifestyle Homes. RMLS (OR)
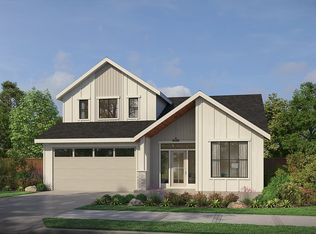
 - from $840,0004 bd3 ba2.3k sqftThe Sage Plan, The Nines at Camas Meadows Golf Course Homes, Camas, WA 98607New Construction
 Pacific Lifestyle Homes
 - $851,0004 bd3 ba2.3k sqft4788 NW 71st Ave, Camas, WA 98607Active
 MLS ID #780775390, Stephanie Anders, Pacific Lifestyle Homes. RMLS (OR)
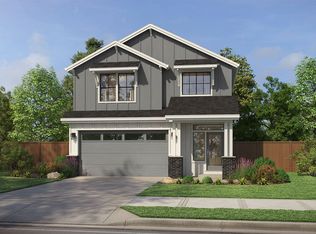
 - from $832,0004 bd3 ba2.3k sqftThe Wallowa Plan, The Nines at Camas Meadows Golf Course Homes, Camas, WA 98607New Construction
 Pacific Lifestyle Homes
 - from $849,9604 bd3 ba2.6k sqftThe 2679 – 3 Car Plan, The Glades at Green Mountain, Camas, WA 98607New ConstructionHolt Homes
- from $851,0004 bd3 ba2.3k sqftThe Lewis Plan, The Nines at Camas Meadows Golf Course Homes, Camas, WA 98607New ConstructionPacific Lifestyle Homes
- from $814,9604 bd3 ba2.5k sqftThe 2579 Plan, The Glades at Green Mountain, Camas, WA 98607New ConstructionHolt Homes
- from $819,0003 bd3 ba2k sqftThe Wenatchee Plan, The Nines at Camas Meadows Golf Course Homes, Camas, WA 98607New ConstructionPacific Lifestyle Homes
- $1,180,0005 bd3 ba2.8k sqft6022 NW Olympic St, Camas, WA 98607ActiveMLS ID #162230655, Oksana Berezhnoy, Keller Williams Realty. RMLS (OR)
- $735,0004 bd3 ba2.2k sqft5424 NW Jackson Loop, Camas, WA 98607ActiveMLS ID #765824329, Stacie Whitfield, List4FlatFee.com, LLC. RMLS (OR)
- from $835,0004 bd3 ba2.3k sqftThe Sage Plan, The Landing at Green Mountain, Camas, WA 98607New ConstructionPacific Lifestyle Homes
- $859,9003 bd3 ba2.4k sqft4051 NW 76th Ave, Camas, WA 98607ActiveMLS ID #512317098, Starling Preuninger, John L. Scott Real Estate. RMLS (OR)
- $854,0004 bd3 ba2.6k sqft4702 NW 71st Ave, Camas, WA 98607New ConstructionPacific Lifestyle Homes
- $700,0004 bd3 ba2.3k sqft6150 N 86th Ave, Camas, WA 98607ActiveMLS ID #595301311, Taylor Anderson, Windermere Northwest Living. RMLS (OR)
- $879,9003 bd3 ba2.4k sqft4055 NW 76th Ave, Camas, WA 98607ActiveMLS ID #779256818, Lori Anderson-Benson, Keller Williams Realty. RMLS (OR)
- $669,9004 bd3 ba2k sqft5348 NW Jackson Loop, Camas, WA 98607ActiveMLS ID #547626747, Tony Flores, RE/MAX Equity Group. RMLS (OR)
- $829,0003 bd3 ba2.5k sqft4026 NW 75th Ave #70, Camas, WA 98607ActiveMLS ID #159780019, Kim Nelson, John L. Scott Real Estate. RMLS (OR)
- $863,4003 bd3 ba2.5k sqft8119 N Hargrave St, Camas, WA 98607Off Market
- from $859,9604 bd3 ba2.9k sqftThe 2928 Plan, The Glades at Green Mountain, Camas, WA 98607New ConstructionHolt Homes
- from $849,9605 bd4 ba2.8k sqftThe 2822 Plan, The Glades at Green Mountain, Camas, WA 98607New ConstructionHolt Homes
