Brand new community! This thoughtfully designed 4–5 bedroom home offers an elegant blend of comfort and flexibility, featuring a luxurious Owner’s Suite, 3.5 bathrooms, and an open dining area ideal for both everyday living and entertaining. The spacious layout includes a generous bonus room, providing versatile space for work, play, or relaxation.The heart of the home is anchored by open main living areas that flow seamlessly for gatherings large and small. An impressive 4-car garage with tandem space offers exceptional flexibility for storage, hobbies, or additional vehicles.Buyers still have time to personalize the floor plan and select interior finishes with guidance from the builder’s professional designer. Photos are of a similar home and not the actual property. Ideally located near shopping, entertainment, and recreational opportunities, this home presents a refined living experience in an exciting new neighborhood.
Pending
$957,044
2001 NE 195th Ct, Vancouver, WA 98684
4beds
3,650sqft
:
Get pre-qualified$6,000/mo
Residential, Single Family Residence
Built in 2026
-- sqft lot
$-- Zestimate®
$262/sqft
$93/mo HOA
What's special
- 22 days |
- 11 |
- 1 |
Zillow last checked:
Listing updated:
Listed by:
Deondra Cardenas 360-904-5879,
Pacific Lifestyle Homes,
Victoria Reef 360-869-8577,
Pacific Lifestyle Homes
Source: RMLS (OR),MLS#: 470111030
Facts & features
Interior
Bedrooms & bathrooms
- Bedrooms: 4
- Bathrooms: 4
- Full bathrooms: 3
- Partial bathrooms: 1
- Main level bathrooms: 1
Rooms
- Room types: Den, Bedroom 4, Bonus Room, Bedroom 2, Bedroom 3, Dining Room, Family Room, Kitchen, Living Room, Primary Bedroom
Primary bedroom
- Level: Upper
Bedroom 2
- Level: Upper
Bedroom 3
- Level: Upper
Bedroom 4
- Level: Upper
Dining room
- Level: Main
Kitchen
- Level: Main
Heating
- Forced Air, Heat Pump
Cooling
- Heat Pump
Appliances
- Included: Dishwasher, Disposal, Double Oven, Gas Appliances, Microwave, Stainless Steel Appliance(s), Electric Water Heater
Features
- High Ceilings, Quartz, Kitchen Island, Pantry
- Flooring: Vinyl
- Windows: Double Pane Windows, Vinyl Frames
- Basement: Crawl Space
- Number of fireplaces: 1
- Fireplace features: Gas
Interior area
- Total structure area: 3,650
- Total interior livable area: 3,650 sqft
Property
Parking
- Total spaces: 4
- Parking features: Driveway, Garage Door Opener, Attached, Tandem
- Attached garage spaces: 4
- Has uncovered spaces: Yes
Features
- Levels: Two
- Stories: 2
- Patio & porch: Covered Patio
Lot
- Features: SqFt 5000 to 6999
Details
- Parcel number: Not Found
Construction
Type & style
- Home type: SingleFamily
- Architectural style: Craftsman
- Property subtype: Residential, Single Family Residence
Materials
- Board & Batten Siding, Cement Siding, Cultured Stone
- Roof: Composition
Condition
- Under Construction
- New construction: Yes
- Year built: 2026
Utilities & green energy
- Gas: Gas
- Sewer: Public Sewer
- Water: Public
- Utilities for property: Cable Connected
Green energy
- Indoor air quality: Lo VOC Material
Community & HOA
Community
- Security: Security System Owned
- Subdivision: Schnell Farms
HOA
- Has HOA: Yes
- Amenities included: Commons
- HOA fee: $93 monthly
Location
- Region: Vancouver
Financial & listing details
- Price per square foot: $262/sqft
- Date on market: 4/6/2026
- Listing terms: Cash,Conventional,VA Loan
Estimated market value
Not available
Estimated sales range
Not available
Not available
Price history
| Date | Event | Price |
|---|---|---|
| 6/16/2026 | Pending sale | $957,044$262/sqft |
Source:  RMLS (OR) #470111030 Report a problem RMLS (OR) #470111030 Report a problem | ||
| 6/15/2026 | Listing removed | $957,044+1.5%$262/sqft |
Source: RMLS (OR) #470111030 Report a problem | ||
| 4/6/2026 | Pending sale | $943,109$258/sqft |
Source: RMLS (OR) #470111030 Report a problem | ||
Public tax history
Tax history is unavailable.
Monthly payment
Est. payment
Payment breakdown
Explore the cost of this home by adjusting the details. Changes won't be saved.Climate risks
Neighborhood: Mill Plain
Nearby schools
GreatSchools rating
- 6/10Harmony Elementary SchoolGrades: PK-5Distance: 1 mi
- 5/10Pacific Middle SchoolGrades: 6-8Distance: 1 mi
- 7/10Union High SchoolGrades: 9-12Distance: 0.9 mi
Schools provided by the listing agent
- Elementary: Harmony
- Middle: Pacific
- High: Union
Source: RMLS (OR). This data may not be complete. We recommend contacting the local school district to confirm school assignments for this home.
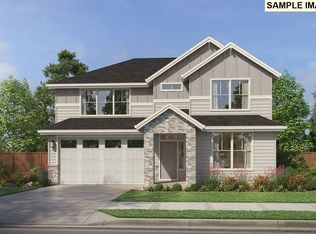
- $794,8174 bd3 ba2.7k sqftNE 21st St, Vancouver, WA 98684Pending
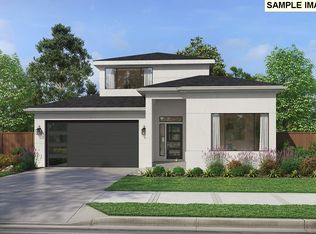
- $830,5873 bd3 ba2.5k sqftNE 196th Ave, Camas, WA 98607Pending
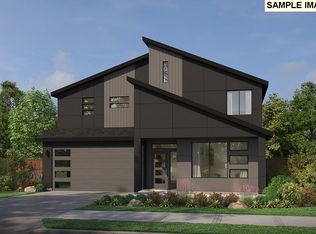
- $890,7004 bd3 ba3.1k sqftNE 195th Ct, Vancouver, WA 98684Pending
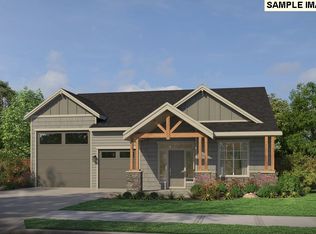
- $859,0003 bd3 ba2.1k sqftNE 195th Ave, Camas, WA 98607Pending
- $819,0883 bd3 ba2.5k sqftNE 196th St, Vancouver, WA 98684Pending
- $767,0003 bd3 ba2.5k sqftNE 19th St, Vancouver, WA 98684Pending
- $768,3943 bd3 ba2.6k sqft2008 NE 195th Ct, Vancouver, WA 98684Pending
- $802,0004 bd3 ba2.8k sqft1832 NE 196th Ave, Vancouver, WA 98684New Construction
A local agent can set up tours, give advice and negotiate with sellers.
Similar homes
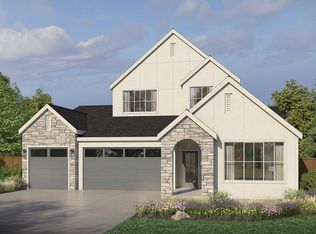
- $955,0004 bd4 ba3.2k sqft1828 NE 196th Ave, Vancouver, WA 98684Active
 RMLS (OR)
 - $972,0004 bd3 ba3.6k sqft1829 N 195th Ave, Vancouver, WA 98684Active
 MLS ID #377692153, Victoria Reef, Pacific Lifestyle Homes. RMLS (OR)
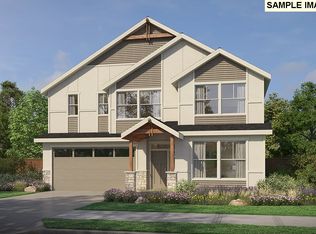
 - $846,0004 bd3 ba2.8k sqft19516 NE 19th St, Vancouver, WA 98684Active
 RMLS (OR)
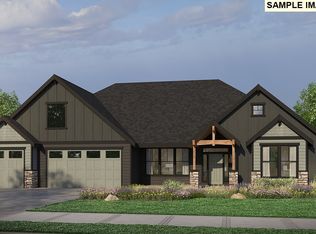
 - $1,035,0003 bd3 ba2.9k sqft1823 NE 196th Ave, Vancouver, WA 98684Active
 RMLS (OR)
 - $802,0004 bd3 ba2.8k sqft1832 NE 196th Ave, Vancouver, WA 98684ActiveRMLS (OR)
- $1,051,0003 bd3 ba3.1k sqft1901 NE 196th Ave, Vancouver, WA 98684ActiveRMLS (OR)
- $830,0003 bd2 ba2.2k sqft1840 NE 196th Ave, Vancouver, WA 98684ActiveMLS ID #249819923, Victoria Reef, Pacific Lifestyle Homes. RMLS (OR)
- $950,0004 bd3 ba2.2k sqft16715 SE 44th Proposed Cir, Vancouver, WA 98683ActiveMLS ID #238383324, Brandon Fox, Keller Williams Realty. RMLS (OR)
- $704,0003 bd2 ba1.9k sqft1830 NE 196th Ave, Vancouver, WA 98684ActiveRMLS (OR)
- $976,9634 bd3 ba2.6k sqft5837 N 94th Ave Lot 329, Camas, WA 98607ActiveRMLS (OR)
- $1,059,0005 bd3 ba3.1k sqft16723 SE 44th Proposed Cir, Vancouver, WA 98683ActiveMLS ID #430436422, Brandon Fox, Keller Williams Realty. RMLS (OR)
- from $840,0004 bd3 ba2.3k sqftThe Sage Plan, The Nines at Camas Meadows Golf Course Homes, Camas, WA 98607New ConstructionPacific Lifestyle Homes
- $940,1894 bd4 ba2.8k sqft5190 N 93rd Ave #270, Camas, WA 98607ActiveRMLS (OR)
- $840,0004 bd3 ba2.3k sqft4672 NW 71st Ave, Camas, WA 98607ActiveRMLS (OR)
- $851,0004 bd3 ba2.3k sqft4788 NW 71st Ave, Camas, WA 98607ActiveRMLS (OR)
- from $849,9605 bd4 ba2.8k sqftThe 2822 Plan, The Glades at Green Mountain, Camas, WA 98607New ConstructionHolt Homes
- from $835,0004 bd3 ba2.3k sqftThe Sage Plan, The Landing at Green Mountain, Camas, WA 98607New ConstructionPacific Lifestyle Homes
- from $916,0004 bd3 ba3.1k sqftThe Bridger Plan, Salmon Creek Ridge, Vancouver, WA 98686New ConstructionPacific Lifestyle Homes
- from $842,9005 bd4 ba3.4k sqftHeritage Laurelhurst LX Plan, Build on Your Land - Legacy Collection (SW Washington), Vancouver, WA 98662New ConstructionNew Tradition Homes
- $822,6834 bd4 ba2.4k sqft5240 N 93rd Ave Lot 272, Camas, WA 98607ActiveRMLS (OR)
