This beautifully designed home features a stunning two-story great room and a spacious open-concept floor plan with 4 to 7 bedrooms and 3.5 to 5 bathrooms, tailored to suit a variety of lifestyles. The impressive four-car garage provides abundant space for vehicles, hobbies, or storage. Construction has not yet begun, giving you the rare opportunity to personalize every aspect- from structural options to interior design finishes. Built by reputable local builder offering excellent warranty program for peace of mind. Conveniently located near shopping, dining, entertainment, and outdoor recreation, all within a highly desirable school district.
Active
Price increase: $38K (6/1)
$972,000
1829 N 195th Ave, Vancouver, WA 98684
4beds
3,691sqft
:
Get pre-qualified$6,021/mo
Residential, Single Family Residence
Built in 2026
-- sqft lot
$-- Zestimate®
$263/sqft
$93/mo HOA
What's special
Impressive four-car garageSpacious open-concept floor planStunning two-story great room
- 100 days |
- 112 |
- 2 |
Zillow last checked:
Listing updated:
Listed by:
Victoria Reef 360-869-8577,
Pacific Lifestyle Homes,
Deondra Cardenas 360-904-5879,
Pacific Lifestyle Homes
Source: RMLS (OR),MLS#: 377692153
Facts & features
Interior
Bedrooms & bathrooms
- Bedrooms: 4
- Bathrooms: 3
- Full bathrooms: 2
- Partial bathrooms: 1
- Main level bathrooms: 1
Rooms
- Room types: Office, Bonus Room, Laundry, Bedroom 2, Bedroom 3, Dining Room, Family Room, Kitchen, Living Room, Primary Bedroom
Primary bedroom
- Level: Upper
Bedroom 2
- Level: Upper
Bedroom 3
- Level: Upper
Dining room
- Level: Main
Kitchen
- Level: Main
Living room
- Level: Main
Office
- Level: Main
Heating
- Forced Air, Heat Pump
Cooling
- Heat Pump
Appliances
- Included: Dishwasher, Disposal, Gas Appliances, Plumbed For Ice Maker, Electric Water Heater
Features
- High Ceilings, Quartz, Kitchen Island, Pantry
- Flooring: Laminate, Luxury Vinyl Tile
- Windows: Double Pane Windows, Vinyl Frames
- Basement: Crawl Space
- Number of fireplaces: 1
- Fireplace features: Gas
Interior area
- Total structure area: 3,691
- Total interior livable area: 3,691 sqft
Property
Parking
- Total spaces: 4
- Parking features: Driveway, Garage Door Opener, Attached, Tandem
- Attached garage spaces: 4
- Has uncovered spaces: Yes
Features
- Levels: Two
- Stories: 2
- Patio & porch: Covered Patio
- Exterior features: Gas Hookup
- Fencing: Fenced
Lot
- Features: Level, SqFt 5000 to 6999
Details
- Additional structures: GasHookup
- Parcel number: Not Found
Construction
Type & style
- Home type: SingleFamily
- Architectural style: Craftsman
- Property subtype: Residential, Single Family Residence
Materials
- Board & Batten Siding, Cement Siding, Cultured Stone
- Roof: Composition
Condition
- Proposed
- New construction: Yes
- Year built: 2026
Utilities & green energy
- Gas: Gas Hookup, Gas
- Sewer: Public Sewer
- Water: Public
- Utilities for property: Cable Connected
Green energy
- Indoor air quality: Lo VOC Material
Community & HOA
Community
- Security: Security System, Security System Owned
HOA
- Has HOA: Yes
- Amenities included: Commons
- HOA fee: $93 monthly
Location
- Region: Vancouver
Financial & listing details
- Price per square foot: $263/sqft
- Date on market: 5/2/2026
- Listing terms: Cash,Conventional,VA Loan
Estimated market value
Not available
Estimated sales range
Not available
Not available
Price history
| Date | Event | Price |
|---|---|---|
| 6/1/2026 | Price change | $972,000+4.1%$263/sqft |
Source:  RMLS (OR) #377692153 Report a problem RMLS (OR) #377692153 Report a problem | ||
| 5/16/2026 | Price change | $934,000+0.5%$253/sqft |
Source: RMLS (OR) #377692153 Report a problem | ||
| 5/2/2026 | Listed for sale | $929,000$252/sqft |
Source: RMLS (OR) #377692153 Report a problem | ||
Public tax history
Tax history is unavailable.
Monthly payment
Est. payment
Payment breakdown
Explore the cost of this home by adjusting the details. Changes won't be saved.Climate risks
Neighborhood: Mill Plain
Nearby schools
GreatSchools rating
- 6/10Harmony Elementary SchoolGrades: PK-5Distance: 1 mi
- 5/10Pacific Middle SchoolGrades: 6-8Distance: 1 mi
- 7/10Union High SchoolGrades: 9-12Distance: 1 mi
Schools provided by the listing agent
- Elementary: Harmony
- Middle: Pacific
- High: Union
Source: RMLS (OR). This data may not be complete. We recommend contacting the local school district to confirm school assignments for this home.
- $1,035,0003 bd3 ba2.9k sqft1823 NE 196th Ave, Vancouver, WA 98684New Construction
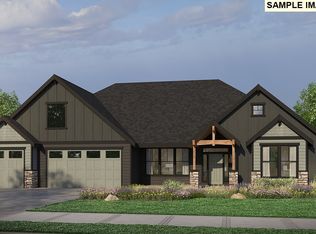
- $1,051,0003 bd3 ba3.1k sqft1901 NE 196th Ave, Vancouver, WA 98684New Construction
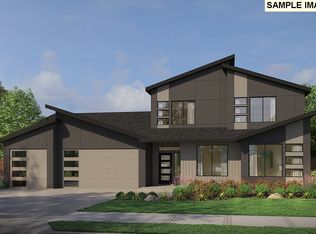
- $767,0003 bd2 ba2.2k sqft19408 NE 21st St, Vancouver, WA 98684Pending
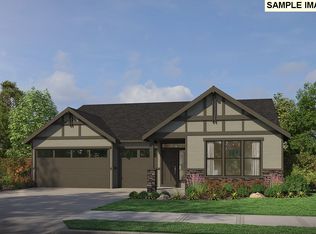
- $762,0003 bd2 ba2k sqft1824 NE 196th, Vancouver, WA 98684New Construction
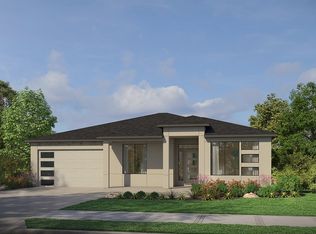
- $955,0004 bd4 ba3.2k sqft1828 NE 196th Ave, Vancouver, WA 98684New Construction
- $1,101,0003 bd3 ba2.9k sqft1827 NE 196th Ave, Vancouver, WA 98684New Construction
- $808,0003 bd2 ba2.2k sqft1816 NE 196th Ave, Vancouver, WA 98684New Construction
- $783,0003 bd2 ba2.1k sqft1820 NE 196th Ave, Vancouver, WA 98660New Construction
A local agent can set up tours, give advice and negotiate with sellers.
Similar homes
- $1,051,0003 bd3 ba3.1k sqft1901 NE 196th Ave, Vancouver, WA 98684Active
 RMLS (OR)
 - $830,0003 bd2 ba2.2k sqft1840 NE 196th Ave, Vancouver, WA 98684Active
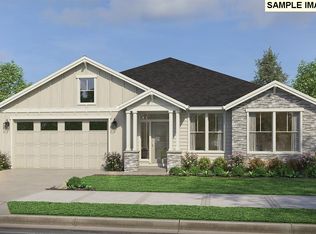 MLS ID #249819923, Victoria Reef, Pacific Lifestyle Homes. RMLS (OR)
 - $704,0003 bd2 ba1.9k sqft1830 NE 196th Ave, Vancouver, WA 98684Active
 RMLS (OR)
 - $949,9604 bd3 ba2.9k sqft9286 N Clover St #268, Camas, WA 98607Active
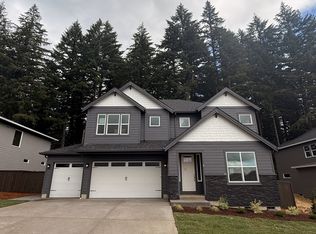 MLS ID #765175937, Miranda Eversole, SEKISUI HOUSE PNW, INC.. RMLS (OR)
 - $899,9604 bd3 ba2.9k sqft5496 N 93rd Ave Lot 200, Camas, WA 98607ActiveRMLS (OR)
- $832,0004 bd3 ba2.3k sqft4688 NW 71st Ave, Camas, WA 98607ActiveRMLS (OR)
- $840,0004 bd3 ba2.3k sqft4672 NW 71st Ave, Camas, WA 98607ActiveRMLS (OR)
- $940,1894 bd4 ba2.8k sqft5190 N 93rd Ave #270, Camas, WA 98607ActiveRMLS (OR)
- $601,7723 bd3 ba2k sqft1822 NE 14th St, Vancouver, WA 98684ActiveRMLS (OR)
- $939,0004 bd4 ba3.6k sqft3607 NE 169th Way, Vancouver, WA 98686ActiveRMLS (OR)
- $985,0003 bd3 ba2.9k sqft16918 NE 35th Ave, Vancouver, WA 98686ActiveRMLS (OR)
- $851,0004 bd3 ba2.3k sqft4788 NW 71st Ave, Camas, WA 98607ActiveRMLS (OR)
- $874,9604 bd3 ba2.6k sqft5269 N 93rd Ave Lot 284, Camas, WA 98607ActiveRMLS (OR)
- $885,7124 bd3 ba2k sqft5920 N 94th Ave Lot 323, Camas, WA 98607ActiveRMLS (OR)
- $1,454,0004 bd3 ba3.2k sqft4725 NW 71st Ave, Camas, WA 98607ActiveRMLS (OR)
- $599,9954 bd3 ba2.4k sqft1604 NE 120th Ct, Vancouver, WA 98684ActiveRMLS (OR)
- $902,2054 bd3 ba3.2k sqft4051 W 4th St, Washougal, WA 98671ActiveMLS ID #202010627, Travis Hendricks, Pulte Homes of Washington. RMLS (OR)
- $879,9503 bd3 ba2.3k sqft4912 NE 132nd Cir, Vancouver, WA 98686ActiveMLS ID #237516027, John Bishop, Premiere Property Group, LLC. RMLS (OR)
- $1,092,5805 bd6 ba4.3k sqft420 W Ivy St, Washougal, WA 98671ActiveRMLS (OR)
- $1,125,0004 bd3 ba3.9k sqft16906 NE 35th Ave, Vancouver, WA 98686ActiveRMLS (OR)
