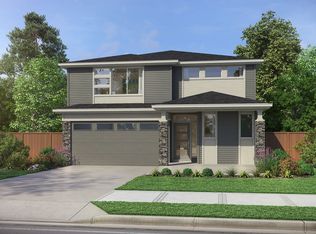
Simplify life without compromising on comfort in this thoughtfully designed single-level home. Located in a sought-after new Camas community, this proposed home offers 3 bedrooms, 2-2.5 bathrooms, and an open, light-filled floor plan designed for effortless everyday living. The spacious Great Room flows seamlessly into the well-appointed kitchen, featuring slab quartz countertops, stainless steel appliances, Smart Home Technology, generous storage, and soaring ceilings that create an airy, welcoming feel. The private Primary Suite provides a peaceful retreat, while secondary bedrooms offer comfortable space for family and friends or a home office. Since construction has not yet begun, you'll have the opportunity to personalize the floor plan and select designer finishes in the builder's professional Design Studio. Ideally located near parks, shopping, dining, Camas Meadows Golf Course, and within a highly sought-after school district.
Active
Price increase: $3K (8/20)
$789,000
1820 NE 196th Ave, Vancouver, WA 98660
3beds
2,119sqft
Residential, Single Family Residence
Built in 2026
-- sqft lot
$-- Zestimate®
$372/sqft
$93/mo HOA
What's special
- 75 days
- 112
- 12
Zillow last checked:
Listing updated:
Listed by:
Deondra Cardenas 360-904-5879,
Pacific Lifestyle Homes,
Victoria Reef 360-869-8577,
Pacific Lifestyle Homes
Source: RMLS (OR),MLS#: 205113463
Facts & features
Interior
Bedrooms & bathrooms
- Bedrooms: 3
- Bathrooms: 2
- Full bathrooms: 2
- Main level bathrooms: 2
Rooms
- Room types: Bedroom 2, Bedroom 3, Dining Room, Family Room, Kitchen, Living Room, Primary Bedroom
Primary bedroom
- Level: Main
Bedroom 2
- Level: Main
Bedroom 3
- Level: Main
Living room
- Level: Main
Heating
- Forced Air, Heat Pump
Cooling
- Heat Pump
Appliances
- Included: Dishwasher, Disposal, Gas Appliances, Microwave, Stainless Steel Appliance(s), Electric Water Heater
Features
- High Ceilings, Quartz, Pantry
- Flooring: Laminate, Luxury Vinyl Tile
- Windows: Double Pane Windows, Vinyl Frames
- Basement: Crawl Space
- Fireplace features: Gas
Interior area
- Total structure area: 2,119
- Total interior livable area: 2,119 sqft
Property
Parking
- Total spaces: 3
- Parking features: Driveway, Garage Door Opener, Attached
- Attached garage spaces: 3
- Has uncovered spaces: Yes
Accessibility
- Accessibility features: Builtin Lighting, Garage On Main, Main Floor Bedroom Bath, Natural Lighting, One Level, Utility Room On Main, Walkin Shower, Accessibility
Features
- Levels: One
- Stories: 1
- Patio & porch: Covered Patio
- Fencing: Fenced
Lot
- Features: SqFt 5000 to 6999
Details
- Parcel number: New Construction
Construction
Type & style
- Home type: SingleFamily
- Property subtype: Residential, Single Family Residence
Materials
- Board & Batten Siding, Cement Siding, Cultured Stone
- Roof: Composition
Condition
- New Construction
- New construction: Yes
- Year built: 2026
Utilities & green energy
- Gas: Gas
- Sewer: Public Sewer
- Water: Public
- Utilities for property: Cable Connected
Green energy
- Indoor air quality: Lo VOC Material
Community & HOA
Community
- Security: Security System, Security System Owned
HOA
- Has HOA: Yes
- HOA fee: $93 monthly
Location
- Region: Vancouver
Financial & listing details
- Price per square foot: $372/sqft
- Date on market: 6/27/2026
- Listing terms: Cash,Conventional,VA Loan
Estimated market value
Not available
Estimated sales range
Not available
Not available
Price history
| Date | Event | Price |
|---|---|---|
| 8/20/2026 | Price change | $789,000+0.4%$372/sqft |
Source:  RMLS (OR) #205113463 Report a problem RMLS (OR) #205113463 Report a problem | ||
| 8/12/2026 | Price change | $786,000+0.4%$371/sqft |
Source: RMLS (OR) #205113463 Report a problem | ||
| 6/27/2026 | Listed for sale | $783,000$370/sqft |
Source: RMLS (OR) #205113463 Report a problem | ||
Public tax history
Tax history is unavailable.
Monthly payment
Est. payment
Payment breakdown
Explore the cost of this home by adjusting the details. Changes won't be saved.Climate risks
Neighborhood: Mill Plain
Nearby schools
Schools provided by the listing agent
- Elementary: Harmony
- Middle: Pacific
- High: Union
Source: RMLS (OR). This data may not be complete. We recommend contacting the local school district to confirm school assignments for this home.
Similar homes
- from $766,0003 bd2 ba2.2k sqftThe Laurelwood Plan, Schnell Farms, Vancouver, WA 98684New Construction
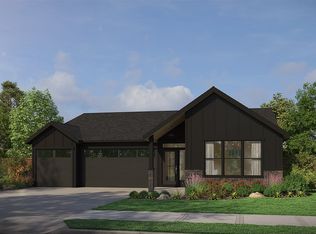 Pacific Lifestyle Homes
 - from $789,0003 bd2 ba2.1k sqftThe Holly Plan, Schnell Farms, Vancouver, WA 98684New Construction
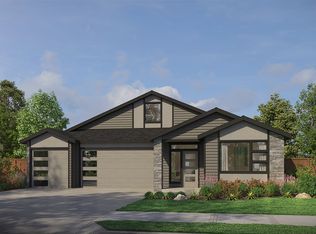 Pacific Lifestyle Homes
 - from $768,0003 bd2 ba2k sqftThe Tamarack Plan, Schnell Farms, Vancouver, WA 98684New Construction
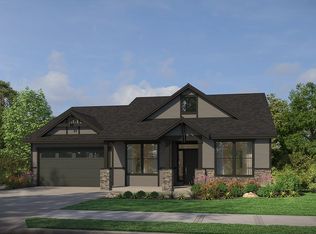 Pacific Lifestyle Homes
 - $768,0003 bd2 ba2k sqft1824 NE 196th, Vancouver, WA 98684Active
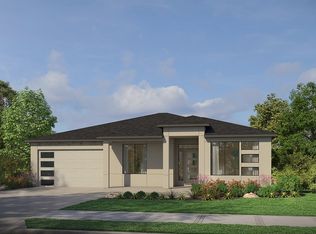
 MLS ID #186816781, Deondra Cardenas, Pacific Lifestyle Homes. RMLS (OR)
 - $698,0003 bd2 ba1.9k sqft1806 NE 196th Ave, Vancouver, WA 98684ActiveRMLS (OR)
- $685,0004 bd3 ba2.3k sqft17704 NE 24th St, Vancouver, WA 98682ActiveMLS ID #605606995, Amy Avery, Modern Realty, LLC. RMLS (OR)
- $724,9004 bd3 ba2.5k sqft18001 NE 25th St, Vancouver, WA 98684ActiveMLS ID #473698692, Gregory Mahlow, Realty One Group Prestige. RMLS (OR)
- $759,0004 bd3 ba2.7k sqft3011 NE 178th Ave, Vancouver, WA 98682ActiveMLS ID #126973179, Cara Knode, John L. Scott Real Estate. RMLS (OR)
- $808,0004 bd3 ba2.8k sqft1832 NE 196th Ave, Vancouver, WA 98684ActiveRMLS (OR)
- $675,0004 bd3 ba2.3k sqft6417 N 87th Ct, Camas, WA 98607ActiveMLS ID #111643987, Brooke Malloy, Washington First Properties. RMLS (OR)
- $729,9004 bd3 ba2.3k sqft17703 NE 32nd St, Vancouver, WA 98682ActiveMLS ID #603310324, Tahjane Harrison, RE/MAX Equity Group. RMLS (OR)
- $644,9003 bd3 ba2.4k sqft18101 NE 30th Cir, Vancouver, WA 98682ActiveMLS ID #396414739, Adam Bayer, Premiere Property Group, LLC. RMLS (OR)
